#18 - 257 Carla Avenue
About This Home
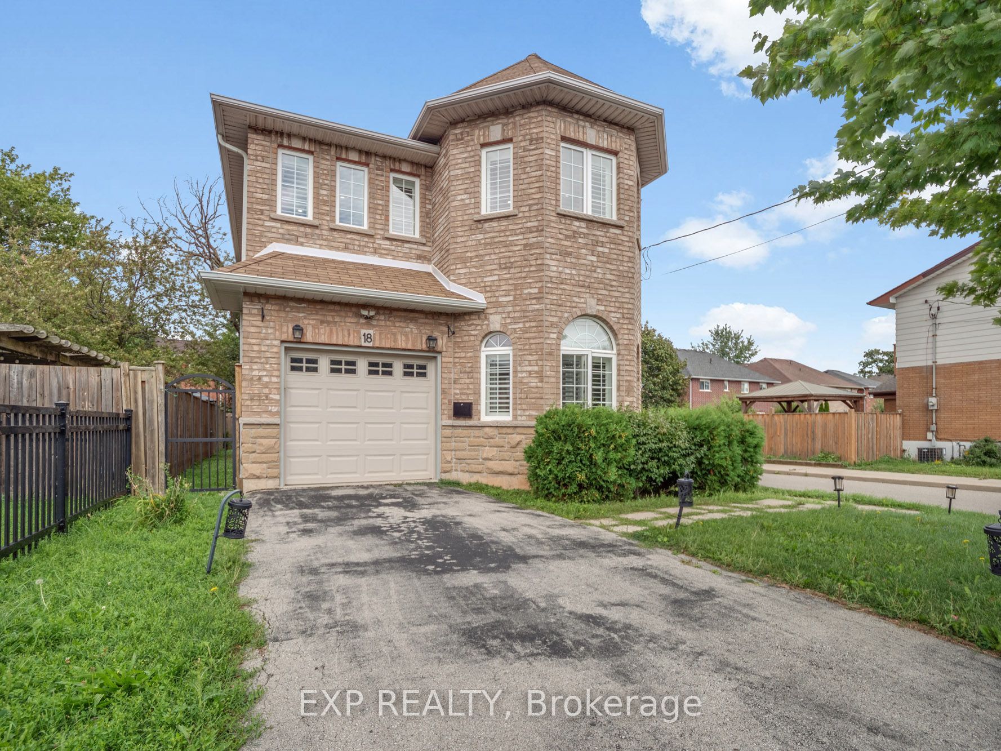
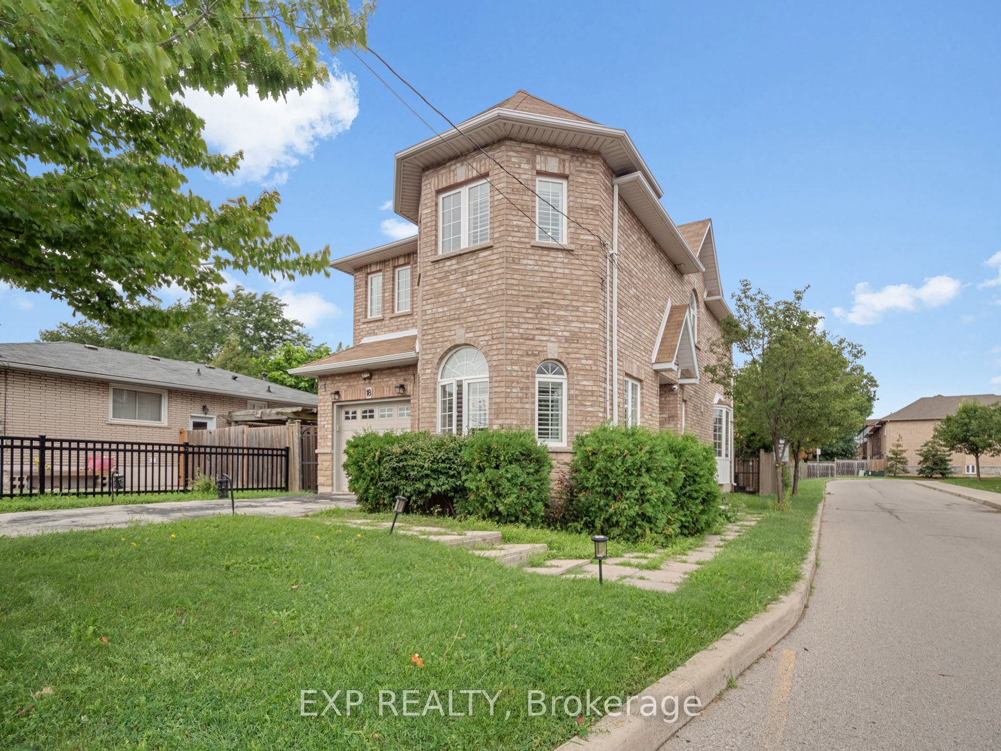
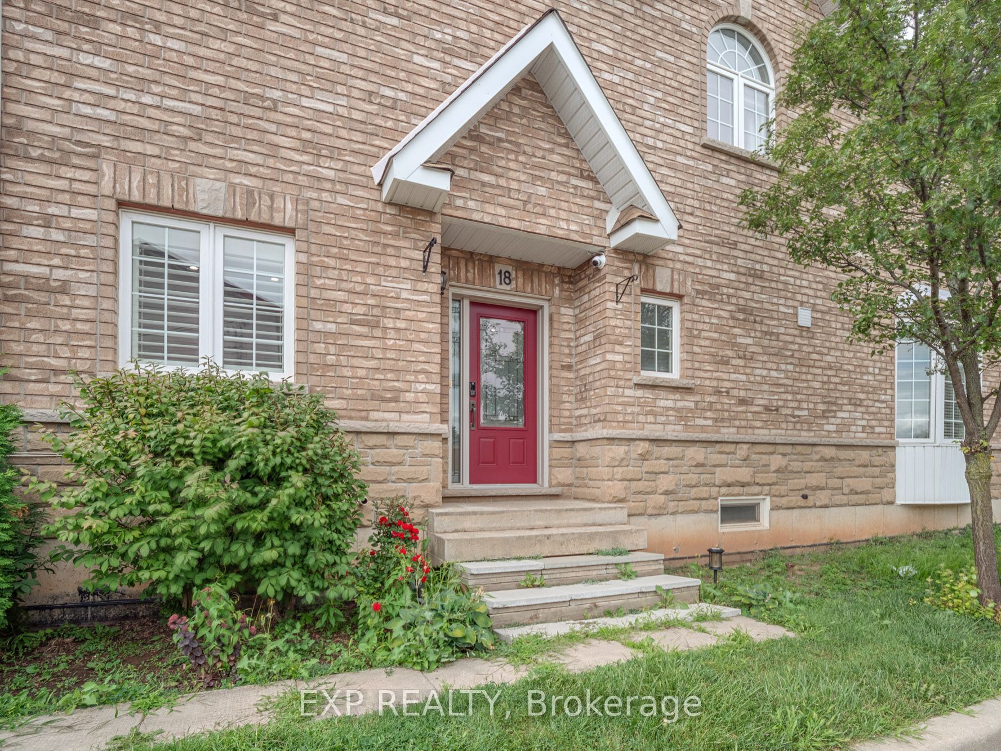
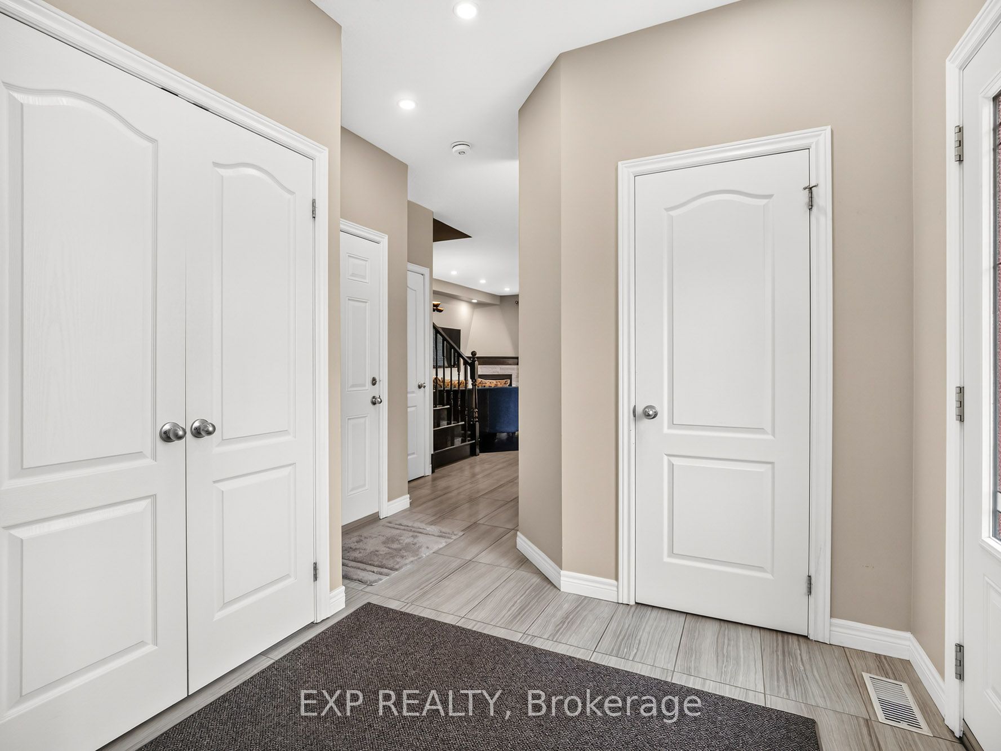
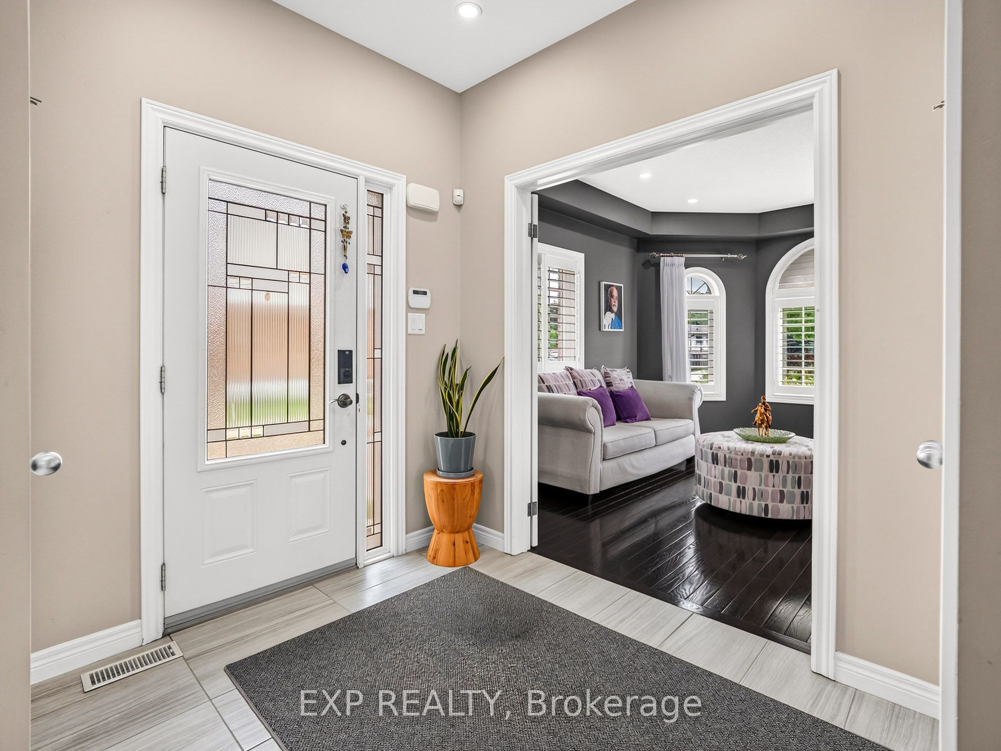
SPACE TO SETTLE IN! Welcome to this bright and inviting two storey detached home, offering over 2,000 sq. ft. of above grade living space on a corner lot in Stoney Creek. Step inside to a welcoming, neutral toned foyer with durable tile flooring that continues through the hall and into the kitchen. Just off the entrance, a beautiful sun filled bonus room makes an immediate impression with its unique shape, windows on multiple sides, hardwood flooring and pot lights, creating the perfect flexible space for a sitting room, home office or additional living area. The main living space offers an easy, open flow, with a spacious kitchen featuring stainless steel appliances, ample cabinetry and counter space, plus a quartz topped peninsula with sink that is ideal for meal prep or casual entertaining. The adjoining dining area is filled with natural light from the bay window and patio doors leading to the backyard, while the comfortable living area is anchored by a cozy gas fireplace. A convenient two piece bath completes the main level. Upstairs, hardwood flooring carries through the hall to a generous loft with large windows, creating another versatile space for a home office, play area or quiet sitting nook. The spacious primary bedroom features double door entry, plenty of natural light and a modern four piece ensuite, while two additional generously sized bedrooms offer great closet space and neutral carpeting. A second four piece bathroom and convenient upstairs laundry complete this level. With three bedrooms, three bathrooms, an attached garage, private driveway, fenced backyard with mature trees, and plenty of space to make your own, this home offers the comfort, privacy and flexibility of detached living in a welcoming Stoney Creek neighbourhood.
Property Information
Building Details
Features & Amenities
Inclusions & Exclusions
Fridge, Stove, Dishwasher, Washer, Dryer
Location
Similar Properties
View More
Source: Toronto Regional Real Estate Board (TRREB), via PropTx Innovations Inc.
The data relating to real estate on this website comes in part from the MLS® data feed of PropTx Innovations Inc. The information is deemed reliable but is not guaranteed accurate by PropTx.
The information provided herein must only be used by consumers that have a bona fide interest in the purchase, sale or lease of real estate and may not be used for any commercial purpose or any other purpose.
© 2026 PropTx Innovations Inc. All rights reserved. MLS®, REALTOR® and the associated logos are owned or controlled by The Canadian Real Estate Association (CREA).