9009 PERTH Road
About This Home
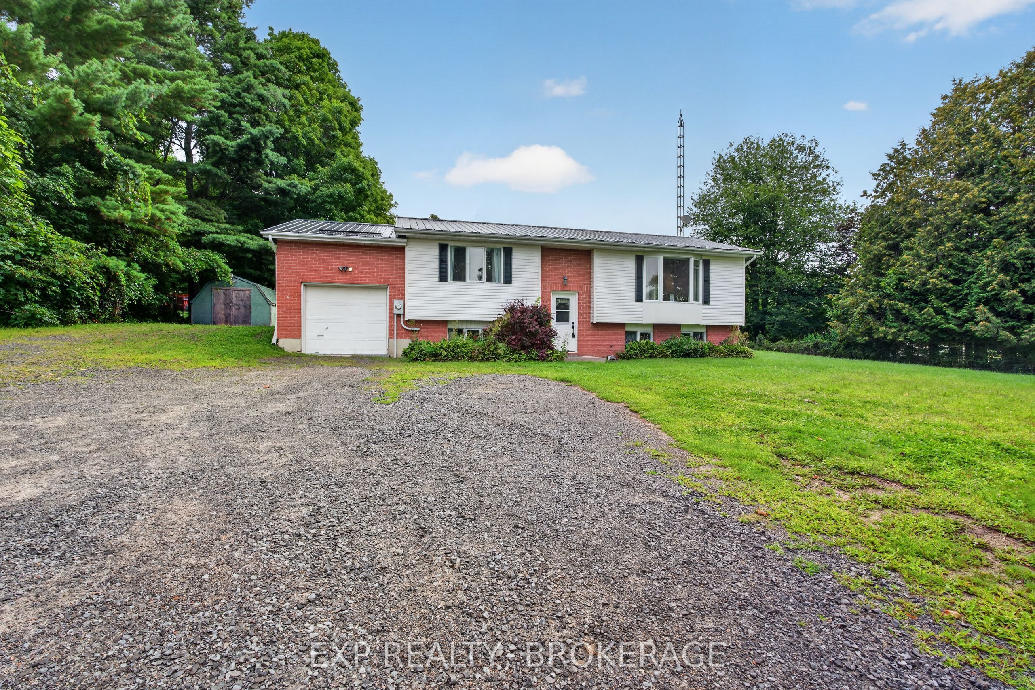
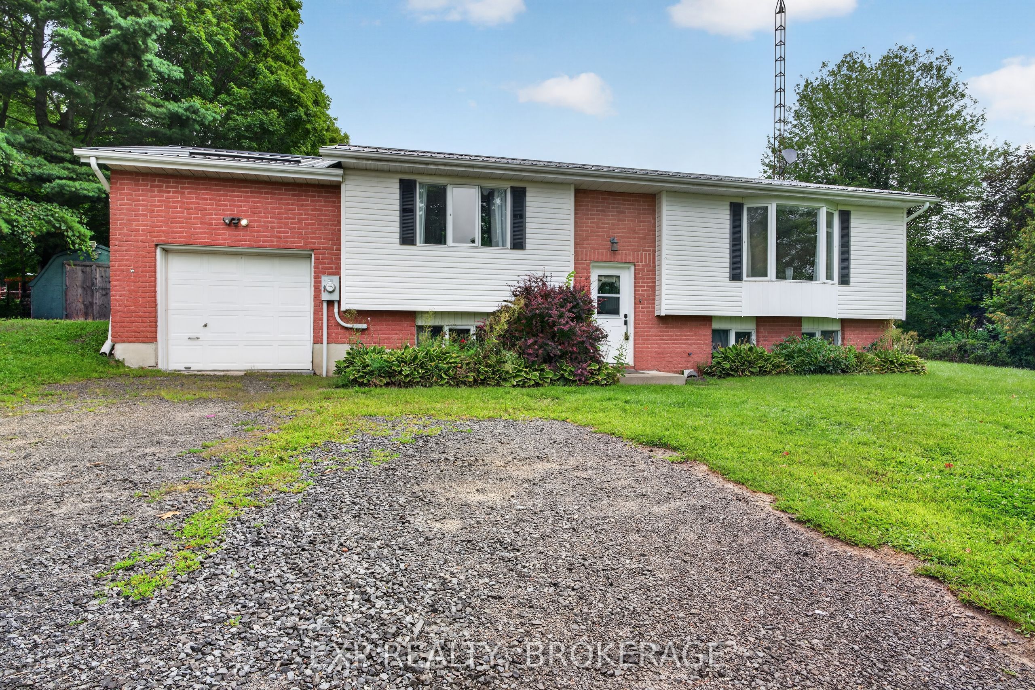
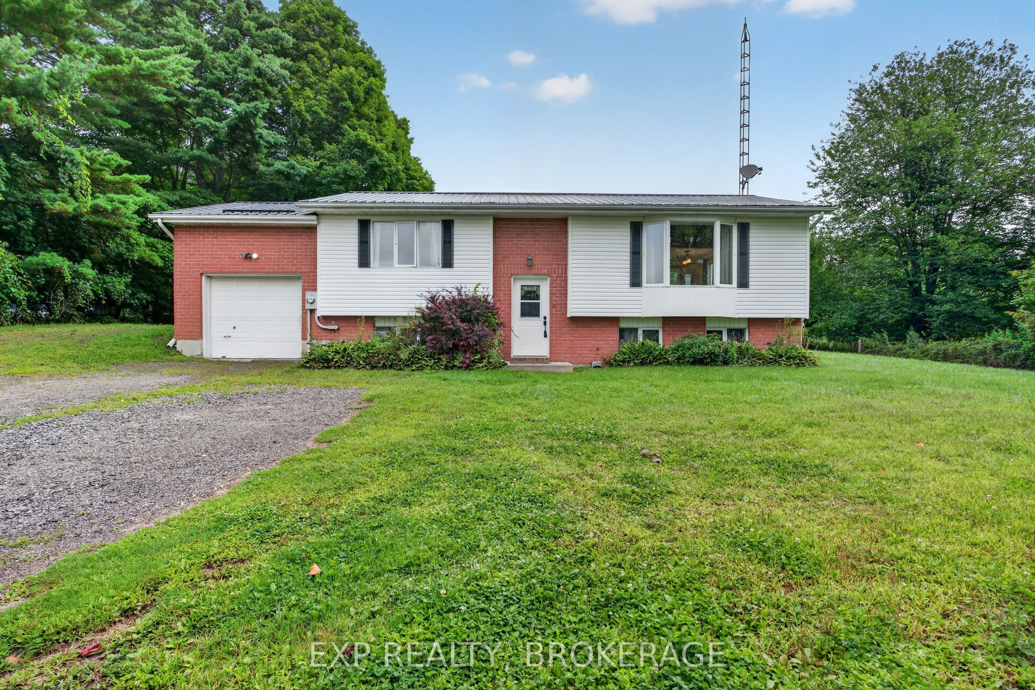
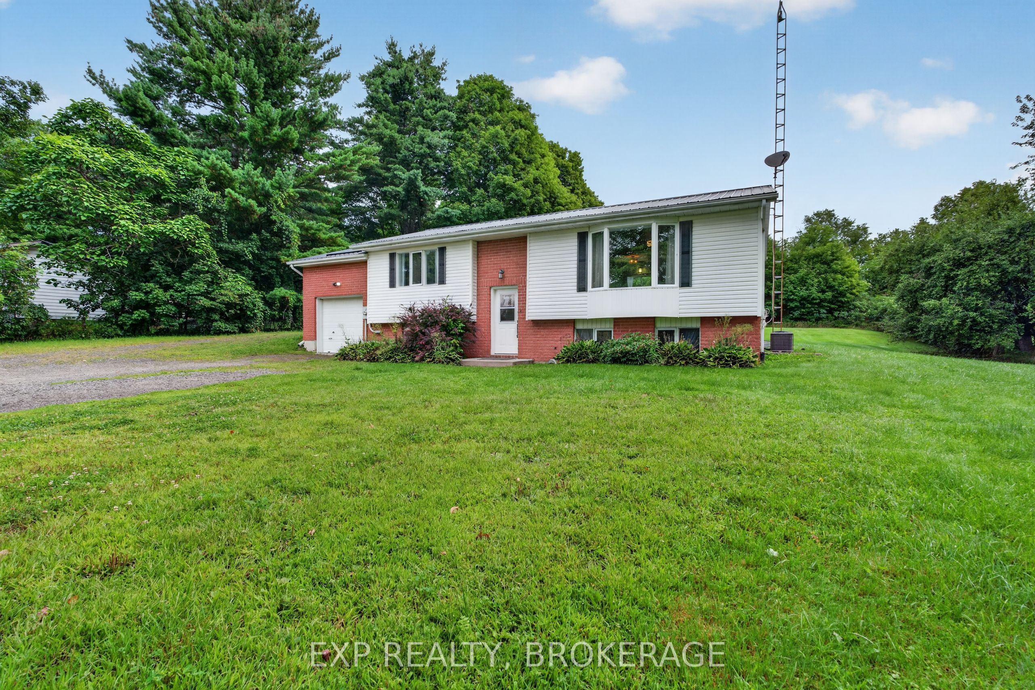
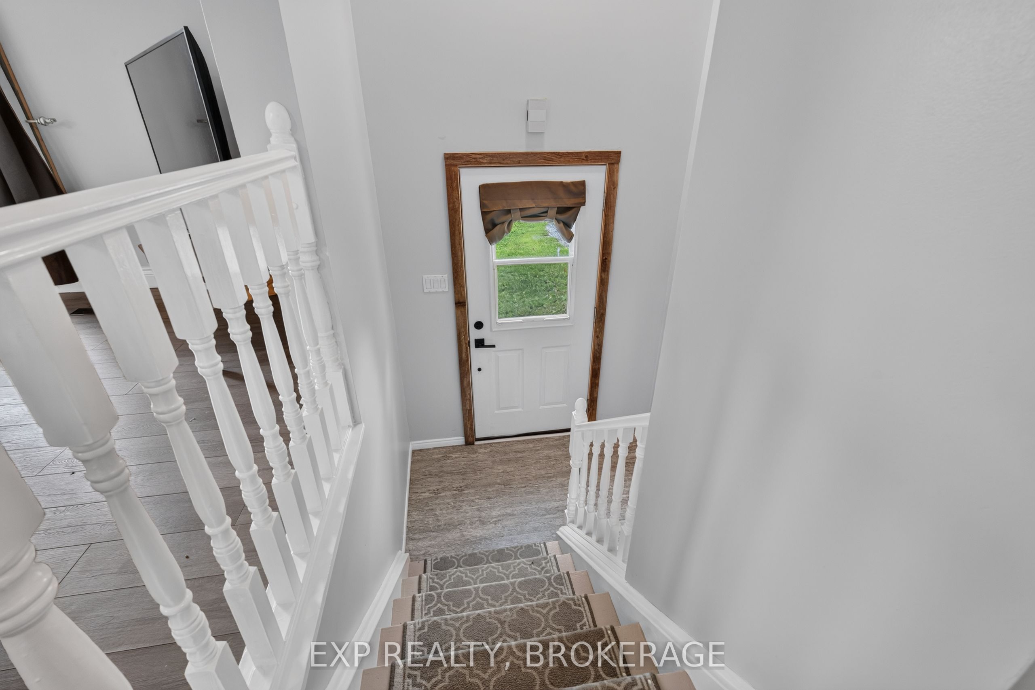
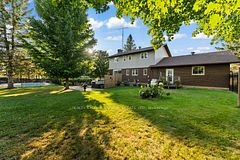
Welcome to your new home on a full acre of land. Designed for comfortable family living, the house is well laid out, welcoming, and bright. It has an impressive five bedrooms, bathrooms on both levels, an open-concept living area, on-demand hot water, and plenty of closet space. The house is move-in ready. It's been entirely updated over the last few years and topped with a new roof in 2026. Comfortable family living extends outdoors with a walkout to a deck with plenty of space for entertaining (and a propane hookup for your BBQ), and spacious lawn areas for outdoor activities and enjoyment. The property is private, framed by mature trees. There's a dog kennel that holds six furry friends, a storage shed, a Quonset shelter, and an attached garage. The garage has an electrical panel with a welder hookup. There's also a generator connection to the house for power outages. The driveway is double-wide with lots of parking space for family and guests. This is the home you've been searching for. Book your private showing today.
Property Information
Building Details
Features & Amenities
Financials & Fees
Inclusions & Exclusions
Refrigerator, stove (propane), built-in microwave, and dishwasher.
Location
Similar Properties
View More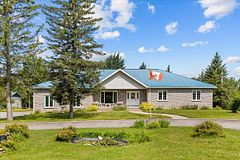
Source: Toronto Regional Real Estate Board (TRREB), via PropTx Innovations Inc.
The data relating to real estate on this website comes in part from the MLS® data feed of PropTx Innovations Inc. The information is deemed reliable but is not guaranteed accurate by PropTx.
The information provided herein must only be used by consumers that have a bona fide interest in the purchase, sale or lease of real estate and may not be used for any commercial purpose or any other purpose.
© 2026 PropTx Innovations Inc. All rights reserved. MLS®, REALTOR® and the associated logos are owned or controlled by The Canadian Real Estate Association (CREA).