998 Trailsview Avenue
About This Home
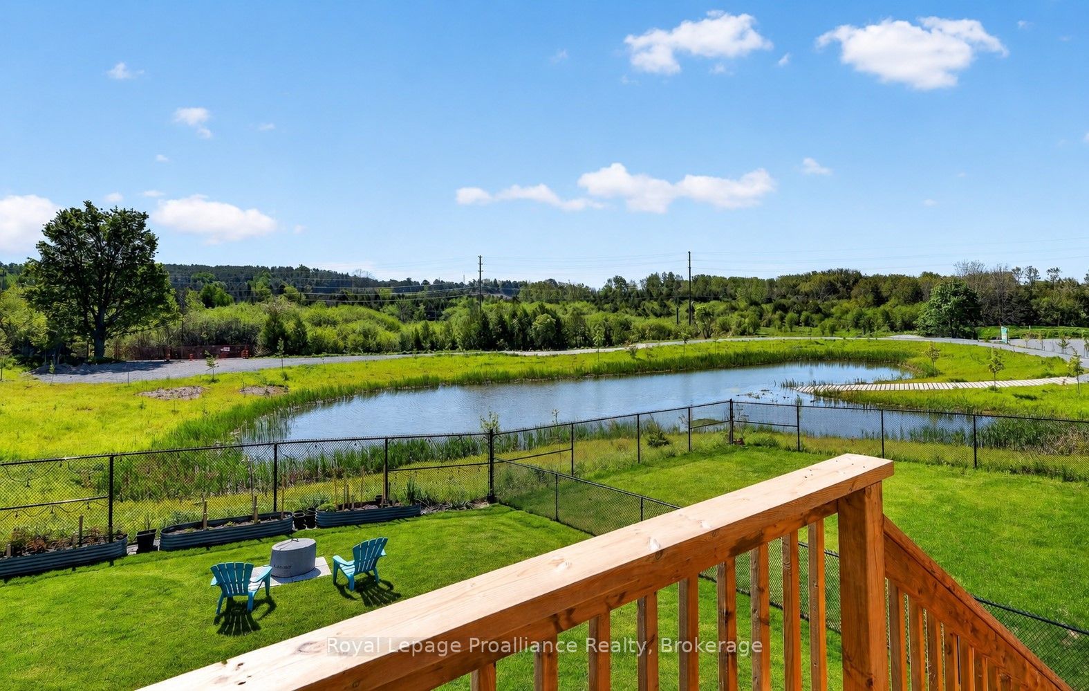
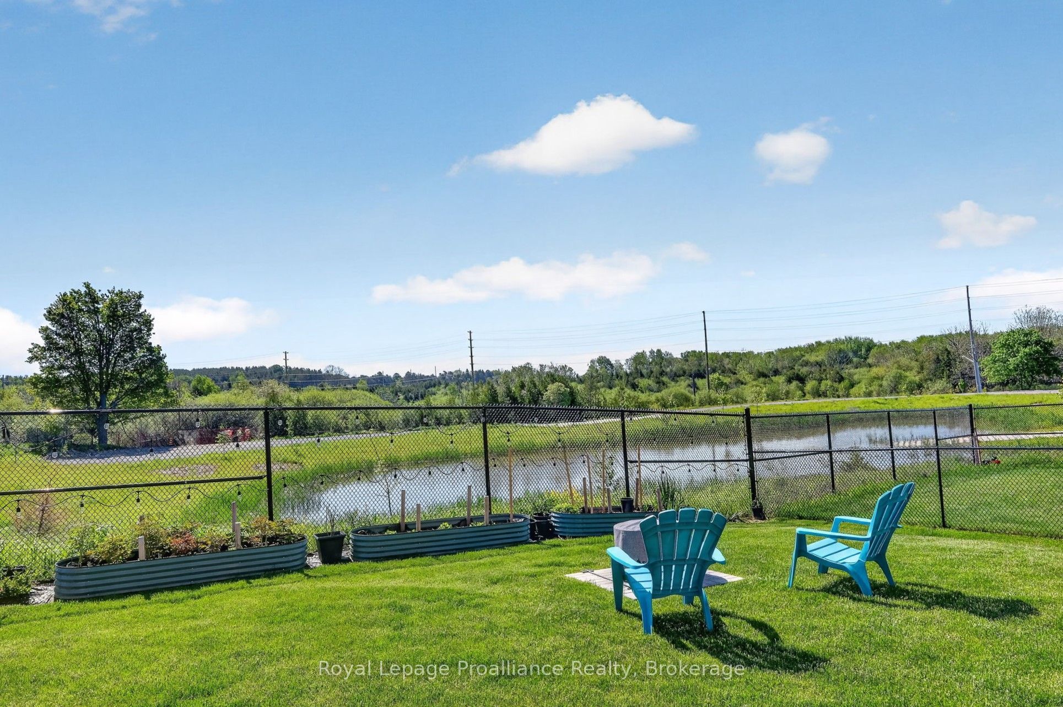
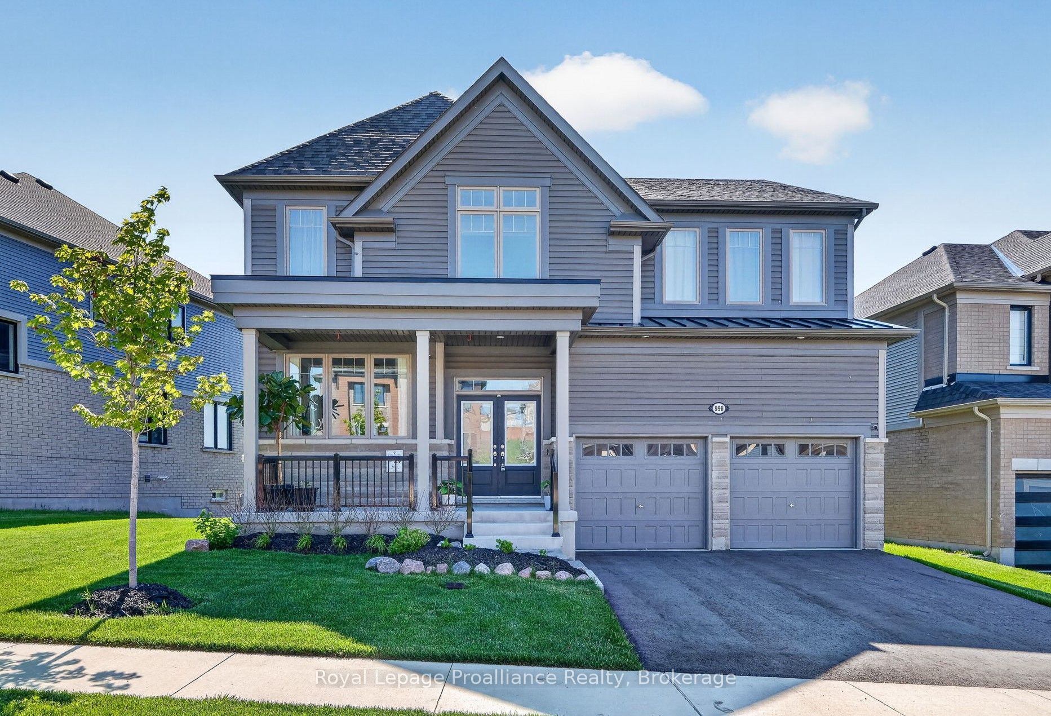
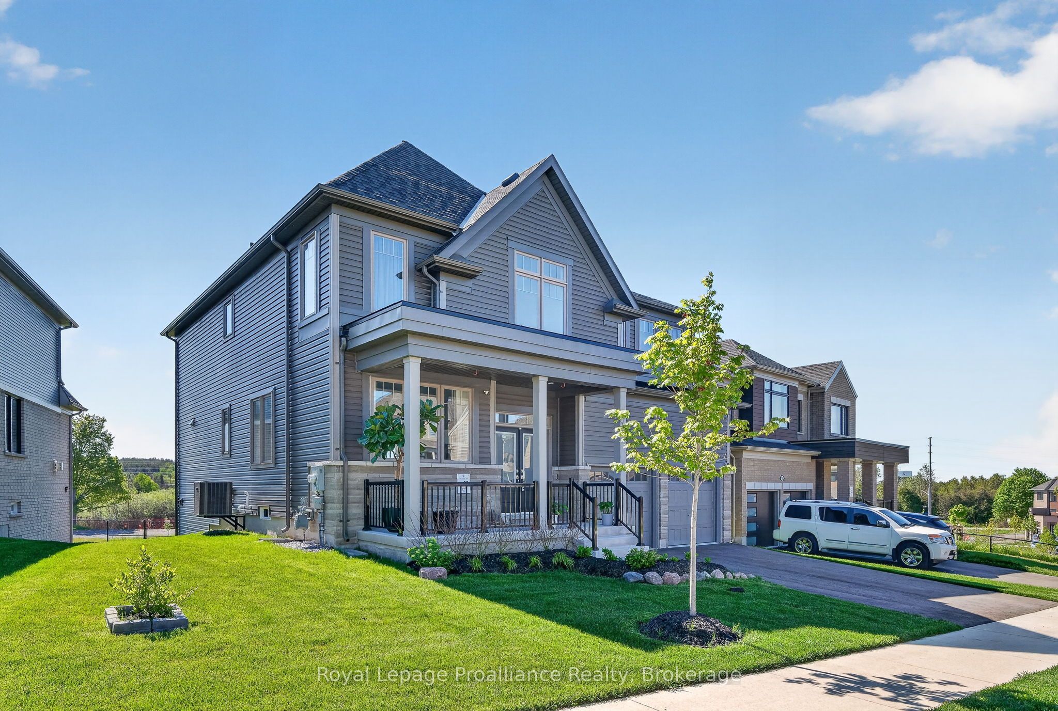
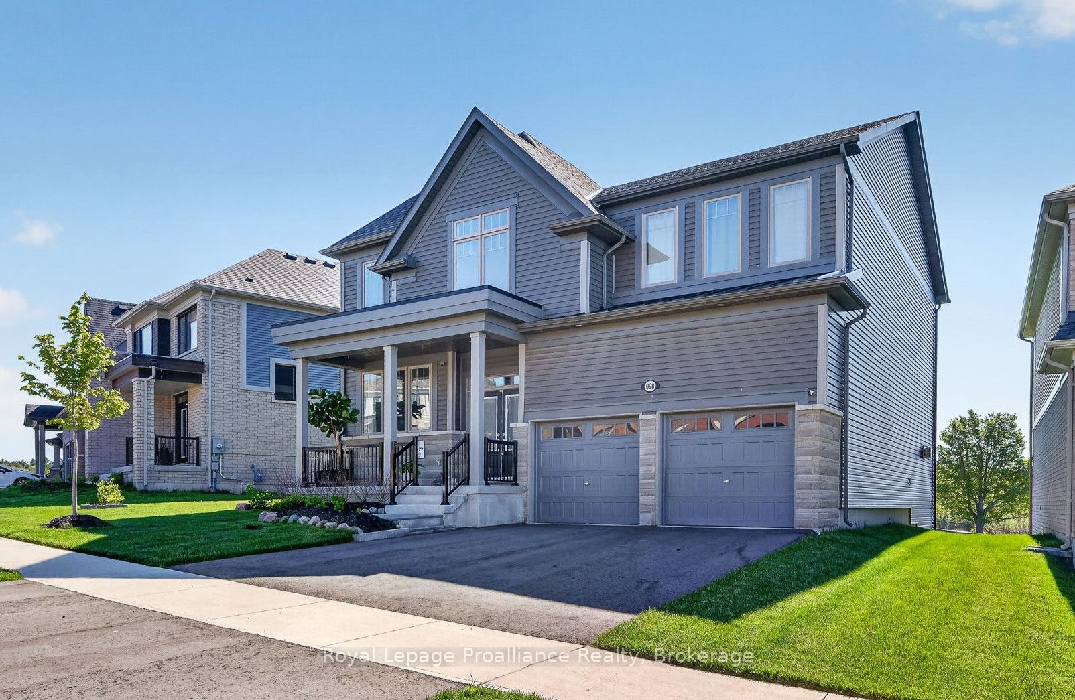
Welcome to this stunning executive two-storey home in a family friendly neighborhood, perfectly situated on a premium lot. This impressive home offers spacious interiors, upscale finishes, and breathtaking natural views. The open-concept main floor showcases a beautifully appointed kitchen, bright breakfast area, and inviting living room, all positioned at the rear of the home to capture sweeping views of the morning sunrise, rolling treed hills and a tranquil pond. A convenient butler's pantry seamlessly connects the kitchen and formal dining room, providing both elegance and functionality for family gatherings and special occasions. Upstairs, you'll find four generously sized bedrooms, each featuring either a private ensuite or semi-ensuite bathroom, ensuring comfort and privacy for every family member. Multiple walk-in closets provide abundant storage. Luxury upgrades include premium flooring throughout, Silestone kitchen countertops, oversized glass showers, a relaxing soaker tub, and impressive ceiling heights that enhance the home's bright and airy atmosphere. The walkout basement presents endless possibilities for future additional living space or potential in-law suite. Offering a rare combination of executive style, thoughtful design, premium finishes, and picturesque natural surroundings.
Property Information
Building Details
Features & Amenities
Financials & Fees
Inclusions & Exclusions
Fridge, dishwasher, range hood, washer, dryer, all light fixtures except where excluded, all window coverings and hardware except where excluded, lights on rear fence
2 hanging lights in dining room, gas range stove, hanging window drapes in Master Bedroom as well as in Dining/Living room at front of home, security camera's
Location
Similar Properties
View More
Source: Toronto Regional Real Estate Board (TRREB), via PropTx Innovations Inc.
The data relating to real estate on this website comes in part from the MLS® data feed of PropTx Innovations Inc. The information is deemed reliable but is not guaranteed accurate by PropTx.
The information provided herein must only be used by consumers that have a bona fide interest in the purchase, sale or lease of real estate and may not be used for any commercial purpose or any other purpose.
© 2026 PropTx Innovations Inc. All rights reserved. MLS®, REALTOR® and the associated logos are owned or controlled by The Canadian Real Estate Association (CREA).