#704 - 363 Colborne Street
About This Home
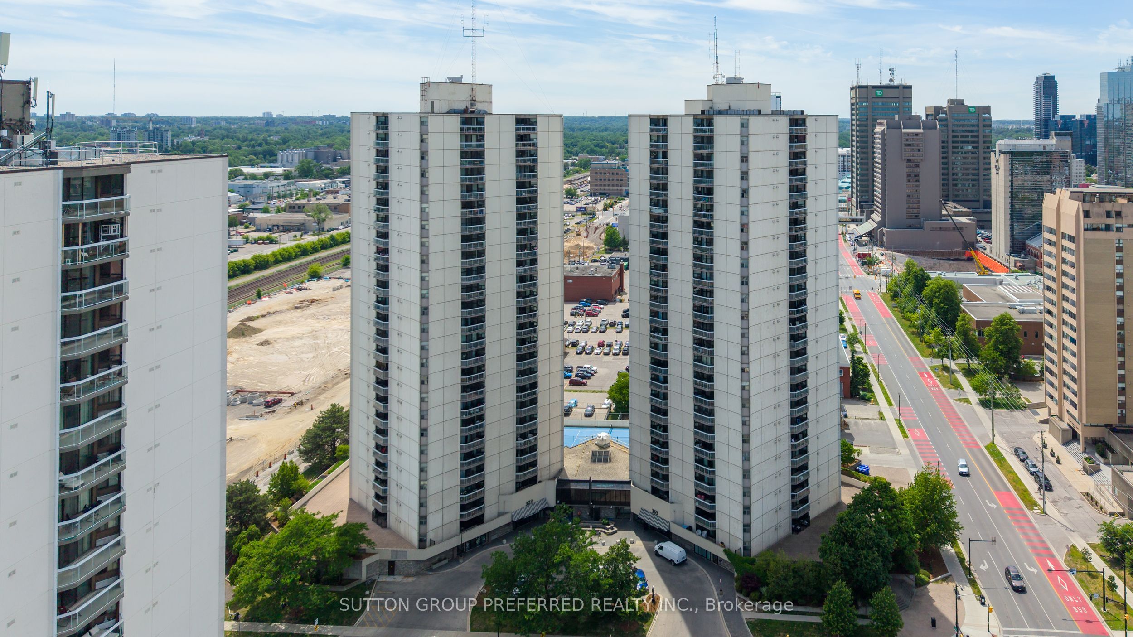
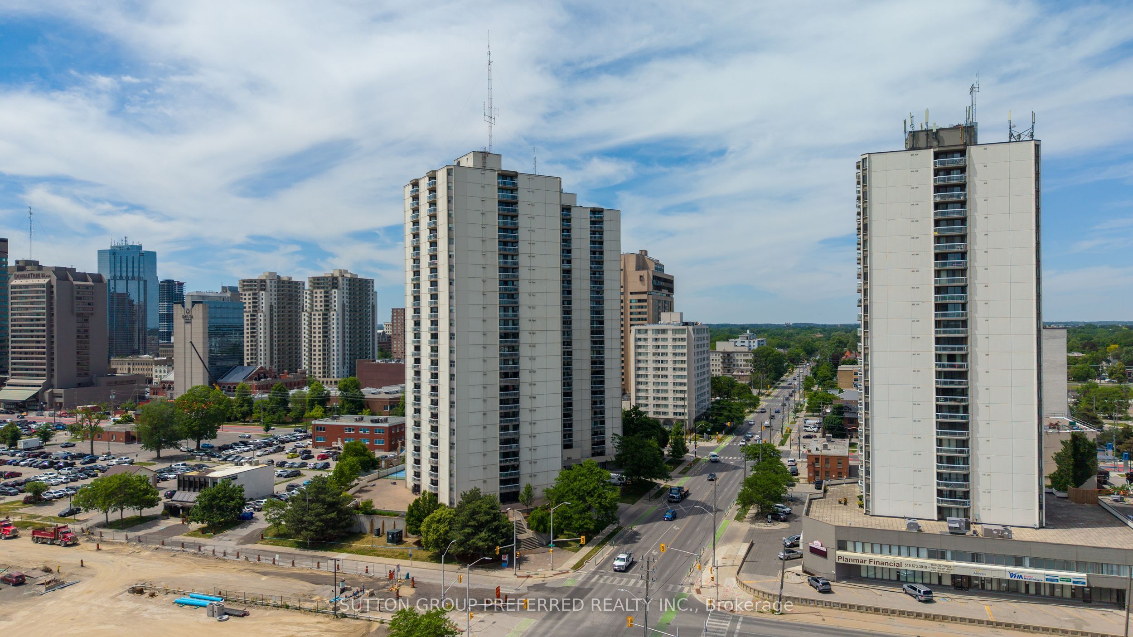
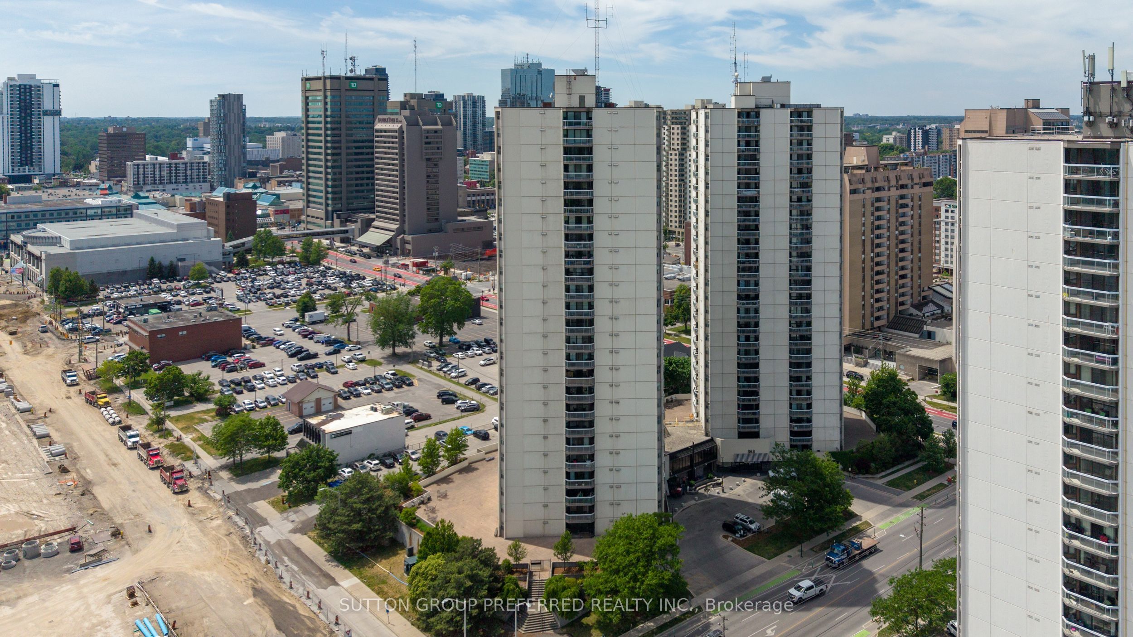
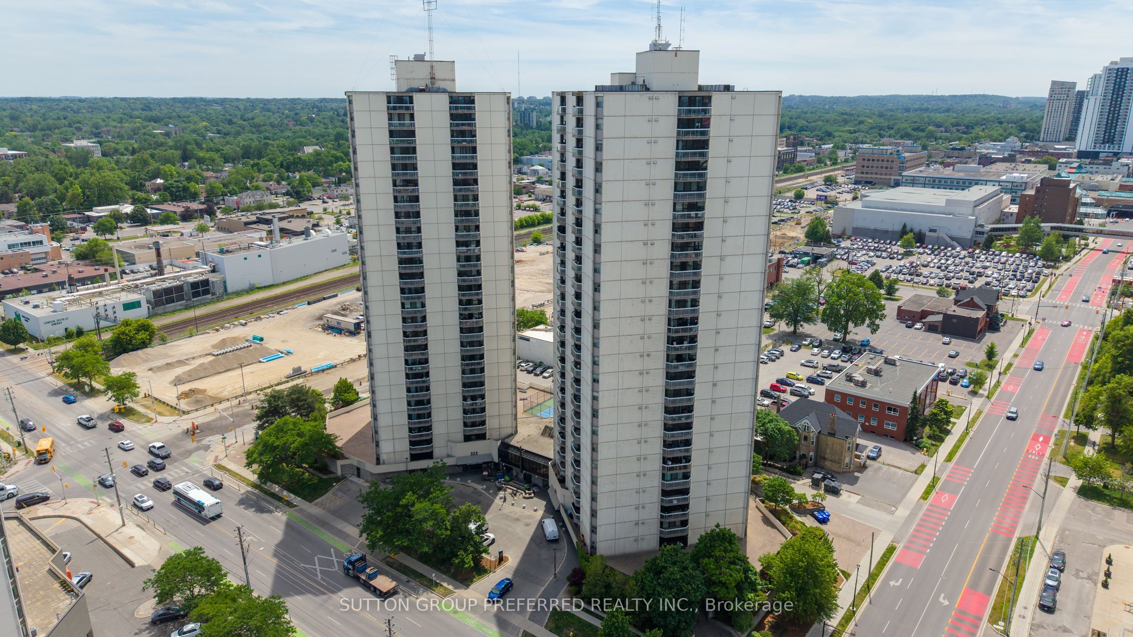
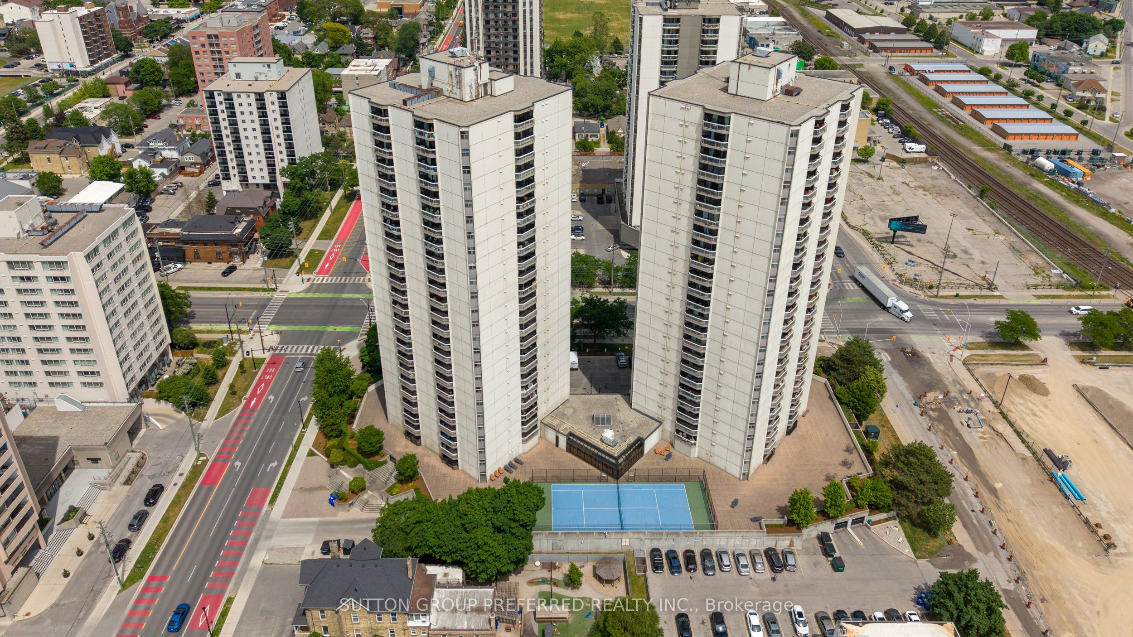
Colborne Towers. Downtown London - Spacious 2 bedroom, 2 bathroom apartment with south east view from the balcony. Open concept - large living and dining areas with patio doors to the balcony. Lots of cupboards and counterspace in the kitchen. Master bedroom with large closet and updated 3 piece ensuite - 2026. Storage room with laundry. Mix of carpet, vinyl and ceramic flooring. Includes appliances - fridge, stove, washer, dryer, dishwasher and microwave. Great building offers underground parking, indoor pool, whirlpool, sauna, gym, common room for meetings/parties, tennis court, exterior patio common area with barbecues, Guest suite and bike storage. Some updates - flooring, some windows, patio door, kitchen. Immediate possession
Property Information
Building Details
Features & Amenities
Financials & Fees
Inclusions & Exclusions
Refrigerator, Stove, Washer, Dryer, Dishwasher, Microwave, All window coverings, All light fixtures
Location
Similar Properties
View More
Source: Toronto Regional Real Estate Board (TRREB), via PropTx Innovations Inc.
The data relating to real estate on this website comes in part from the MLS® data feed of PropTx Innovations Inc. The information is deemed reliable but is not guaranteed accurate by PropTx.
The information provided herein must only be used by consumers that have a bona fide interest in the purchase, sale or lease of real estate and may not be used for any commercial purpose or any other purpose.
© 2026 PropTx Innovations Inc. All rights reserved. MLS®, REALTOR® and the associated logos are owned or controlled by The Canadian Real Estate Association (CREA).