#Unit 22 - 215 B Concession Rd 10 Road
About This Home
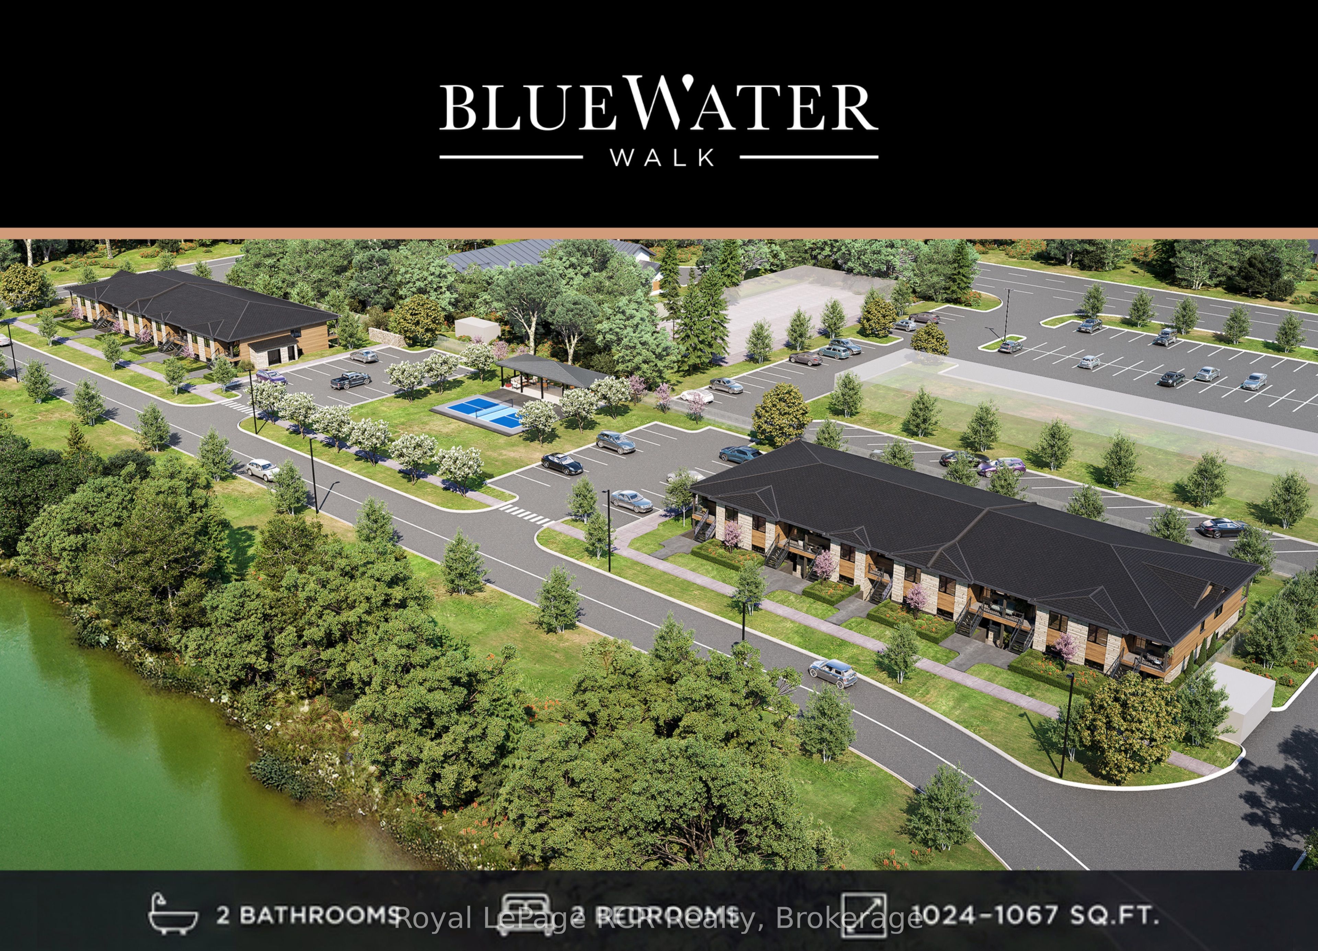
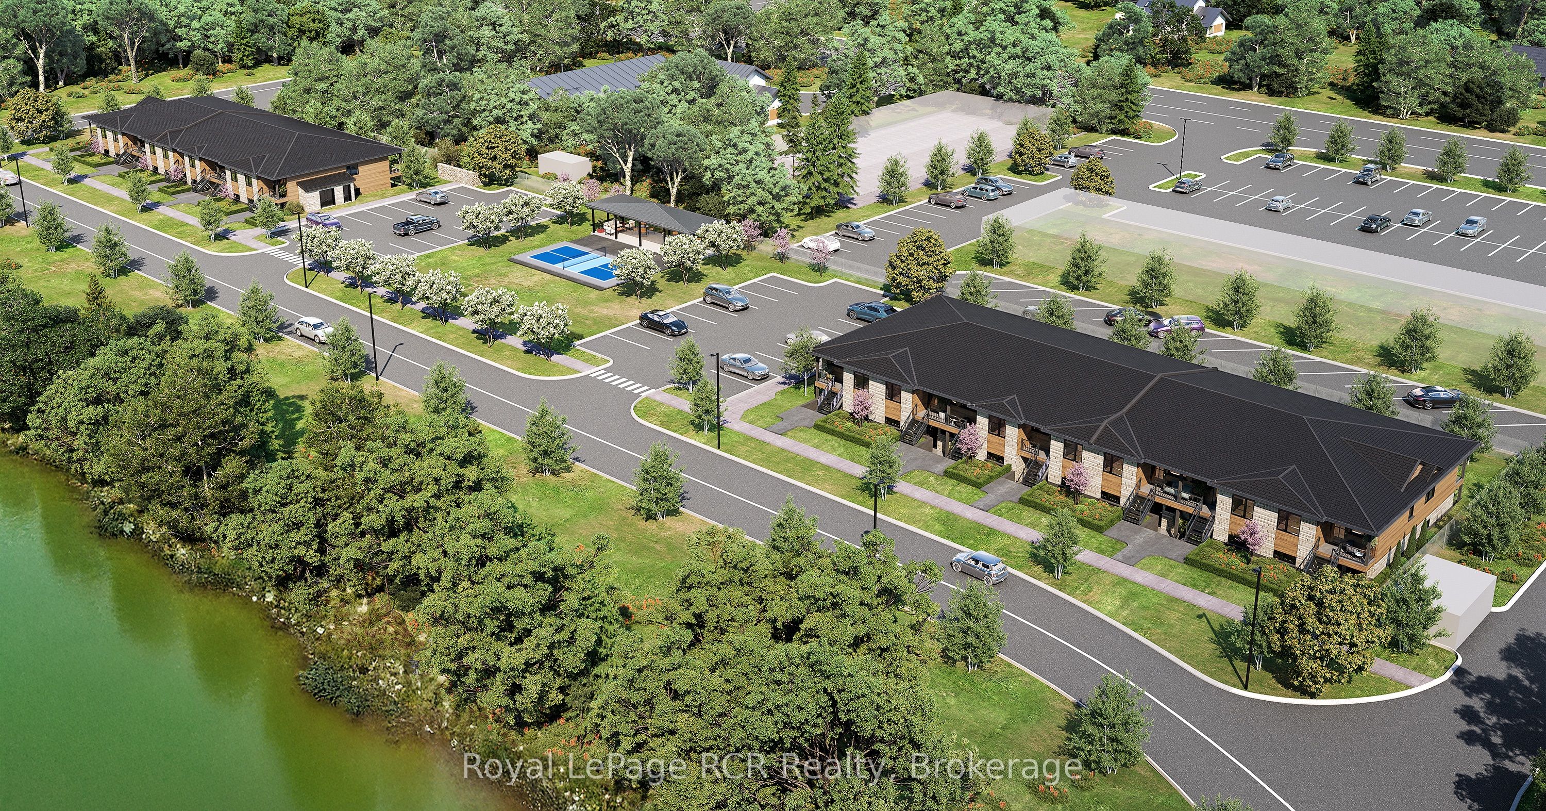
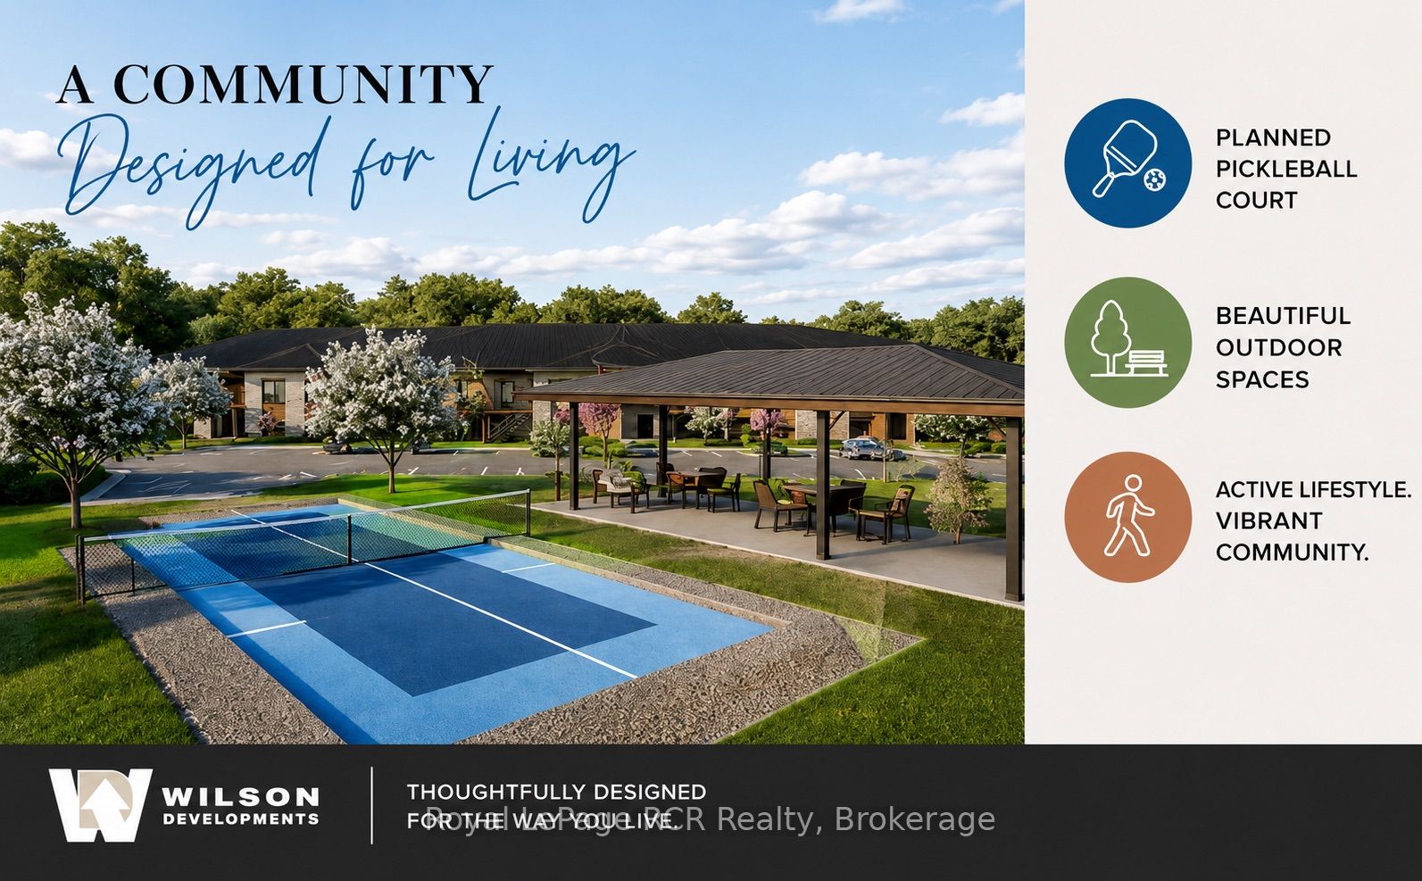
Discover BLUE WATER WALK, an exciting new community by Wilson Developments bringing fresh, modern and attainable living to the heart of Port Elgin. These thoughtfully designed private-entry townhome suites offer 2 bedrooms, 2 bathrooms and approximately 1,024-1,067 sq. ft. of stylish, well-planned living space, with occupancy anticipated for November 1, 2027.Quality is at the heart of every Wilson Developments home. This locally rooted, Mount Forest-based builder prides itself on stunning finishes, thoughtful details and craftsmanship you can see and feel. By employing locally and producing cabinetry in-house, Wilson maintains exceptional attention to detail and quality control, creating a polished, custom-inspired feel throughout.Enjoy the benefits of brand-new construction with energy-efficient design and modern systems created for year-round comfort, lower operating costs and easy, low-maintenance living. Step outside and enjoy a community designed for an active lifestyle, complete with a planned pickleball court and inviting outdoor spaces.The location is exceptional! Walk to shopping, dining, recreation, fitness and everyday conveniences, with the beaches and lifestyle of Lake Huron just minutes away.Perfect for first-time buyers, young professionals, those working in the Bruce Power region, investors or downsizers, BLUE WATER WALK offers a fresh alternative to traditional home ownership without sacrificing style, quality or location.Starting at just $369,000, this is your opportunity to secure a brand-new home in one of Port Elgin's newest communities. Ask about available floor plans, unit locations and applicable first-time home buyer incentives.Less maintenance. More lifestyle. Quality you can feel.
Property Information
Building Details
Features & Amenities
Financials & Fees
Location
Similar Properties
View More
Source: Toronto Regional Real Estate Board (TRREB), via PropTx Innovations Inc.
The data relating to real estate on this website comes in part from the MLS® data feed of PropTx Innovations Inc. The information is deemed reliable but is not guaranteed accurate by PropTx.
The information provided herein must only be used by consumers that have a bona fide interest in the purchase, sale or lease of real estate and may not be used for any commercial purpose or any other purpose.
© 2026 PropTx Innovations Inc. All rights reserved. MLS®, REALTOR® and the associated logos are owned or controlled by The Canadian Real Estate Association (CREA).