8161 Danforth Road
About This Home
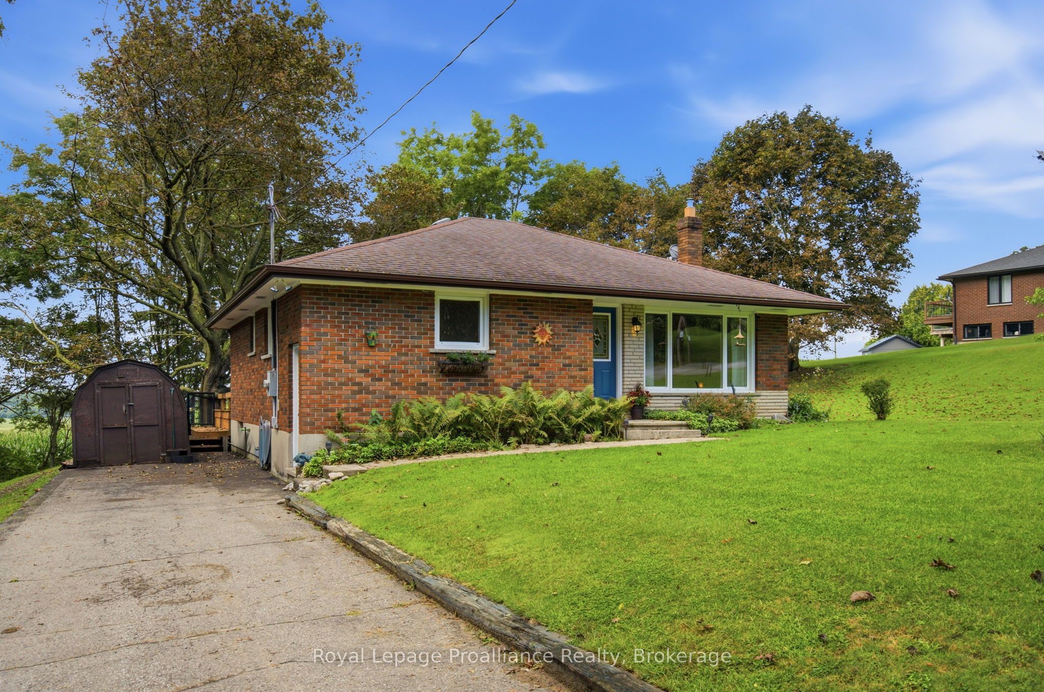
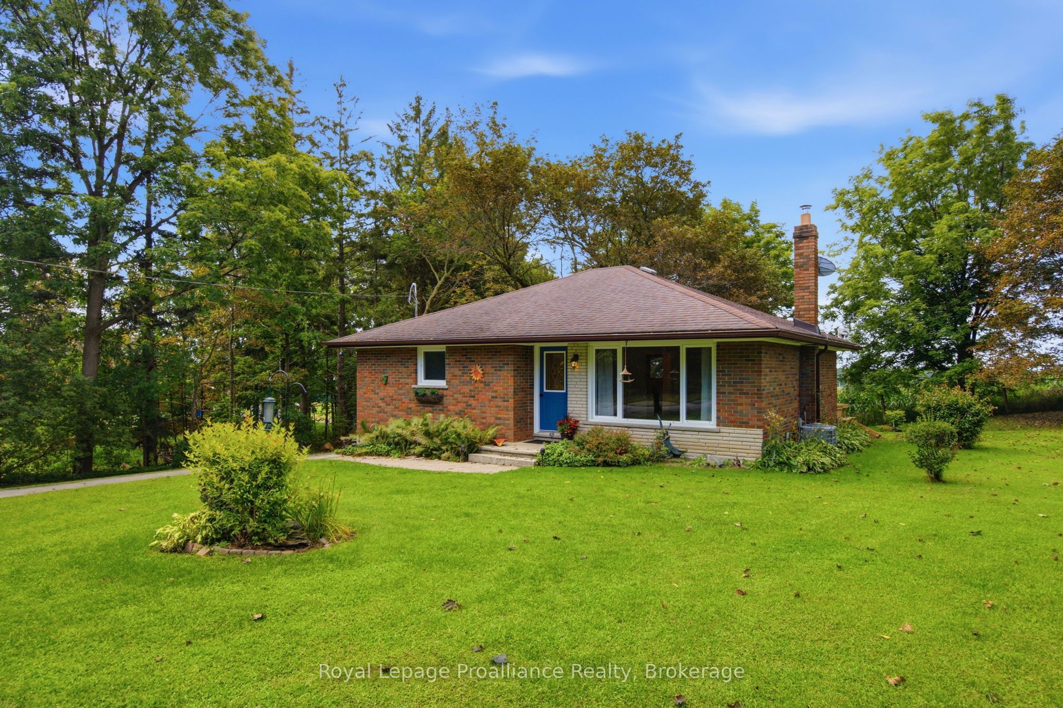
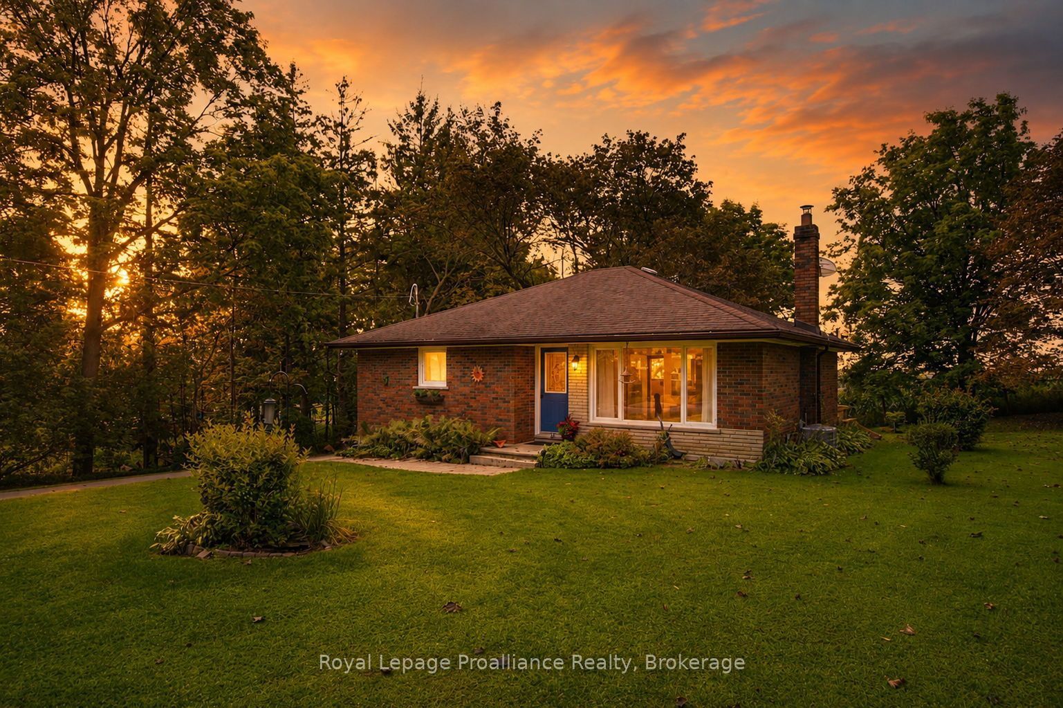
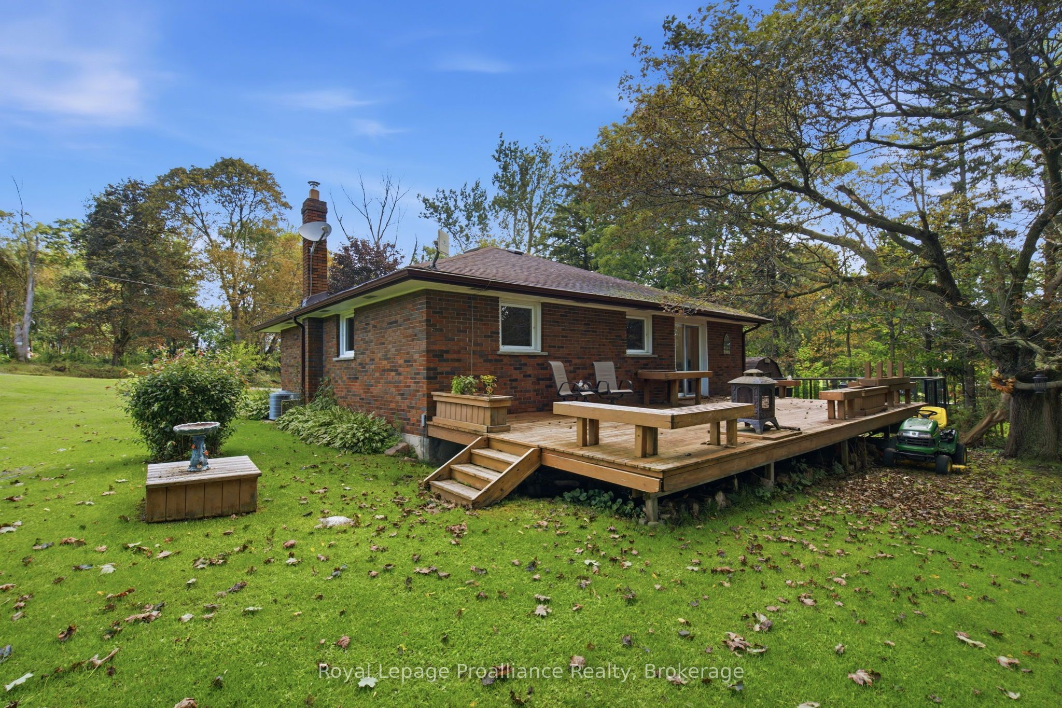
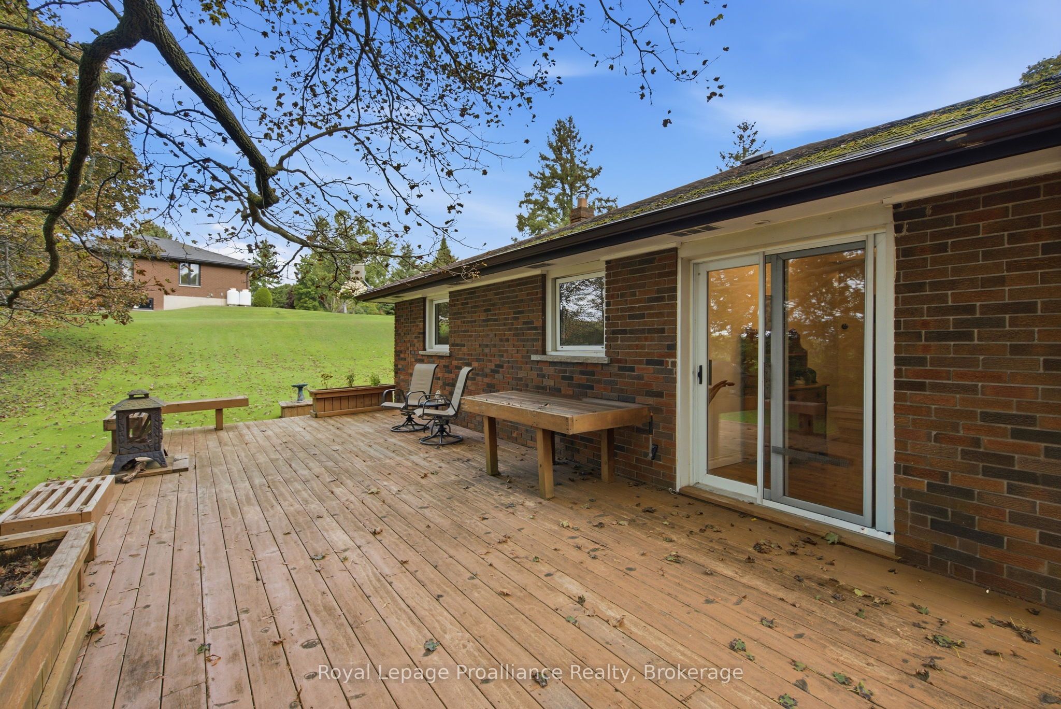
Solid brick bungalow in a premium location. A neighbourhood that may just be the area's best kept secret. Step inside to a great layout and original charm that only a 1960's bungalow can deliver. Living room with picture window and original hardwood floors, eat-in kitchen and a full walk-in pantry. An updated 4 pcs bathroom is conveniently placed at the end of the hall for easy access from the rear yard and the two main floor bedrooms. Patio doors from the back hallway lead to the rear deck, making barbecues and entertaining seamless. An outdoor space that is designed for enjoyment in every season, with a deck that spans the length of the home in a peaceful country setting. The convenient side entry offers easy access from the driveway, perfect for everyday comings and goings, unloading groceries and providing direct access to the basement. The full unfinished basement is suitable for those who want a project and offers storage and unlimited potential. Functional living in a location that's hard to beat. Close to 401, hospital, numerous big box stores, restaurants and all the wonderful amenities that Cobourg has to offer.
Property Information
Building Details
Features & Amenities
Financials & Fees
Inclusions & Exclusions
Refrigerator, stove, washer, dryer, small freezer, exterior shed (as is),
Curtains in Livingroom (Staging)
Location
Similar Properties
View More
Source: Toronto Regional Real Estate Board (TRREB), via PropTx Innovations Inc.
The data relating to real estate on this website comes in part from the MLS® data feed of PropTx Innovations Inc. The information is deemed reliable but is not guaranteed accurate by PropTx.
The information provided herein must only be used by consumers that have a bona fide interest in the purchase, sale or lease of real estate and may not be used for any commercial purpose or any other purpose.
© 2026 PropTx Innovations Inc. All rights reserved. MLS®, REALTOR® and the associated logos are owned or controlled by The Canadian Real Estate Association (CREA).