86 Ivy Crescent
About This Home
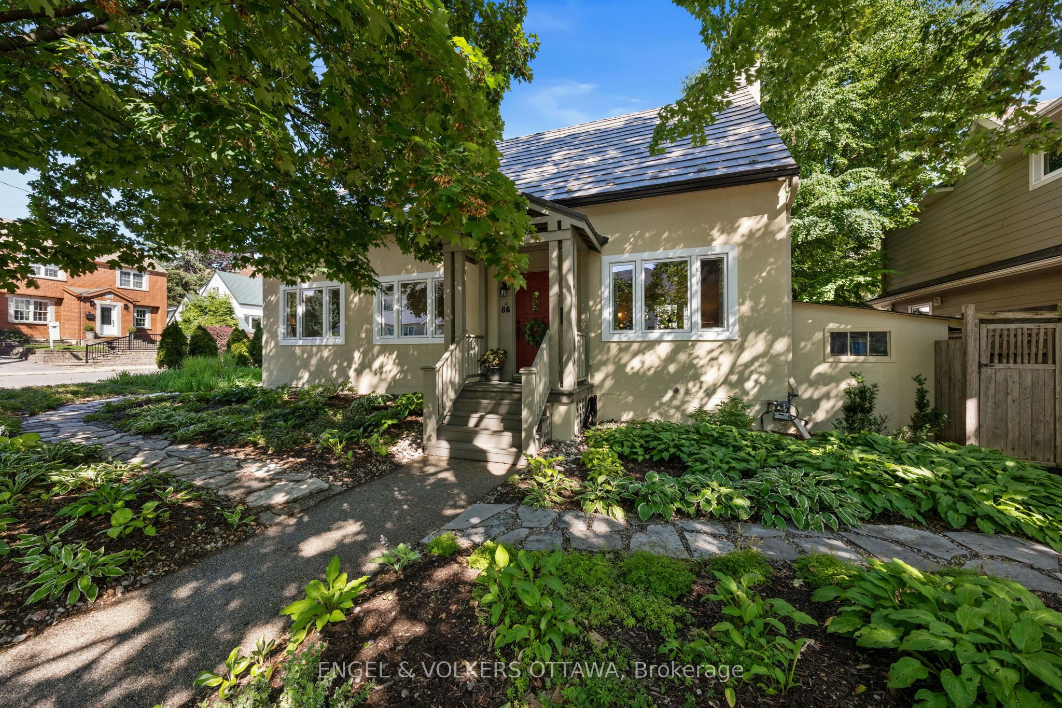
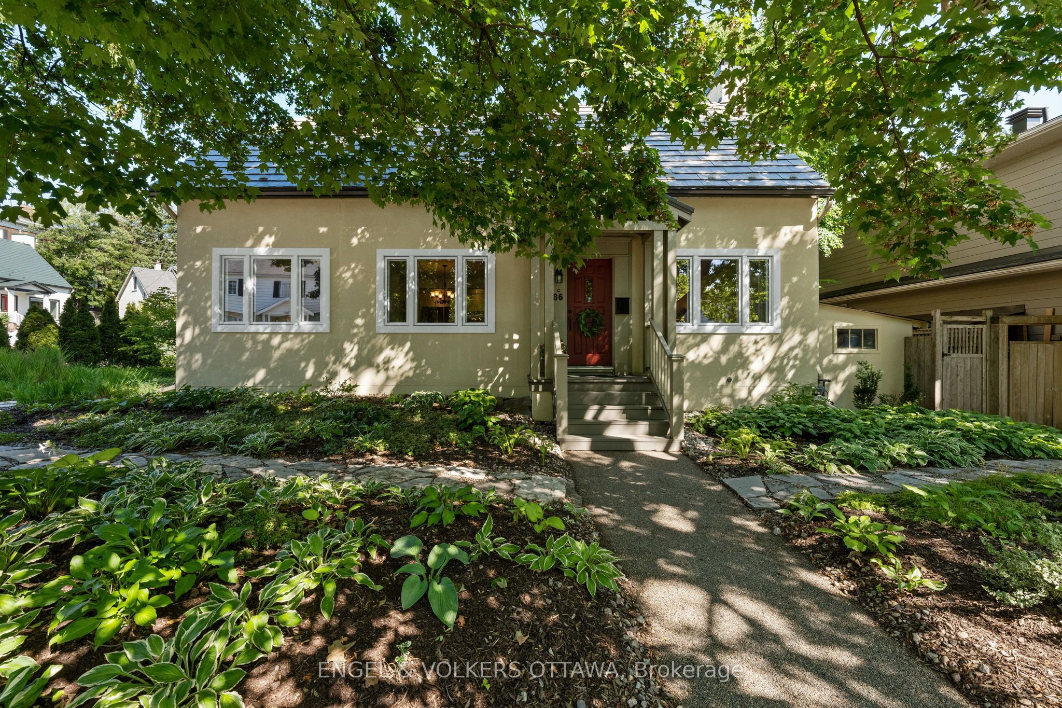
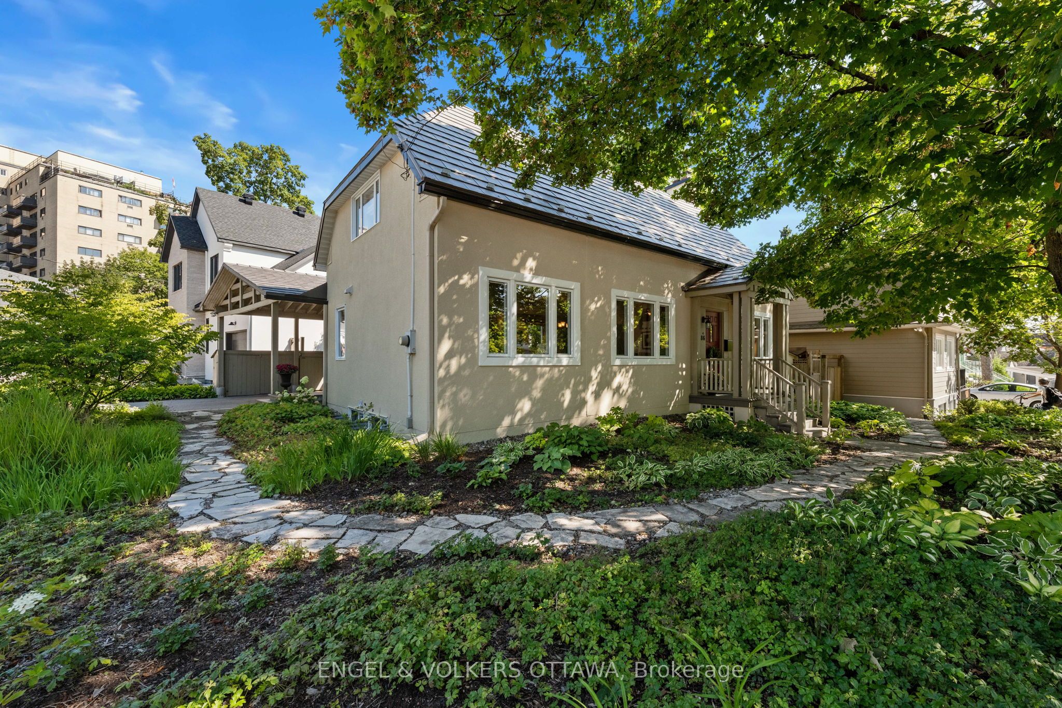
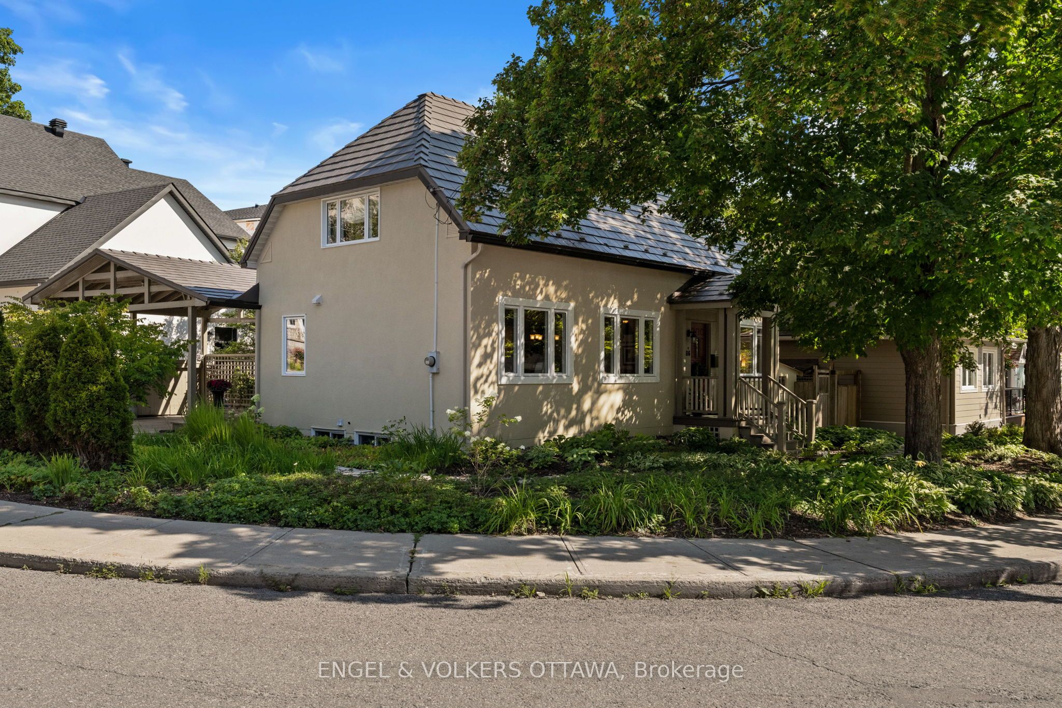
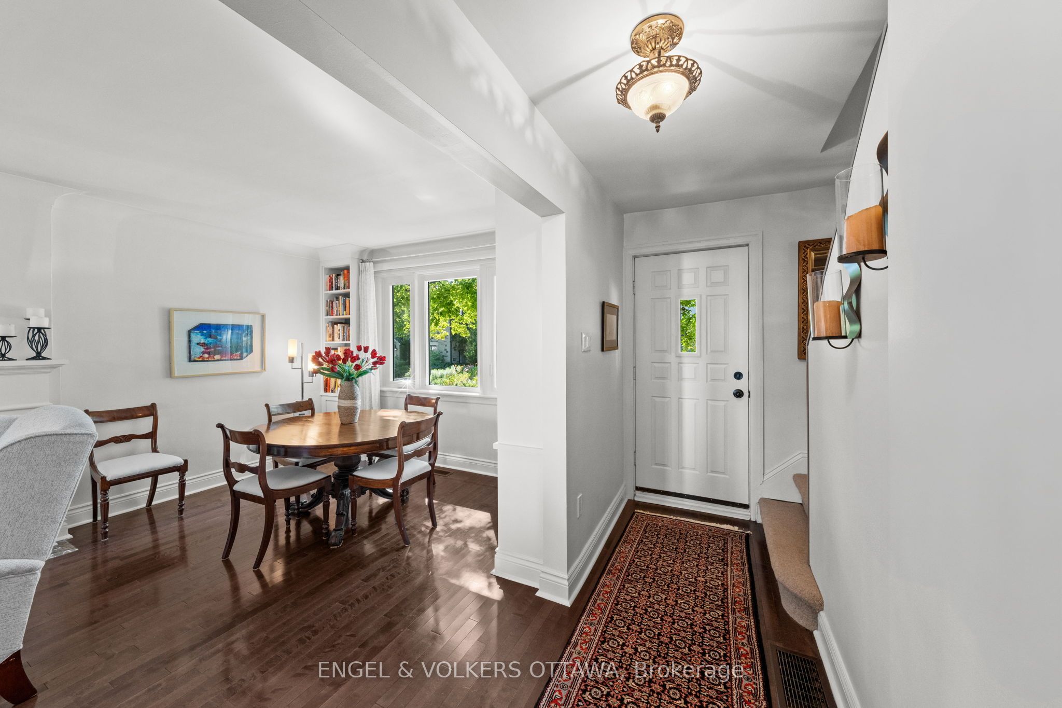
Welcome to this delightful 1.5-storey house, perfectly situated at the top of Ivy Crescent - one of Lindenlea's most family-friendly streets. With 3+1 bedrooms and a layout that makes every square foot count, this house proves that big living doesn't require big square footage. Thoughtfully updated and impeccably maintained, 86 Ivy is move-in ready. Rich hardwood flows throughout the main floor, connecting a separate living room - ideal for quiet evenings or a formal sitting space - with the heart of the home: a superb kitchen open to the dining and family room, made for everyday living and easy entertaining alike. A large mudroom and laundry area at the back door rounds out the main floor with everyday practicality. Upstairs, the primary bedroom offers a great size and its own 3-piece ensuite, while two additional bedrooms share a second full bathroom - a smart layout for family life. The finished basement extends the living space even further, with a recreation room, an additional bedroom, a 3-piece bath, and plenty of storage - ideal for guests, teens, or extended family. Outside, the charm continues. Lovely landscaping at the front adds to the curb appeal, while a delightful back garden offers a private spot to relax, garden, or entertain. A rare 2-car carport adds valuable convenience in this sought-after location. Ivy Crescent is the kind of street where kids play outside and neighbours know each other by name. You're just steps from Lindenlea's parks, top-rated schools, and local shops and restaurants. Easy access to GAC and downtown. This is a house that feels like home. Don't miss your chance to to live in Lindenlea.
Property Information
Building Details
Features & Amenities
Financials & Fees
Inclusions & Exclusions
Refrigerator, Induction Cook-top, Hood-fan, Built-in Wall Oven & Microwave, Dishwasher, Washer, Dryer, All Window Coverings as installed, Bedside Lamps in Primary Bedroom, TV & Speakers in basement
None
Location
Similar Properties
View More
Source: Toronto Regional Real Estate Board (TRREB), via PropTx Innovations Inc.
The data relating to real estate on this website comes in part from the MLS® data feed of PropTx Innovations Inc. The information is deemed reliable but is not guaranteed accurate by PropTx.
The information provided herein must only be used by consumers that have a bona fide interest in the purchase, sale or lease of real estate and may not be used for any commercial purpose or any other purpose.
© 2026 PropTx Innovations Inc. All rights reserved. MLS®, REALTOR® and the associated logos are owned or controlled by The Canadian Real Estate Association (CREA).