6041 Cadham Street
About This Home
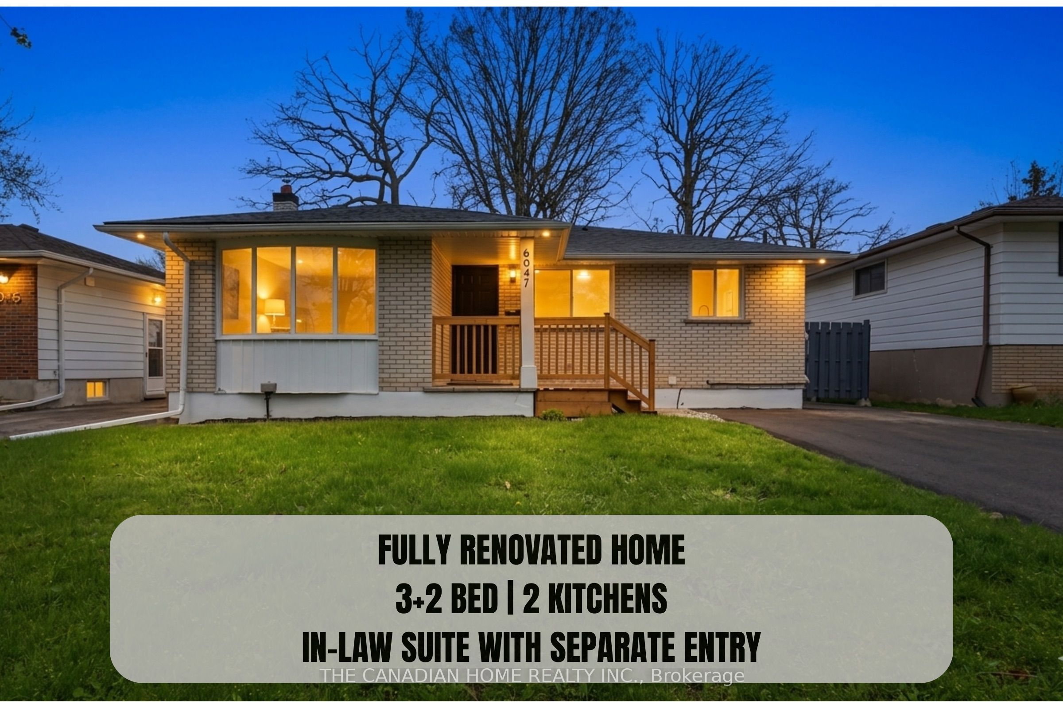
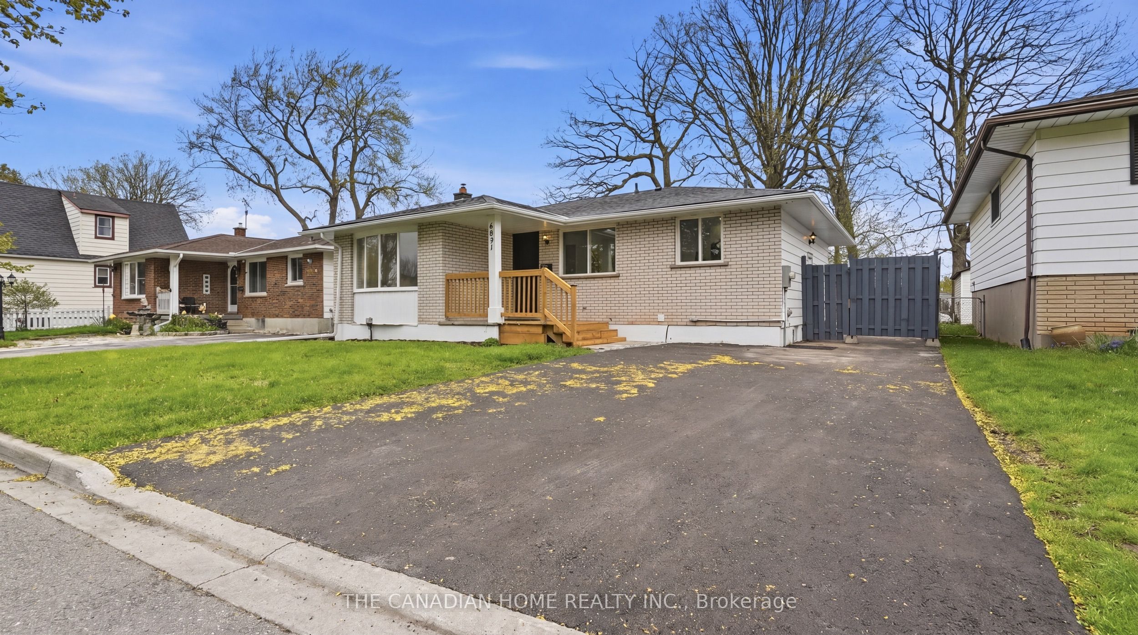
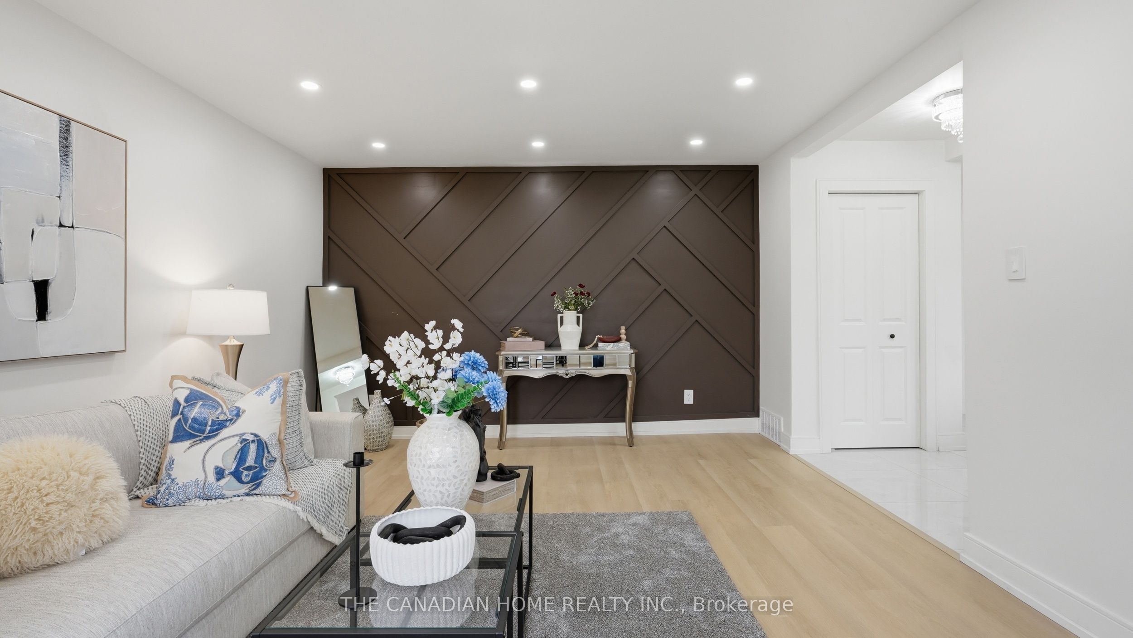
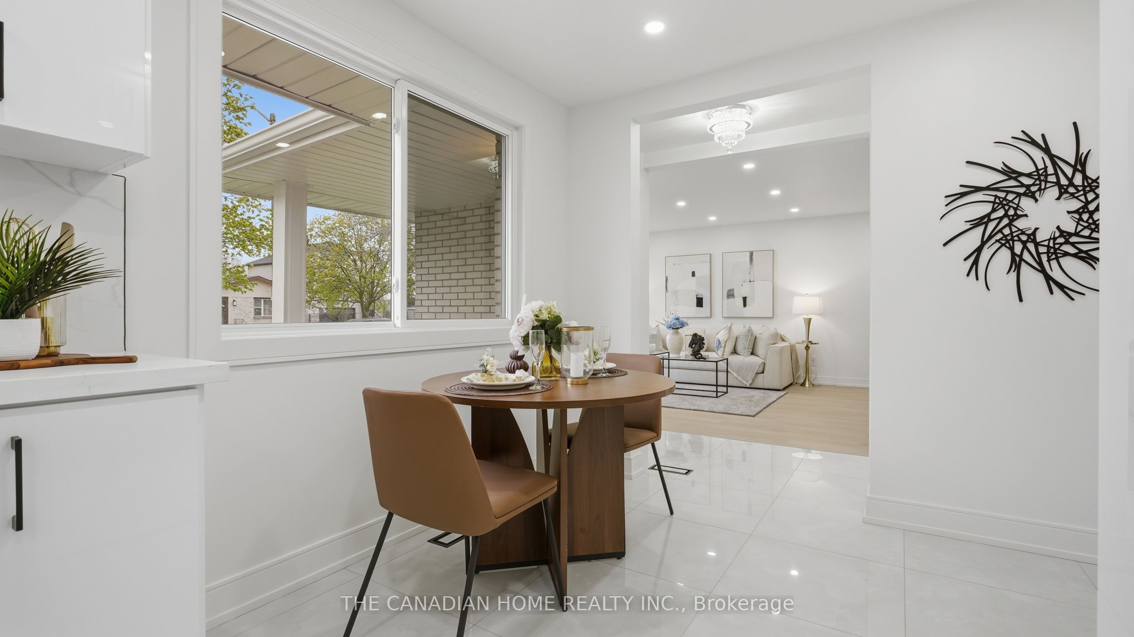
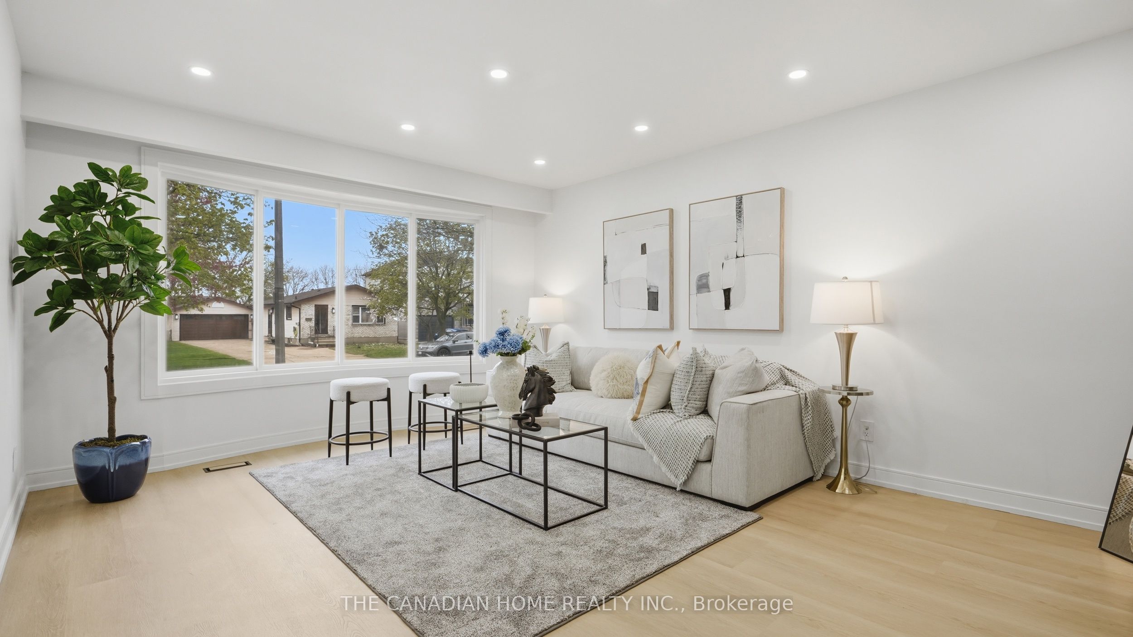
Welcome to 6041 Cadham St!! 3 + 2 bedrooms, 2 full bathrooms, & 2 Kitchens, detached bungalow in the highly desirable neighbourhood of Niagara Falls. Situated on a quiet street and set on a generous 50 x 110 ft lot, this turn-key home is ideal for first-time buyers and investors alike. The property has been extensively updated with MODERN, HIGH-END LUXURY FINISHES, featuring new flooring, a modern kitchen with quartz countertops and stainless steel appliances, and fully renovated bathrooms with contemporary finishes.Additional upgrades include new windows (2026), roof (2023), updated electrical panel (2026), newer furnace, fresh paint (2026), updated lighting (2026), and a newly paved driveway (2026). The finished basement includes 2 additional bedrooms and office, bathroom, and kitchen, along with a separate side entrance- offering excellent potential for an in-law suite. Enjoy added privacy with no rear neighbours andbeautiful views of the Niagara Falls skyline. Conveniently located near the QEW, schools, shopping, and all amenities. A perfect blend of modern living and investment potential
Property Information
Building Details
Features & Amenities
Financials & Fees
Inclusions & Exclusions
SS Stove, SS Fridge, washer, dryer, SS DishwasherSS Stove, SS Fridge in the Basement
None
Location
Similar Properties
View More
Source: Toronto Regional Real Estate Board (TRREB), via PropTx Innovations Inc.
The data relating to real estate on this website comes in part from the MLS® data feed of PropTx Innovations Inc. The information is deemed reliable but is not guaranteed accurate by PropTx.
The information provided herein must only be used by consumers that have a bona fide interest in the purchase, sale or lease of real estate and may not be used for any commercial purpose or any other purpose.
© 2026 PropTx Innovations Inc. All rights reserved. MLS®, REALTOR® and the associated logos are owned or controlled by The Canadian Real Estate Association (CREA).