#Upper Level (Main & 2nd) - 851 Robert Ferrie Drive
About This Home
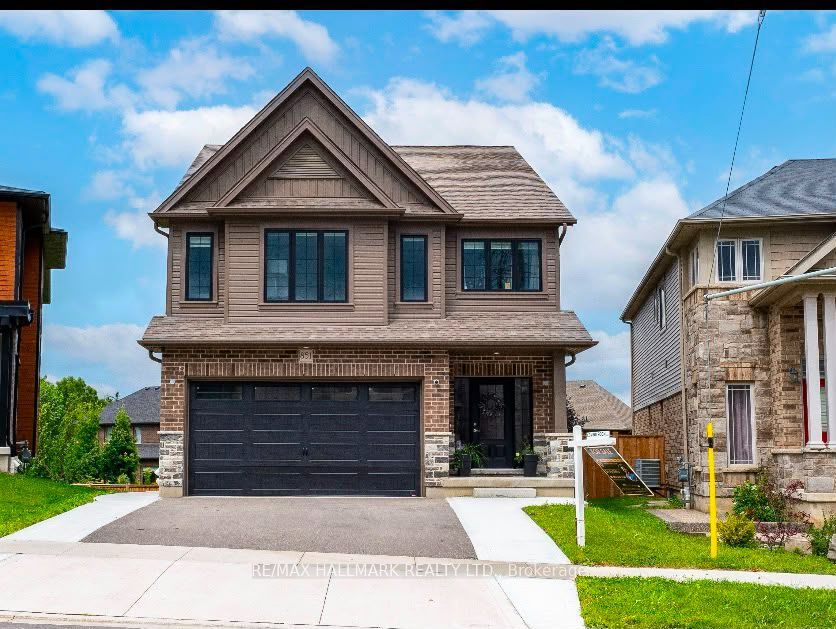
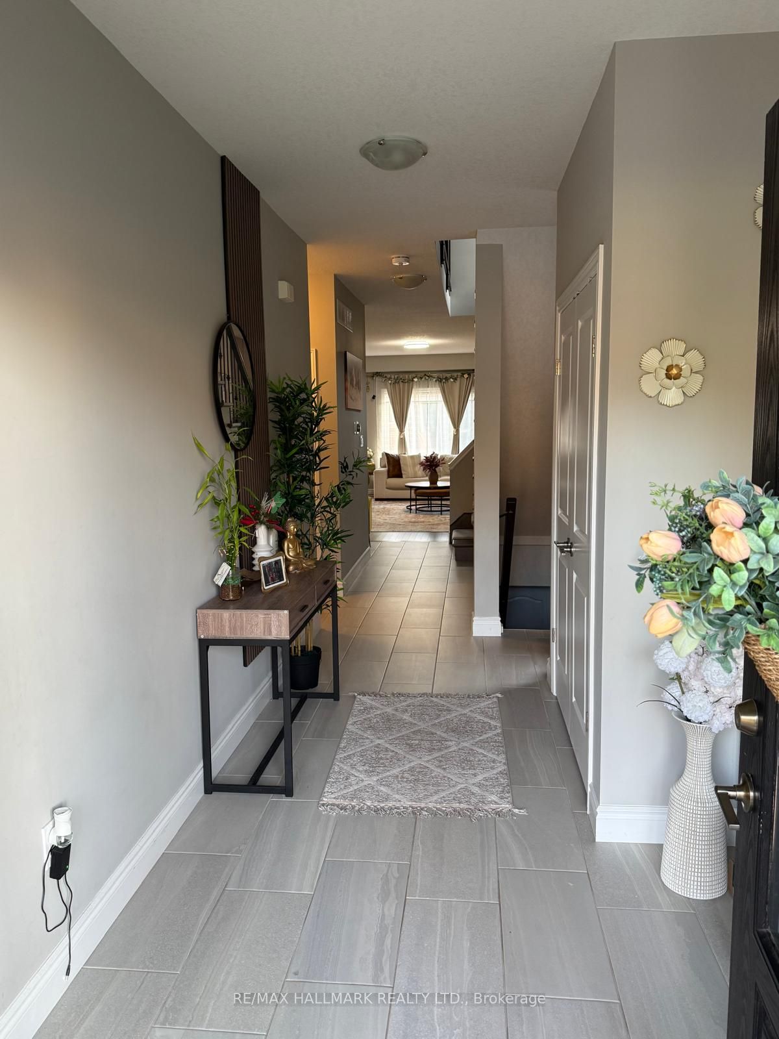
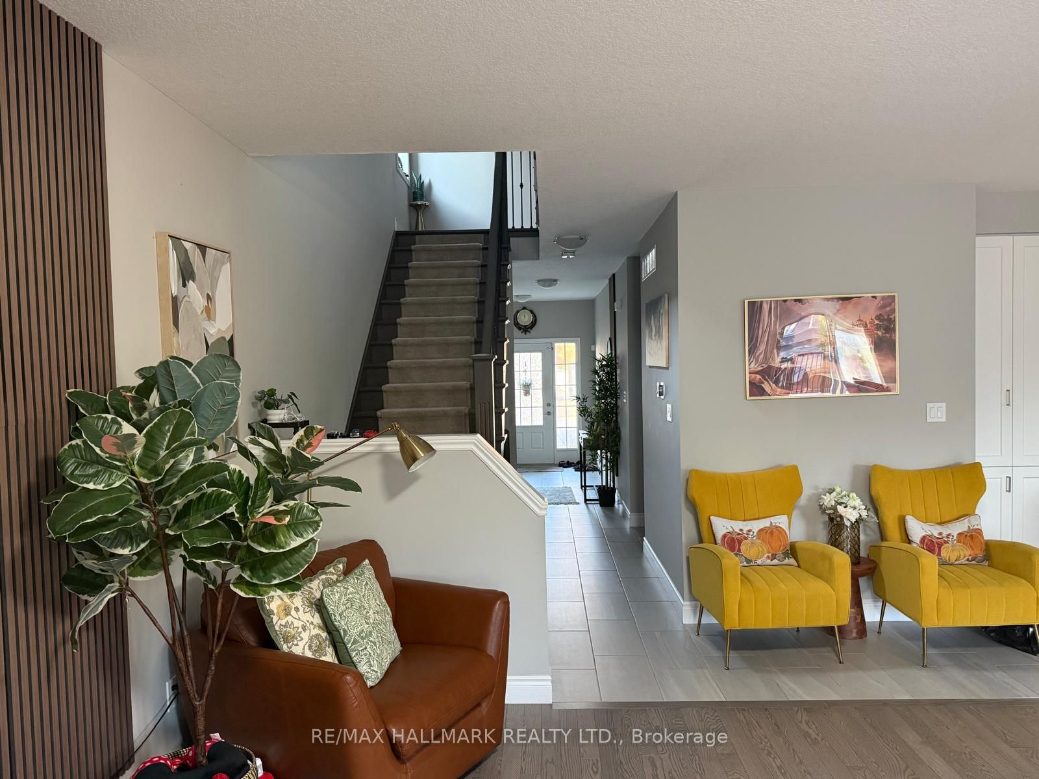
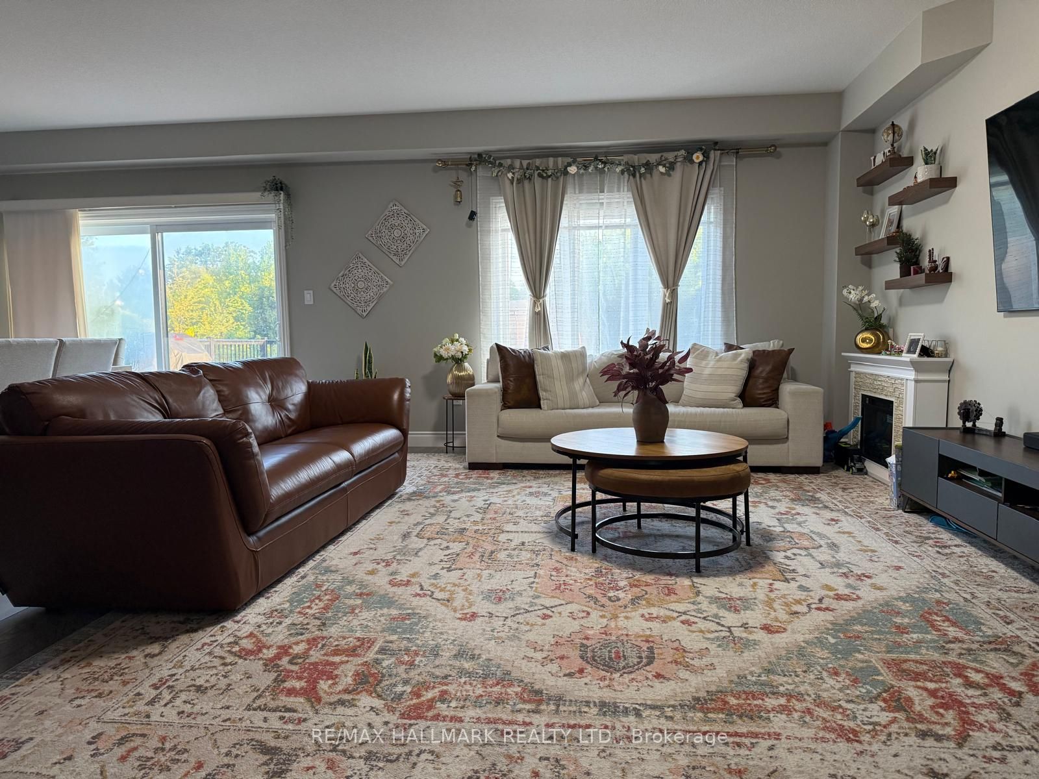
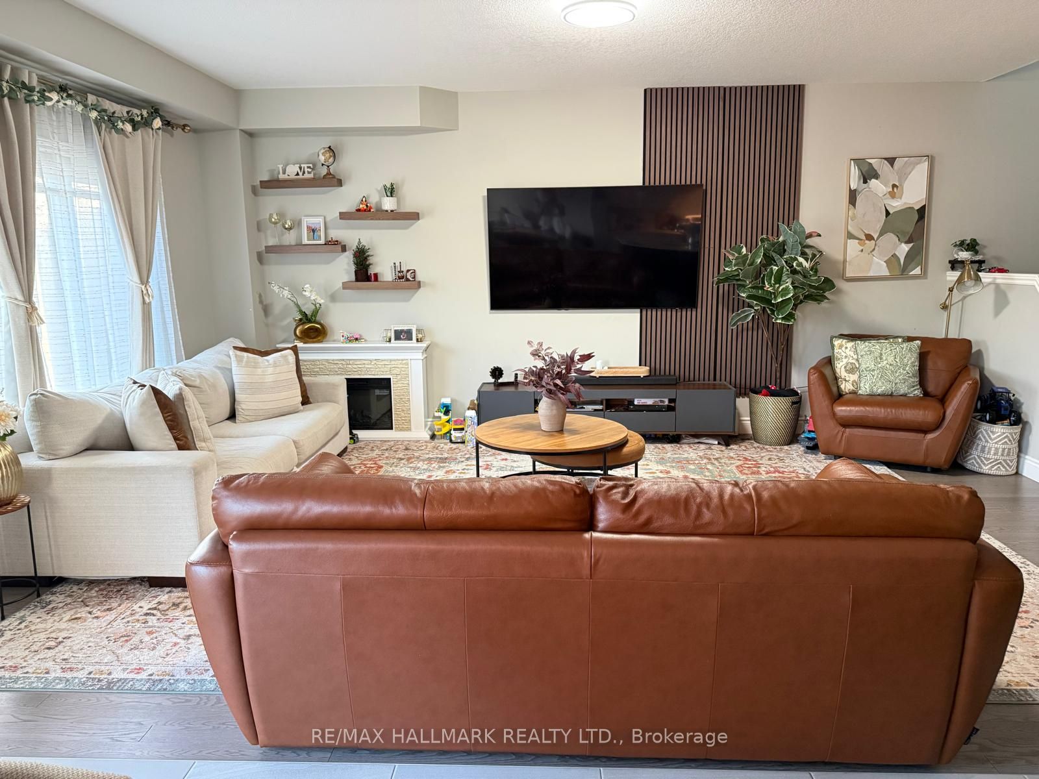
Welcome to this stunning contemporary detached home in the highly sought-after **Doon South** community, one of Kitchener's most desirable family-oriented neighborhoods. Surrounded by prestigious schools, beautiful parks, walking trails, and everyday conveniences, this exceptional home offers the perfect blend of comfort, style, and location. The bright and spacious home features **4 generously sized bedrooms** and **4 washrooms**, with an open-concept main floor showcasing **9-foot ceilings**, elegant hardwood and tile flooring, and an abundance of natural light. The modern kitchen is beautifully appointed with **stainless steel appliances**, **granite countertops**, an undermount sink, and ample cabinetry, seamlessly flowing into the living and dining areas-ideal for both everyday living and entertaining. An elegant oak staircase leads to the second floor, where the spacious primary bedroom offers a walk-in closet and a luxurious **5-piece ensuite** complete with a double vanity, soaker tub, and separate glass shower. Three additional generous sized bedrooms and two full bathrooms provide ample space for families. Step outside to enjoy the **beautiful backyard deck**, perfect for relaxing, entertaining guests, or enjoying your morning coffee in a peaceful outdoor setting. Ideally located just minutes from Highway 401 , **Conestoga College**, top-rated schools, parks, shopping, and all major amenities, this exceptional lease offers convenience and an outstanding lifestyle in one of Kitchener's premier neighborhoods. **Upper portion only. Basement is separately leased.**
Property Information
Building Details
Features & Amenities
Inclusions & Exclusions
All Electrical Light Fixtures, Window coverings and All Appliances (Stove, Fridge, Dishwasher, Washer and Dryer)
Location
Similar Properties
View More
Source: Toronto Regional Real Estate Board (TRREB), via PropTx Innovations Inc.
The data relating to real estate on this website comes in part from the MLS® data feed of PropTx Innovations Inc. The information is deemed reliable but is not guaranteed accurate by PropTx.
The information provided herein must only be used by consumers that have a bona fide interest in the purchase, sale or lease of real estate and may not be used for any commercial purpose or any other purpose.
© 2026 PropTx Innovations Inc. All rights reserved. MLS®, REALTOR® and the associated logos are owned or controlled by The Canadian Real Estate Association (CREA).