232 Washington Street
About This Home
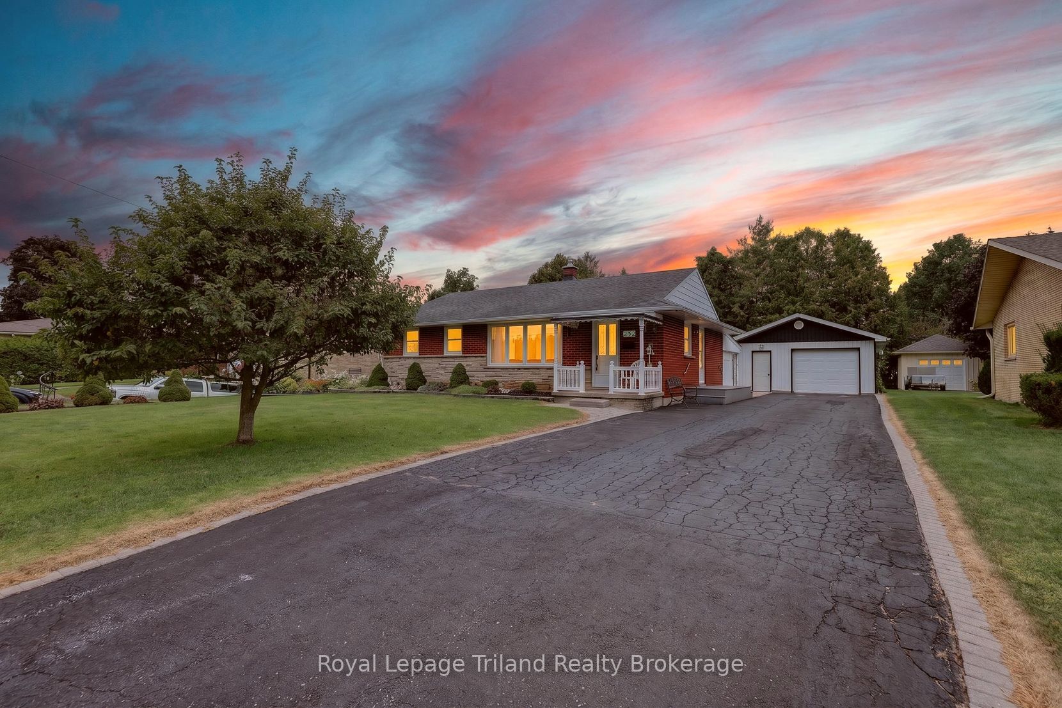
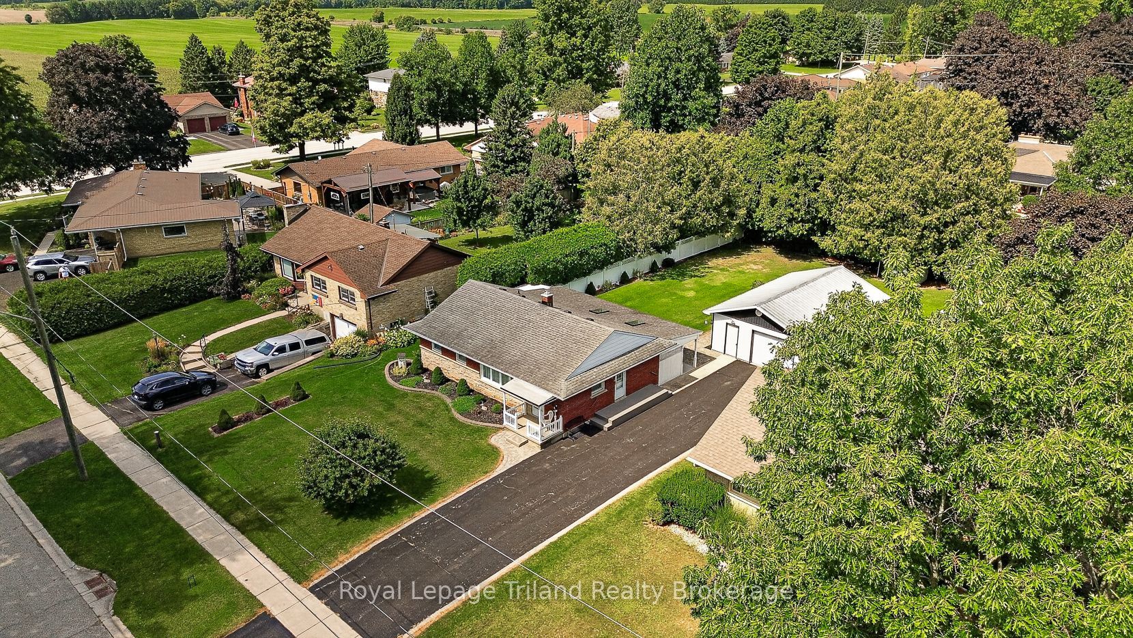
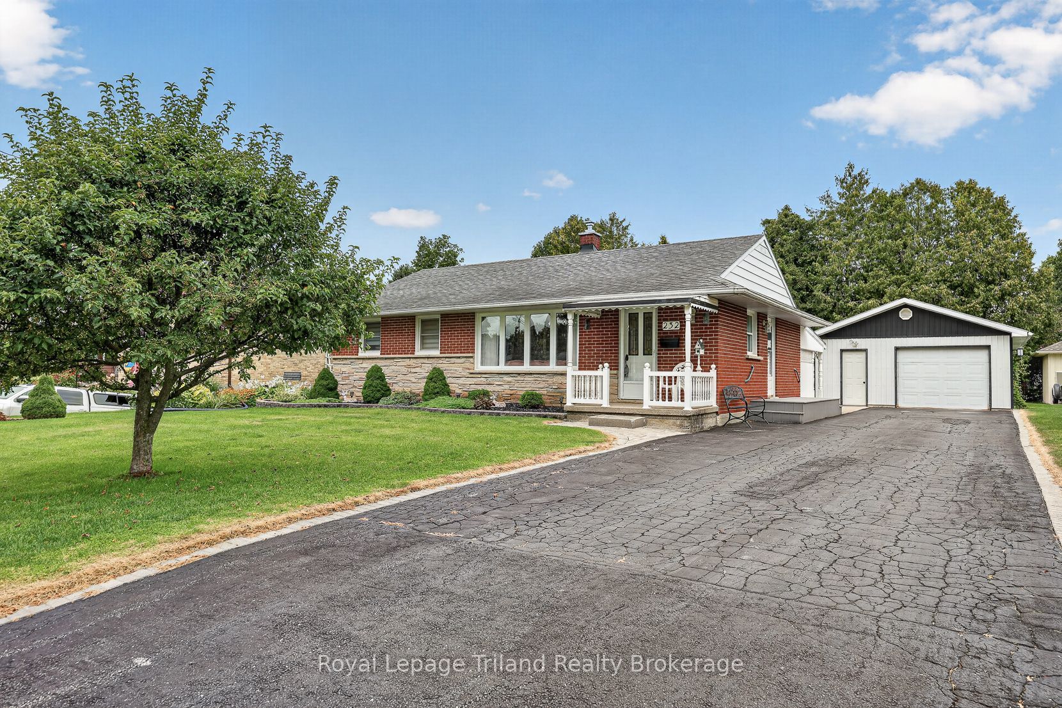
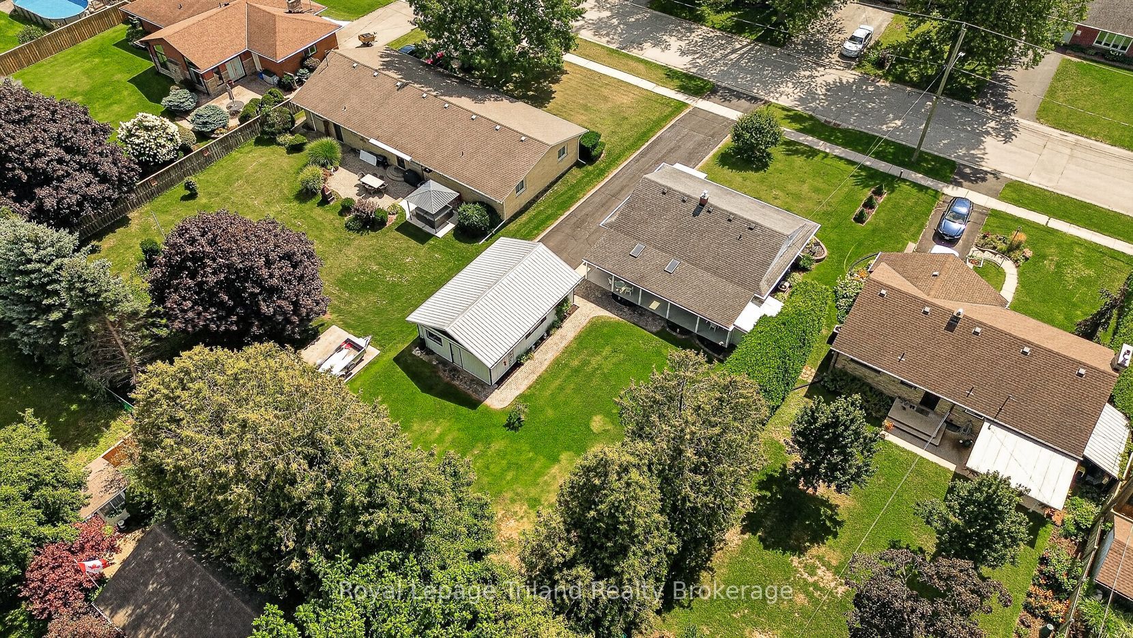
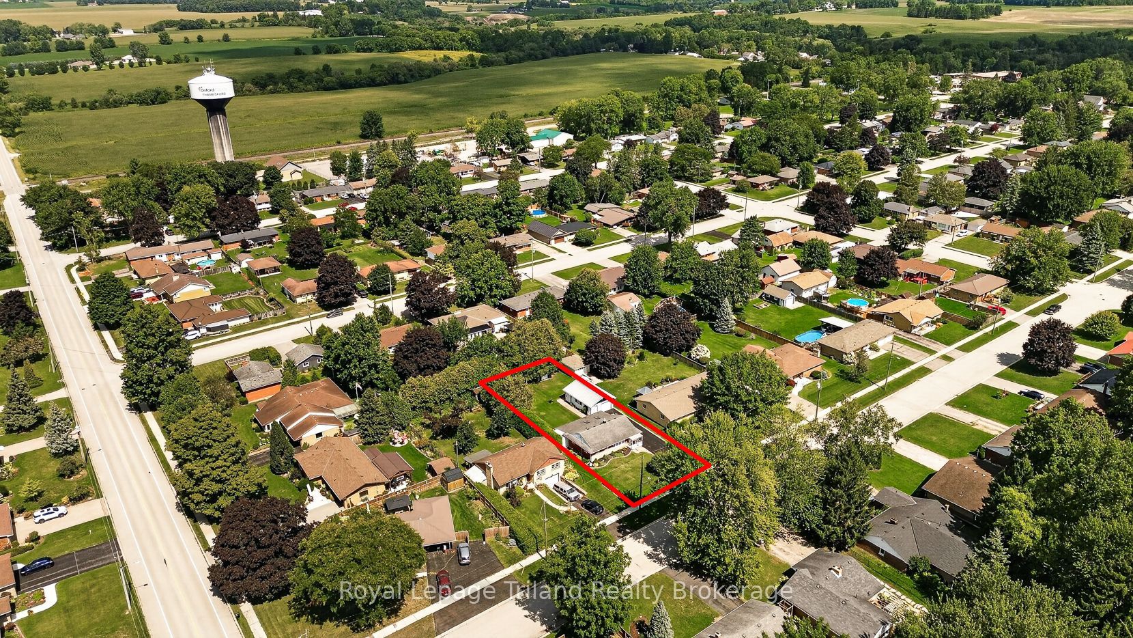
Pristine might be an overused term today...but not this time! Set well back in one of Thamesford's most desirable north-side pockets, this one starts with a 66 x 165' lot, private backyard, 36' covered patio + oversized 20 x 30' garage. Sounds like the start of something pretty great, right? That same level of care carries right through the front door. Built in 1957 and home to the same family ever since, this charming solid brick bungalow has been a place to put down roots. And the pride of ownership shows. Bright, spotless + simply move-in ready. The easy living continues inside. Hardwood floors + a picture window bring warmth and natural light to the living room, with 2 bedrooms + a sparkling 4-pc modern bath nearby. And the kitchen? There's room to cook here! Lots of cabinetry + counter space, newer flooring & a generous eating area with patio doors that take you straight outside. And what a backyard! This is original Thamesford - the kind of green, private space that's getting harder to find. Fire up the BBQ, gather friends on a summer afternoon under the shade of the 36' covered patio or let the kids + dog enjoy all that room. Skylights, maintenance-free flooring + vinyl privacy panels make the patio a fabulous extension of the living space. Need garage space? How does 20 x 30' sound? There's plenty of room for vehicles, tools, hobbies + toys, while the double drive handles all your vehicles + the trailer. Downstairs, the rec room has a cozy gas fireplace & vintage wet bar, with a hobby room/office & laundry nearby. Notable updates include: windows + exterior doors, gas furnace 2015, breaker panel, interior doors + trim, owned water softener + R/O system. Quiet when you want it, convenient when you need it. School, pool, dog park + North Park are an easy walk, with YMCA child care & the arena nearby. London, Woodstock, Ingersoll + 401 are within easy reach. Remember when we said this sounded like the start of something pretty great? Come and see for yourself!
Property Information
Building Details
Features & Amenities
Financials & Fees
Inclusions & Exclusions
Washer, Dryer, Fridge in Kitchen, Stove, Dishwasher, Microwave, Window Coverings, Garage Door Opener and 1 remote, Reverse Osmosis System, Water Softener
Location
Similar Properties
View More
Source: Toronto Regional Real Estate Board (TRREB), via PropTx Innovations Inc.
The data relating to real estate on this website comes in part from the MLS® data feed of PropTx Innovations Inc. The information is deemed reliable but is not guaranteed accurate by PropTx.
The information provided herein must only be used by consumers that have a bona fide interest in the purchase, sale or lease of real estate and may not be used for any commercial purpose or any other purpose.
© 2026 PropTx Innovations Inc. All rights reserved. MLS®, REALTOR® and the associated logos are owned or controlled by The Canadian Real Estate Association (CREA).