1263 White Lake Road
About This Home
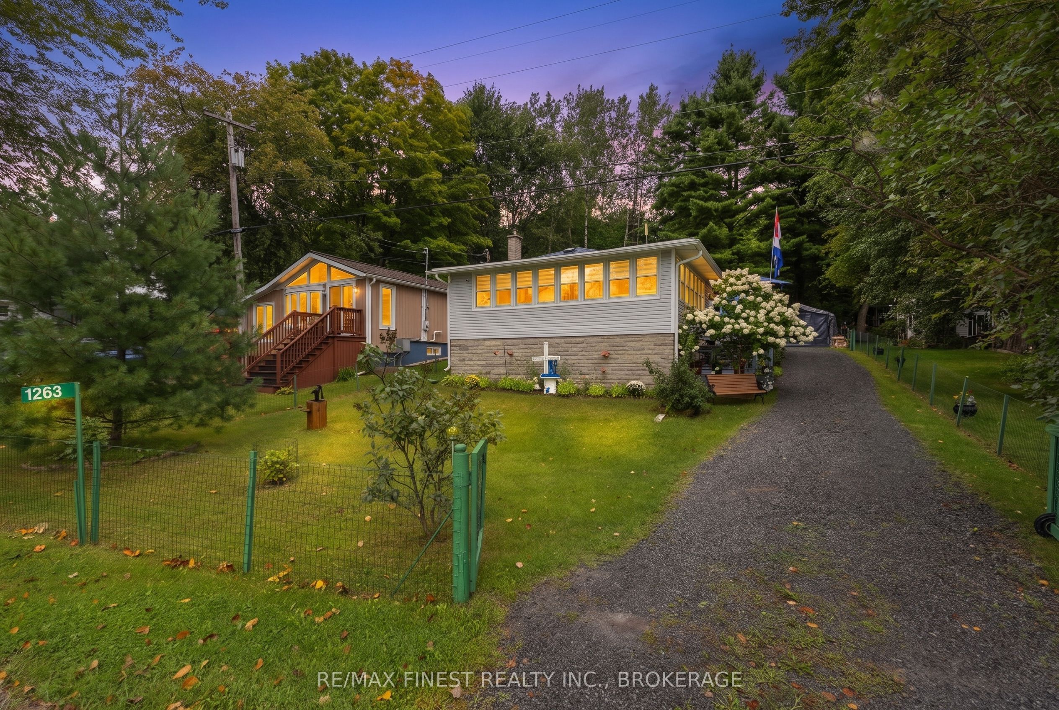
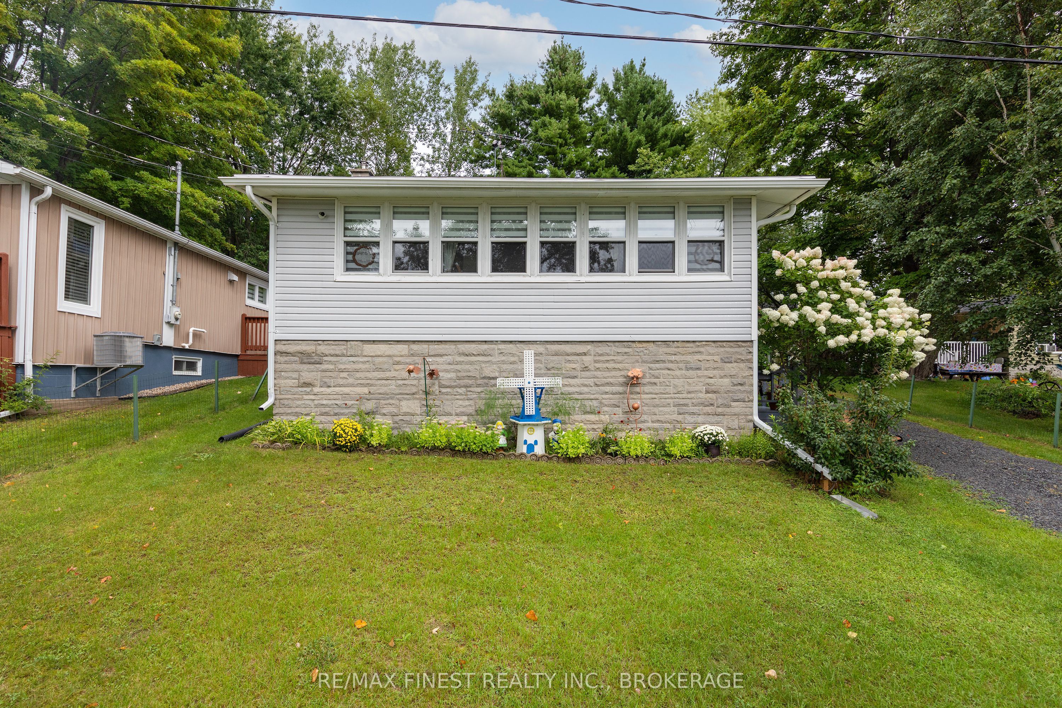
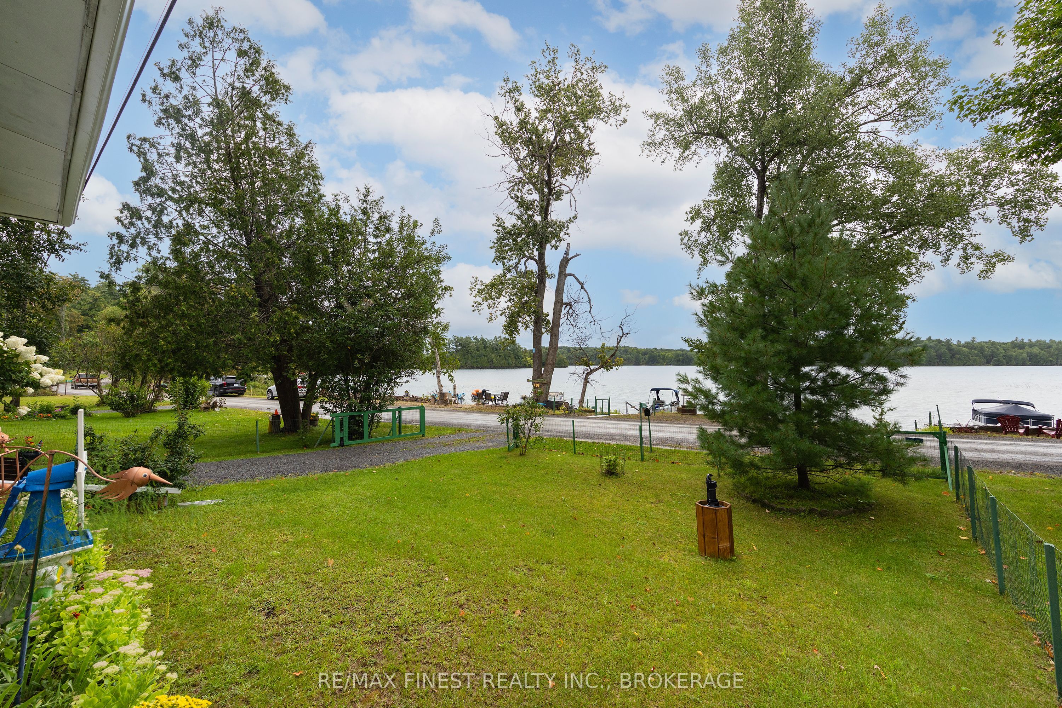
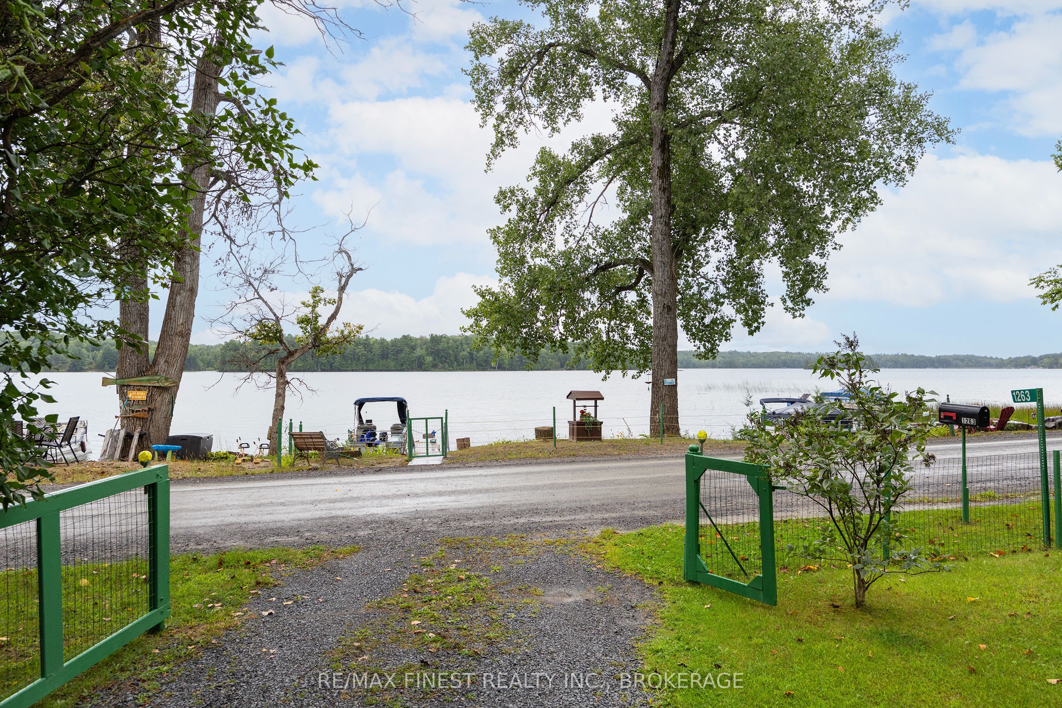
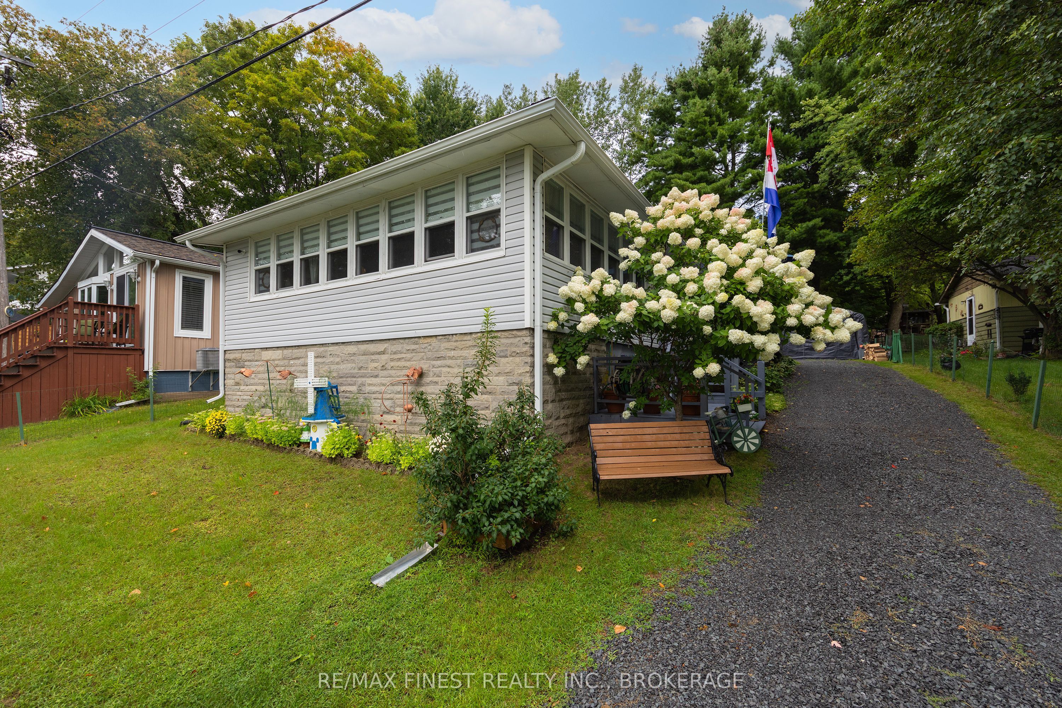
What if life at the lake was actually within reach? Welcome to 1263 White Lake Road, where you can enjoy the kind of lifestyle people spend their weekends dreaming about - without the million-dollar price tag. Set along the shores of beautiful White Lake, and less than 45 minutes from Kingston, this charming cottage-style bungalow offers 50 feet of waterfront, your own dock, and the opportunity to make lakeside living part of everyday life. Morning coffee on the deck watching the sun rise, an afternoonon the water, dinner outside and an evening watching the fish jump - this is a home that invites you to slow things down a little. Inside, the cozy bungalow is currently configured as a spacious one-bedroom home, but was originally two bedrooms and could easily be converted back if additional sleeping space is needed. And when friends or family come to visit, the powered bunkie provides an additional bedroom and that classic cottage experience everyone loves. Two workshop outbuildings offer plenty of room for tools, hobbies, storage, or all the gear that naturally comes with life on the water. The smaller, manageable lot means less time spent maintaining the property and more time actually enjoying it. Swim from your dock, launch the canoe or paddleboard, head out fishing, or simply pull up a chair and enjoy having White Lake right outside your door. Best of all, this isn't just a summer escape - it's suitable for year-round living, making it an affordable alternative for anyone who has dreamed of calling the lake home. Whether you're looking for a full-time residence, a weekend retreat, or simply your own little piece of waterfront, 1263 White Lake Road proves that the lake lifestyle may be more attainable than you thought.
Property Information
Building Details
Features & Amenities
Financials & Fees
Inclusions & Exclusions
FRIDGE, STOVE, WASHER, DRYER, SHELTERLOGIC FABRIC GARAGE, ALL BUNKIE CONTENTS, DOCK, WINDOW AIR CONDITIONER, GAS POWERED LAWNMOWER AND SNOWBLOWER
THREE LIGHTS IN LIVING ROOM (MAPLE LEAF, WINDMILLS, AND FLOWERDESIGNS)
Location
Similar Properties
View More
Source: Toronto Regional Real Estate Board (TRREB), via PropTx Innovations Inc.
The data relating to real estate on this website comes in part from the MLS® data feed of PropTx Innovations Inc. The information is deemed reliable but is not guaranteed accurate by PropTx.
The information provided herein must only be used by consumers that have a bona fide interest in the purchase, sale or lease of real estate and may not be used for any commercial purpose or any other purpose.
© 2026 PropTx Innovations Inc. All rights reserved. MLS®, REALTOR® and the associated logos are owned or controlled by The Canadian Real Estate Association (CREA).