148 Doctor Agnes Craine Drive
About This Home
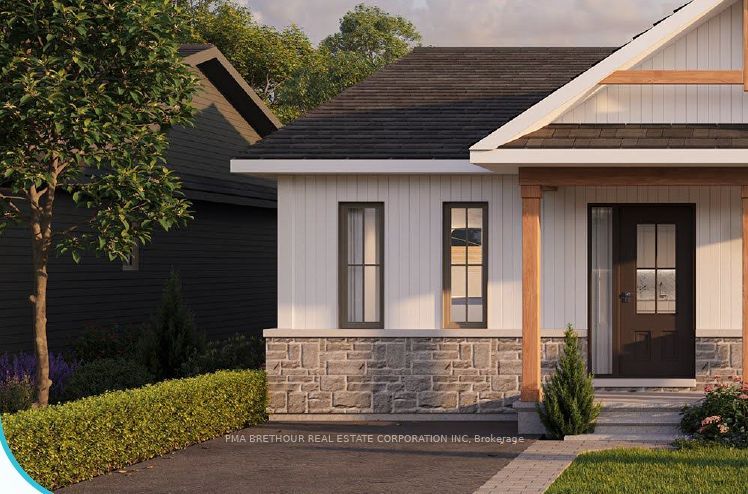
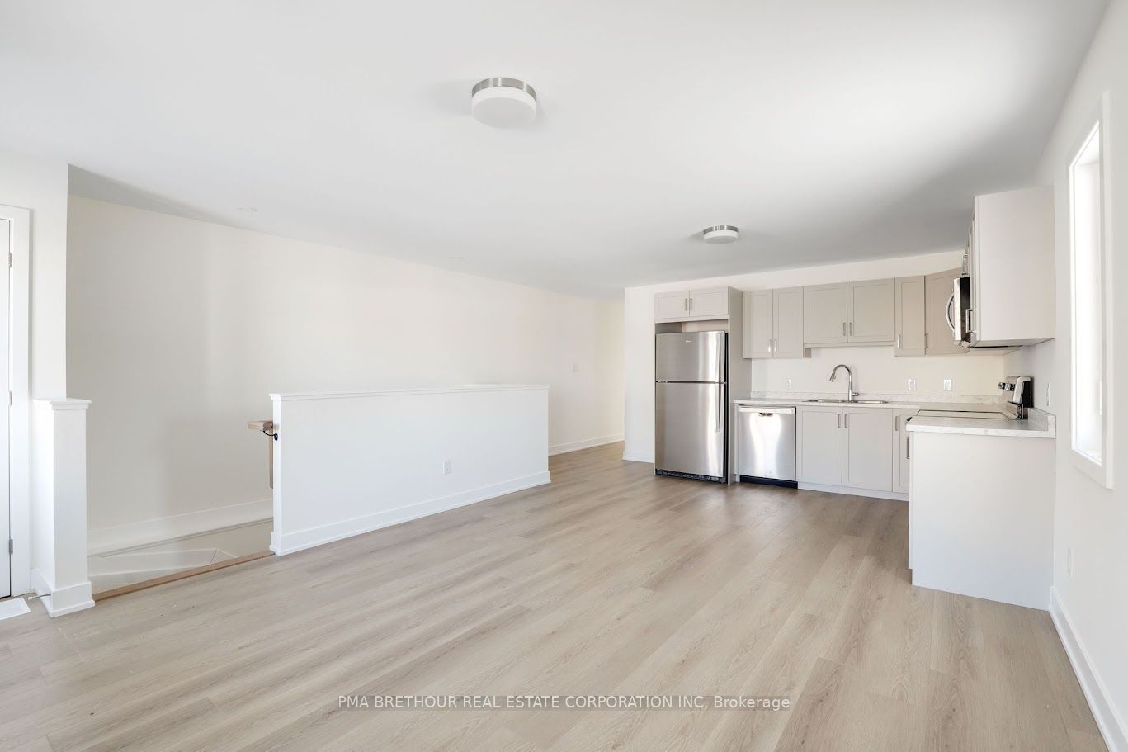
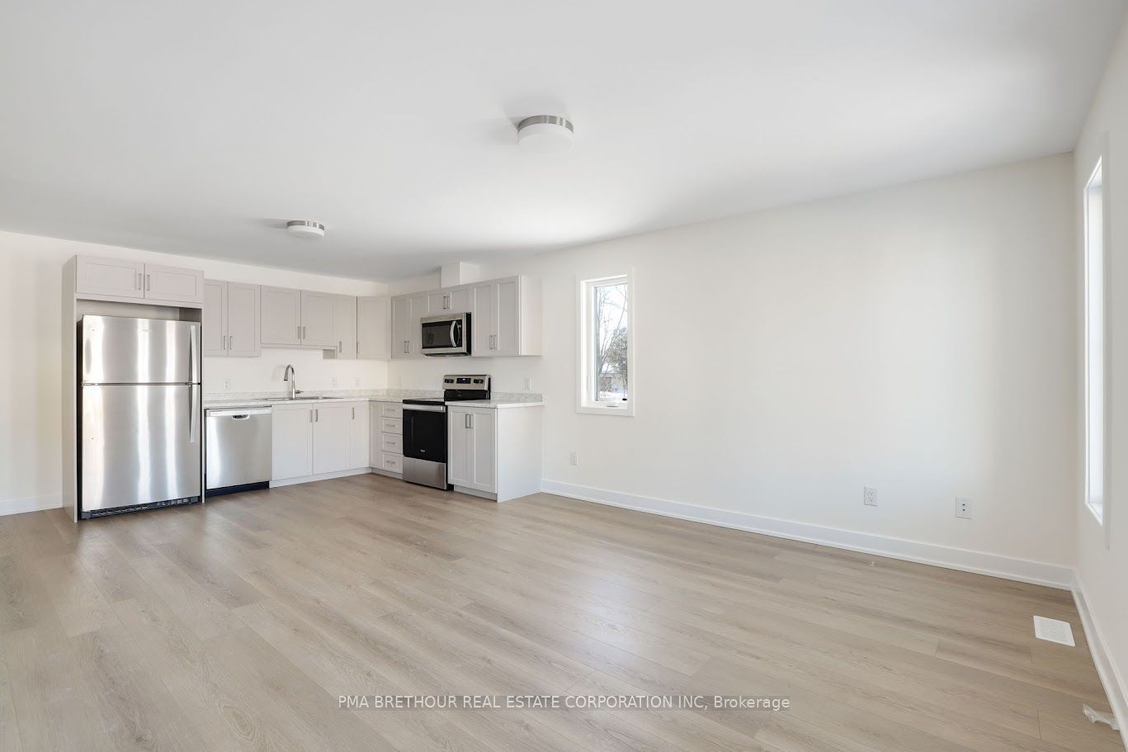
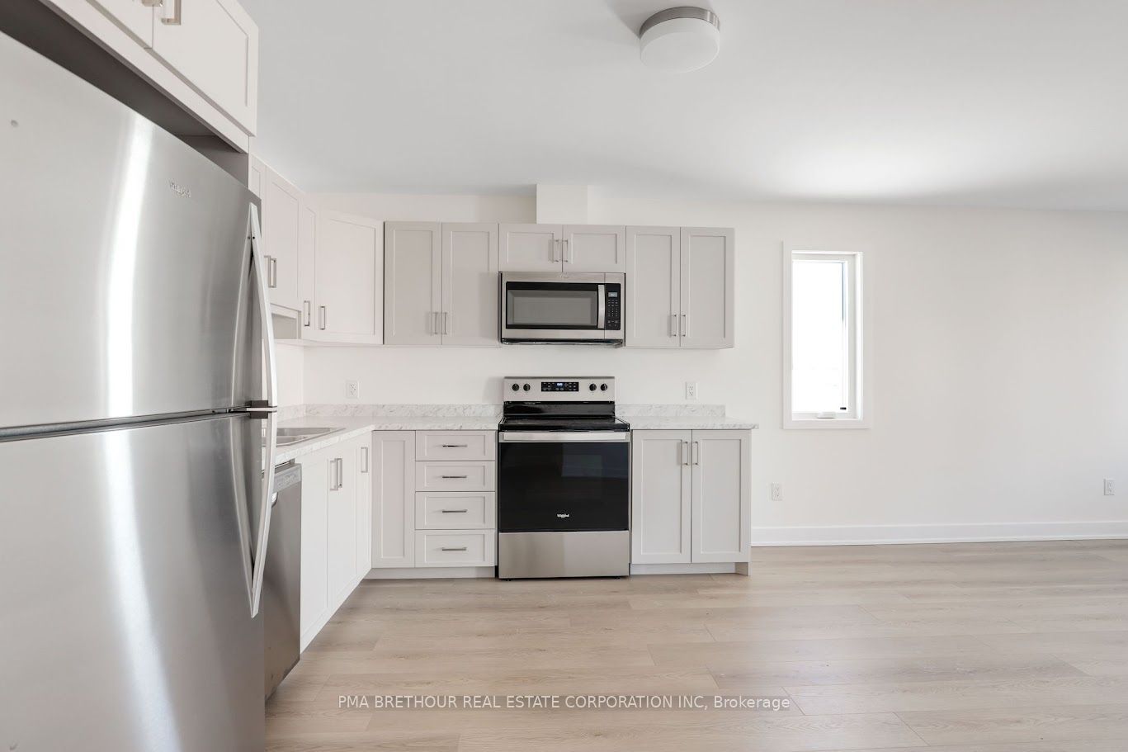
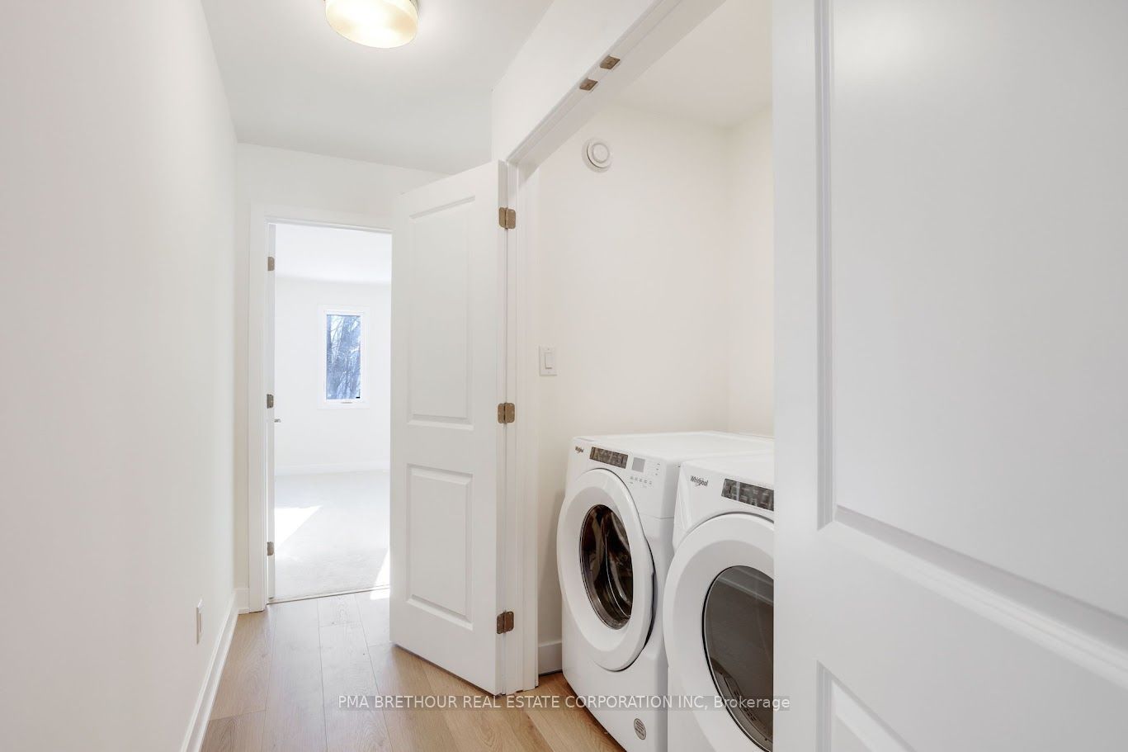
Under Construction: Welcome to the ELDORA, an ENERGY STAR-certified bungalow townhome with a finished walkout basement, proudly built by Park View Homes. Offering 864 sq. ft. on the main floor, this thoughtfully designed home features 2 bedrooms and 1 bathroom, plus a spacious basement of 472 sq.ft including a great room and additional bedroom.Enjoy a bright, open-concept main floor with a primary bedroom featuring a walk-in closet and flexible additional living space in the basement, ideal for recreation, guests, or a home office.Built with triple-glazed windows and high-level airtightness, this home is designed for superior comfort, energy efficiency, and long-term savings. A kitchen appliance purchase voucher is included, and the brand-new home is backed by a full Tarion warranty for peace of mind.HST Rebate Disclaimer: HST rebate availability and eligibility are subject to applicable federal and provincial government programs, legislation, and purchaser qualifications. Contact us for further details.Located in Bellamy Farm, this is an excellent opportunity to own a brand-new, energy-efficient home built by Park View Homes. Photos: These are photos of a similar layout.
Property Information
Building Details
Features & Amenities
Financials & Fees
Inclusions & Exclusions
Appliances: Voucher for kitchen appliances
Location
Similar Properties
View More
Source: Toronto Regional Real Estate Board (TRREB), via PropTx Innovations Inc.
The data relating to real estate on this website comes in part from the MLS® data feed of PropTx Innovations Inc. The information is deemed reliable but is not guaranteed accurate by PropTx.
The information provided herein must only be used by consumers that have a bona fide interest in the purchase, sale or lease of real estate and may not be used for any commercial purpose or any other purpose.
© 2026 PropTx Innovations Inc. All rights reserved. MLS®, REALTOR® and the associated logos are owned or controlled by The Canadian Real Estate Association (CREA).