1321 Stormont Drive
About This Home
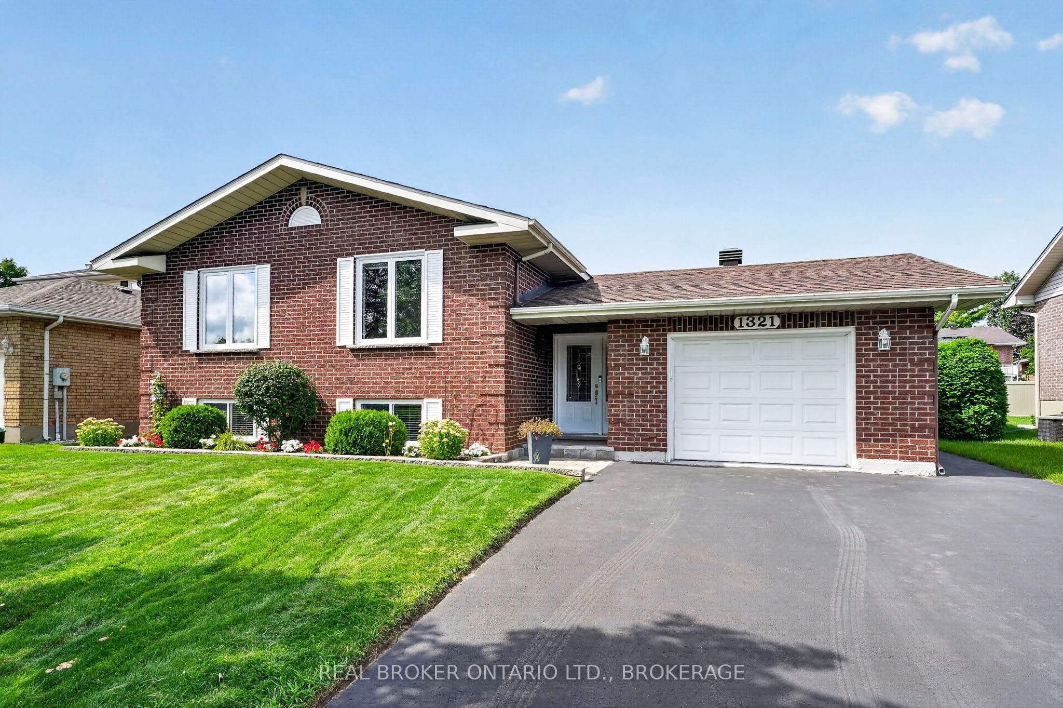
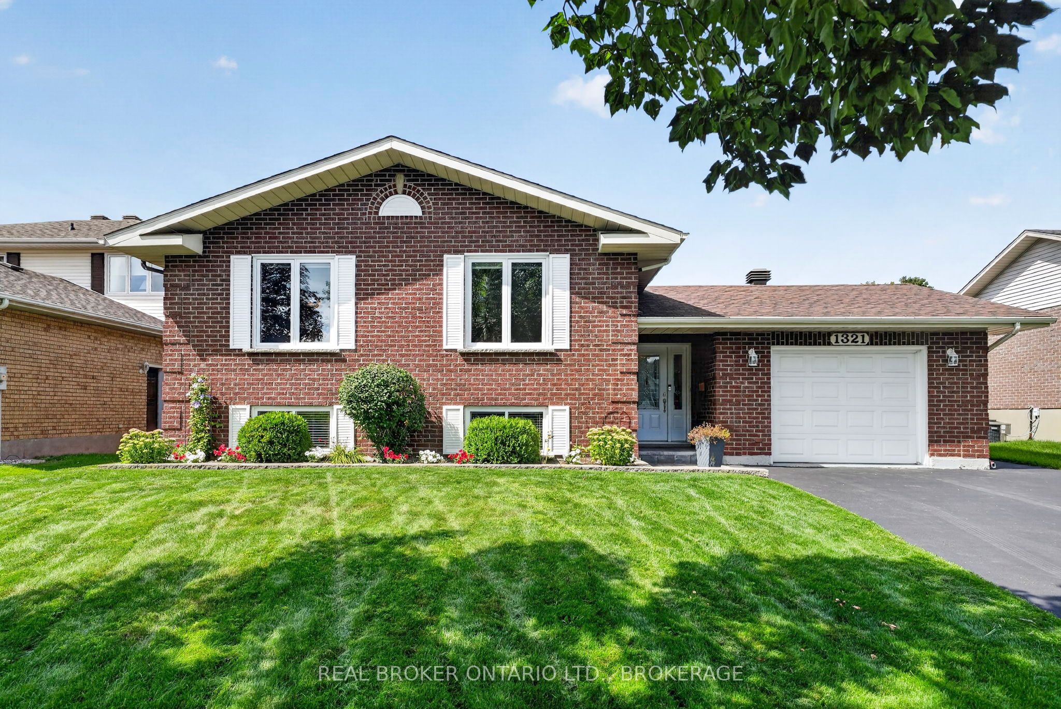
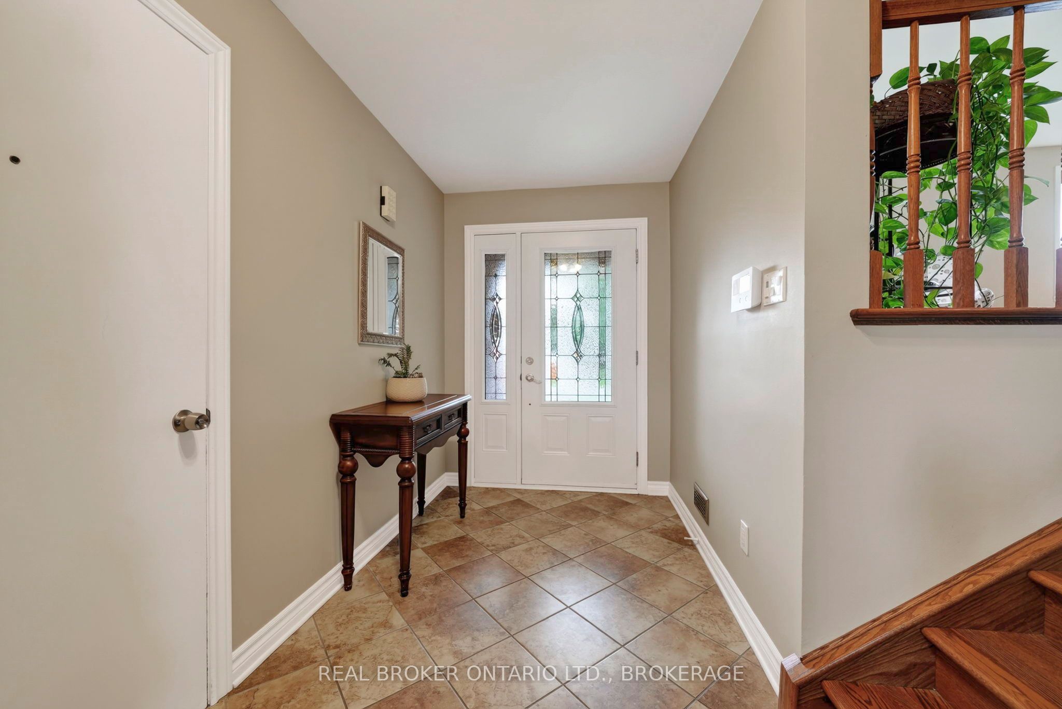
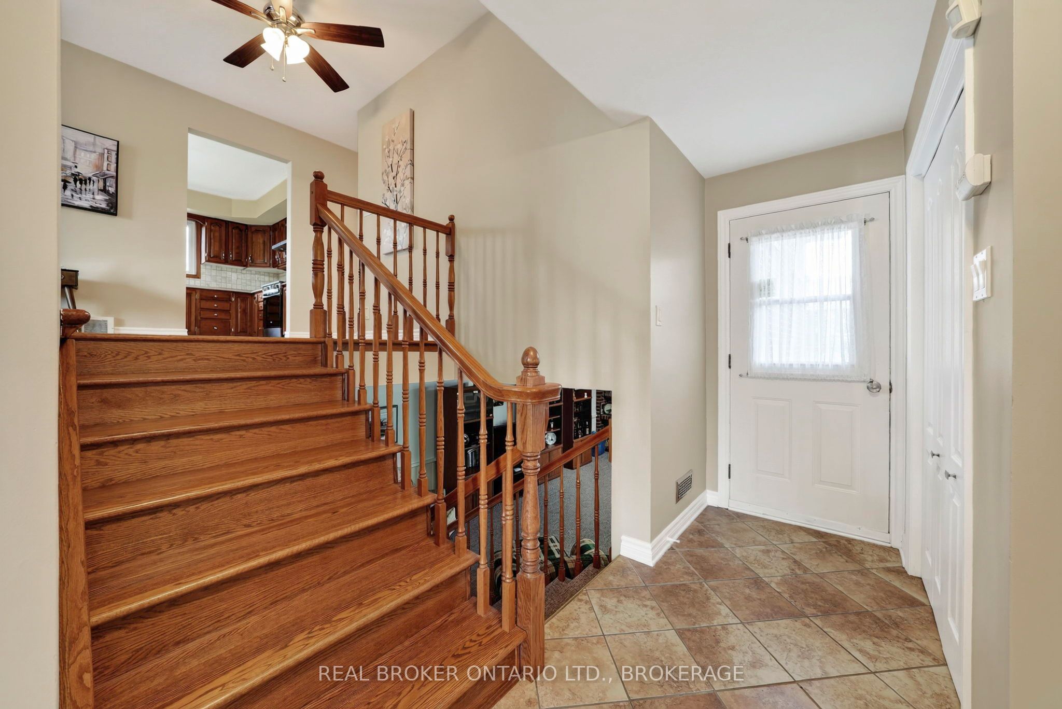
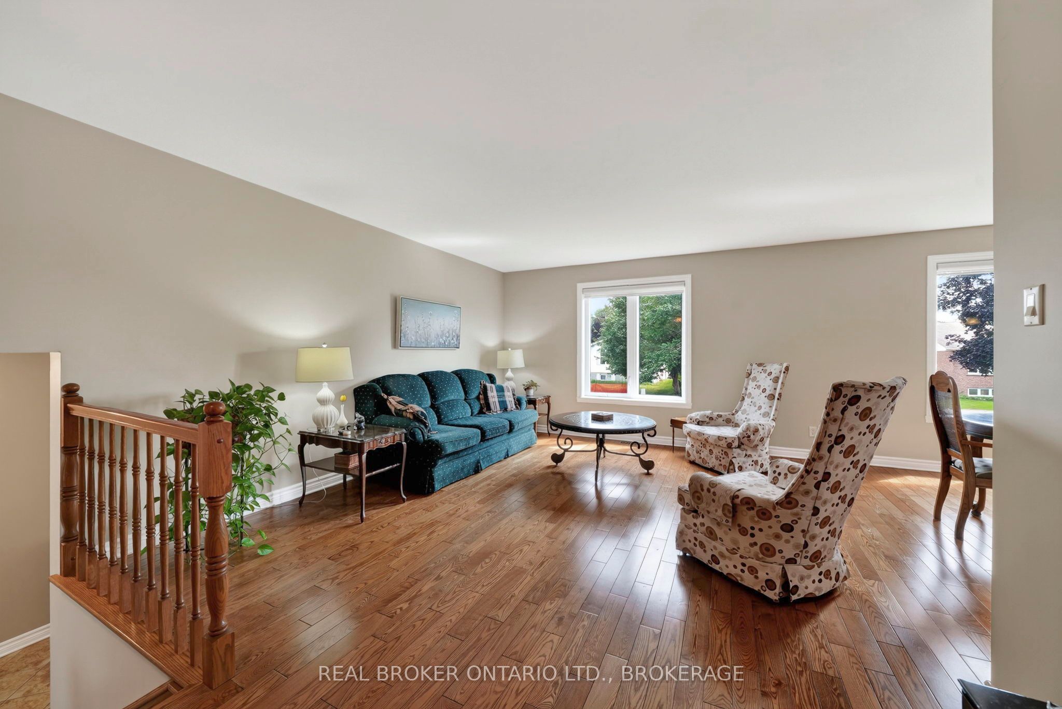
Welcome to a home that has been lovingly maintained and filled with cherished memories over the years. Nestled in a wonderful neighbourhood close to schools, parks, shopping and everyday amenities, this raised brick bungalow offers a warm and welcoming place for its next family to call home. Beautiful hardwood floors flow throughout the main level, featuring a bright living room, an inviting eat-in kitchen with appliances included, three comfortable bedrooms and a renovated 4-piece bathroom with cheater-ensuite access. The sun-filled entryway connects conveniently to the attached garage, back deck and beautifully landscaped backyard-a peaceful setting that reflects the care poured into this special property. Downstairs, a spacious family room with a cozy wood-burning fireplace provides the perfect place to gather, along with a fourth bedroom, an additional 4-piece bathroom and a generous laundry and utility room with a cedar closet. Thoughtfully cared for and truly loved, this is more than a house, it's a home ready for a new family to make memories of their own. 48 hour irrevocable on all offers
Property Information
Building Details
Features & Amenities
Financials & Fees
Inclusions & Exclusions
Fridge, Stove, Dishwasher. Hood Fan, Washer, Dryer
Fridge in basement
Location
Similar Properties
View More
Source: Toronto Regional Real Estate Board (TRREB), via PropTx Innovations Inc.
The data relating to real estate on this website comes in part from the MLS® data feed of PropTx Innovations Inc. The information is deemed reliable but is not guaranteed accurate by PropTx.
The information provided herein must only be used by consumers that have a bona fide interest in the purchase, sale or lease of real estate and may not be used for any commercial purpose or any other purpose.
© 2026 PropTx Innovations Inc. All rights reserved. MLS®, REALTOR® and the associated logos are owned or controlled by The Canadian Real Estate Association (CREA).