9 JOHNSTON Street
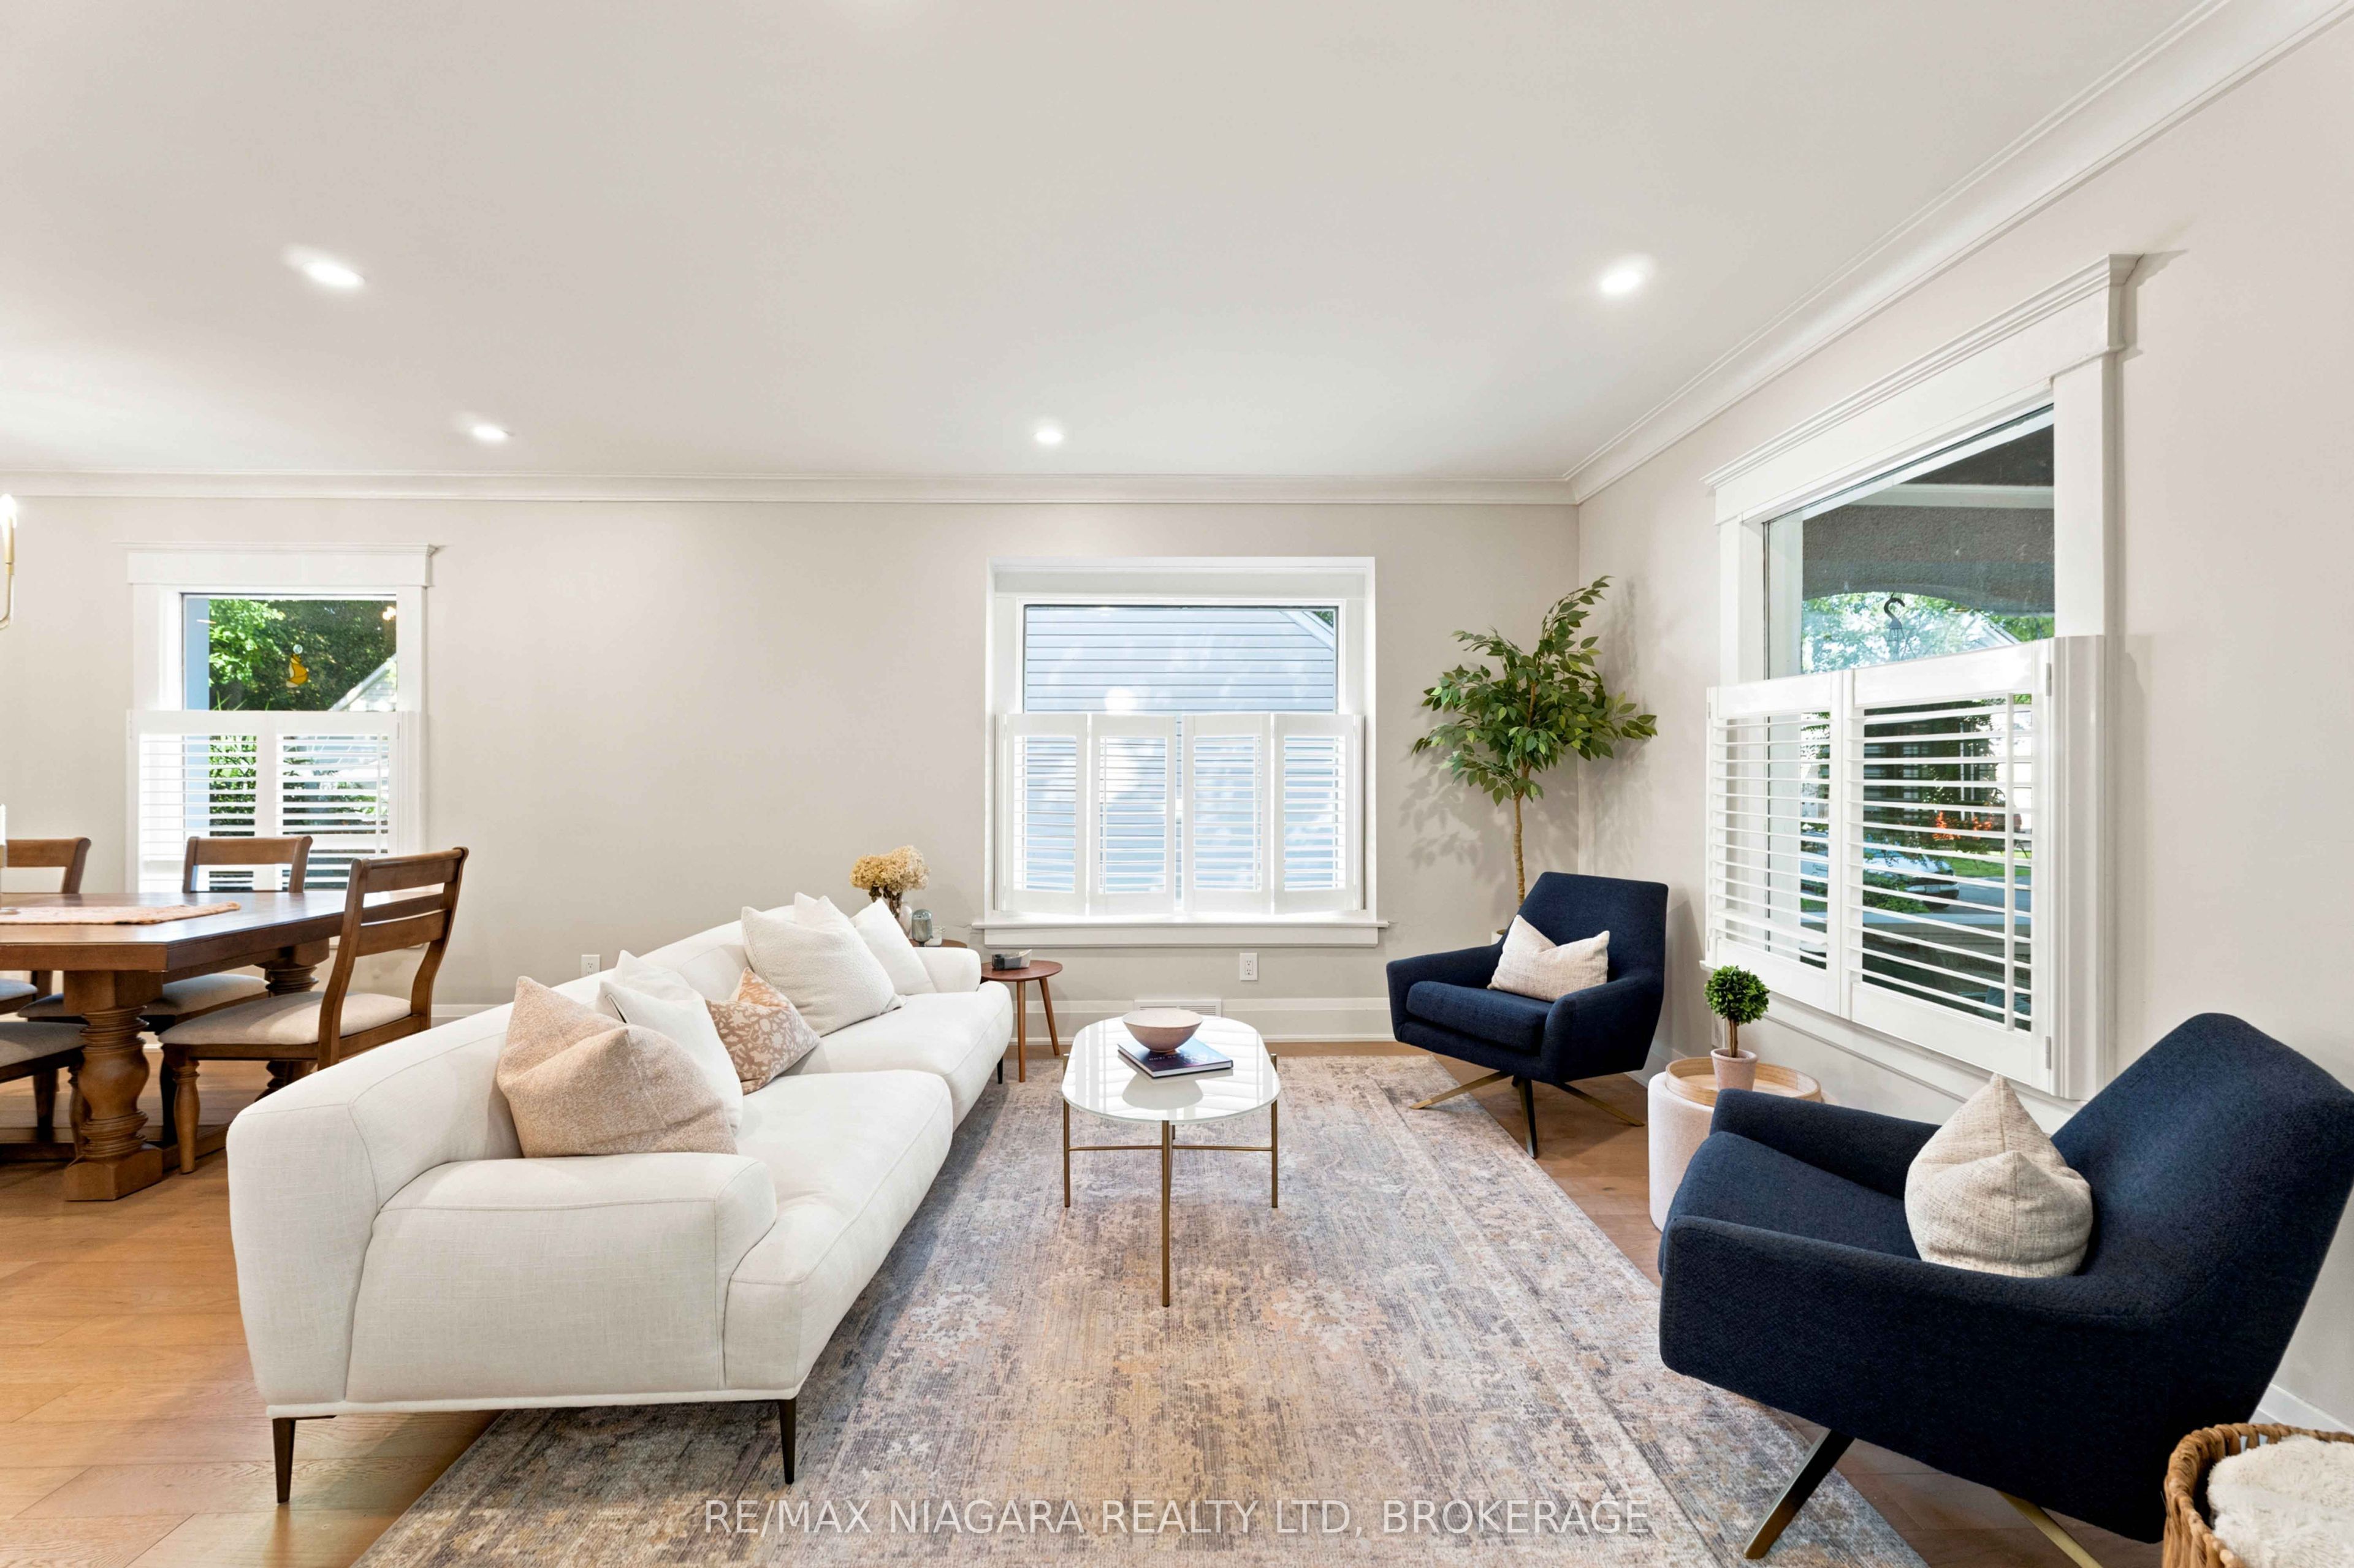
About This Home
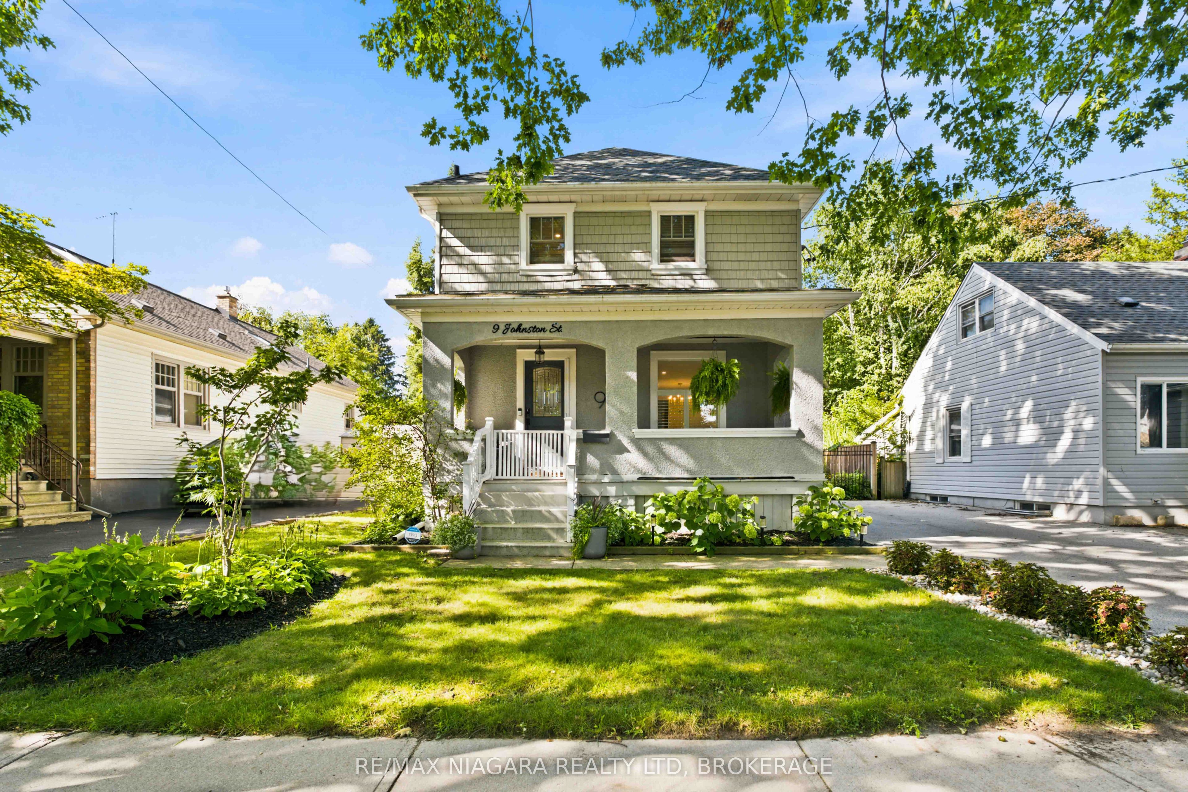
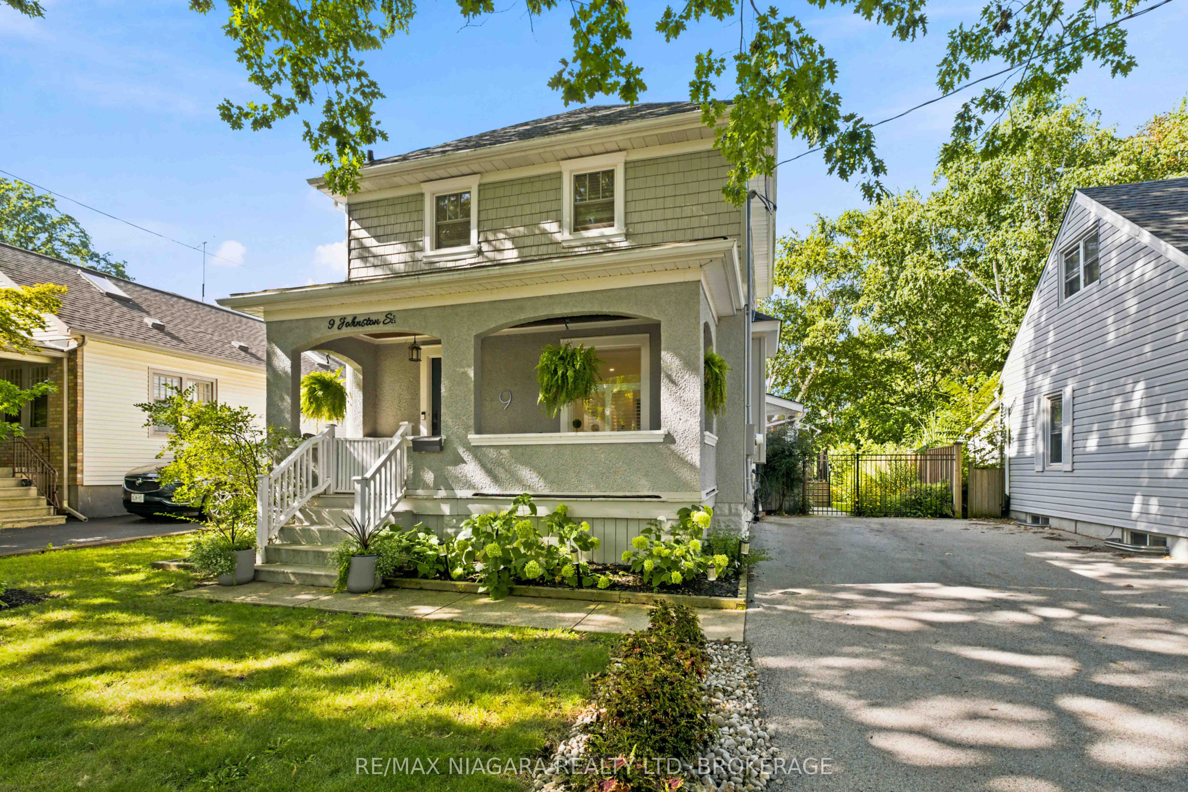
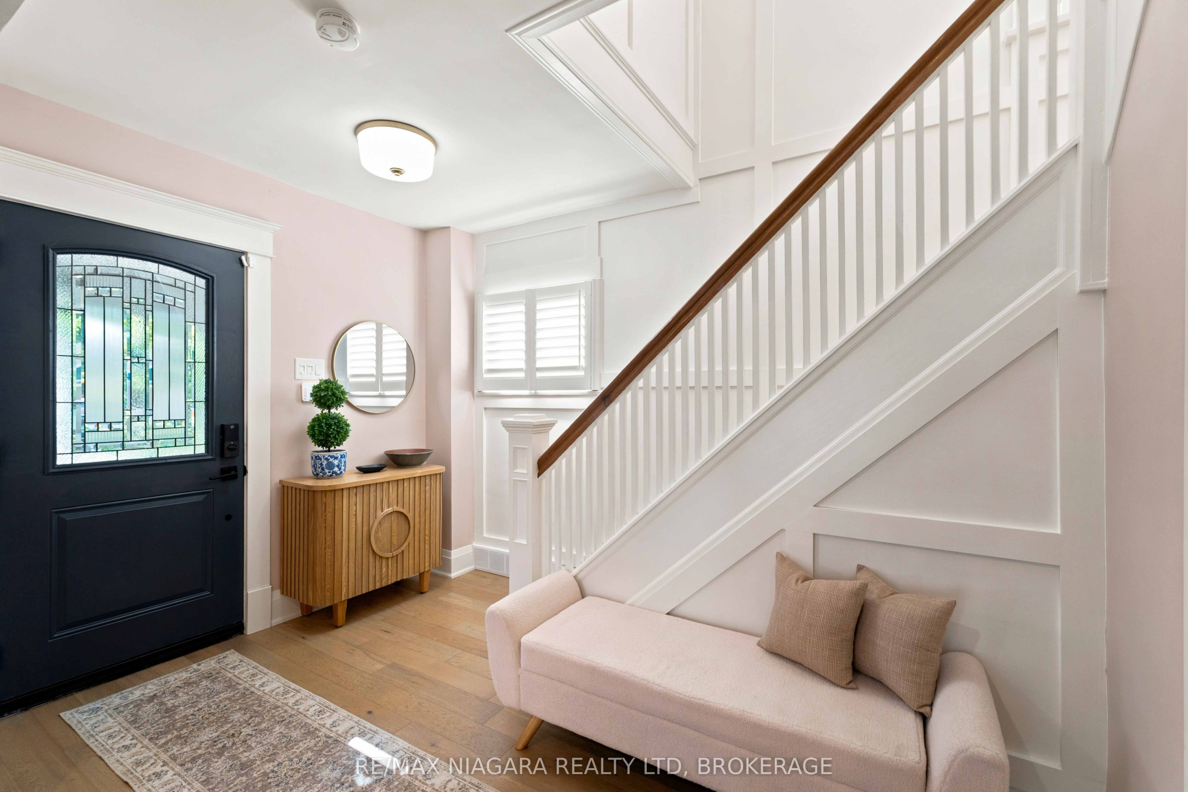
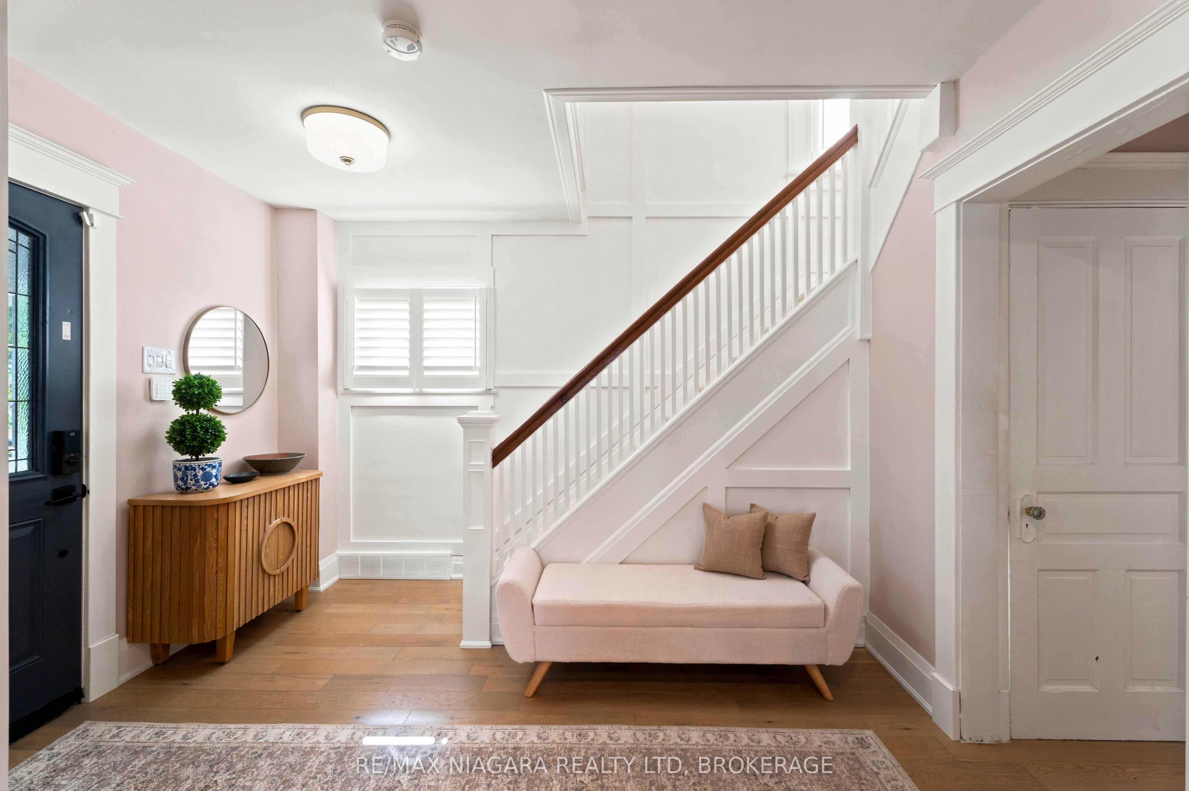
Located on a quiet street with no through traffic in the heart of Port Dalhousie, this well-maintained home offers a great combination of character, space and location. Just minutes from Martindale Pond, Lake Ontario, the marina, beach, restaurants and shops. The main floor features a spacious front entrance, bright living and dining rooms, and a well-planned kitchen with easy access to the backyard and deck. A generous mudroom entry with plenty of extra storage provides a practical space for coats, shoes and everyday family life. The main floor also includes a bedroom or home office and powder room. Upstairs are three additional bedrooms and a full bathroom. The home sits on a 100-foot-deep lot with a fully fenced backyard, mature landscaping, a large deck and hot tub, creating a great outdoor space for relaxing and entertaining. Recent updates include new flooring throughout the main floor, updated siding and windows, and an EV charging plug. The location is hard to beat. Lakeside Park, the Henley Rowing Club, waterfront trails, the marina, beach and the shops and restaurants of Port Dalhousie are all close by, while the QEW and St. Catharines amenities are just a short drive away. A comfortable family home in a sought-after Port Dalhousie location, with a deep lot, private backyard, quiet setting and practical updates.
Property Information
Building Details
Features & Amenities
Financials & Fees
Inclusions & Exclusions
Fridge, Stove, hot tub and all related equipment,
Location
Similar Properties
View More
Source: Toronto Regional Real Estate Board (TRREB), via PropTx Innovations Inc.
The data relating to real estate on this website comes in part from the MLS® data feed of PropTx Innovations Inc. The information is deemed reliable but is not guaranteed accurate by PropTx.
The information provided herein must only be used by consumers that have a bona fide interest in the purchase, sale or lease of real estate and may not be used for any commercial purpose or any other purpose.
© 2026 PropTx Innovations Inc. All rights reserved. MLS®, REALTOR® and the associated logos are owned or controlled by The Canadian Real Estate Association (CREA).