134 Angstrom Crescent
About This Home
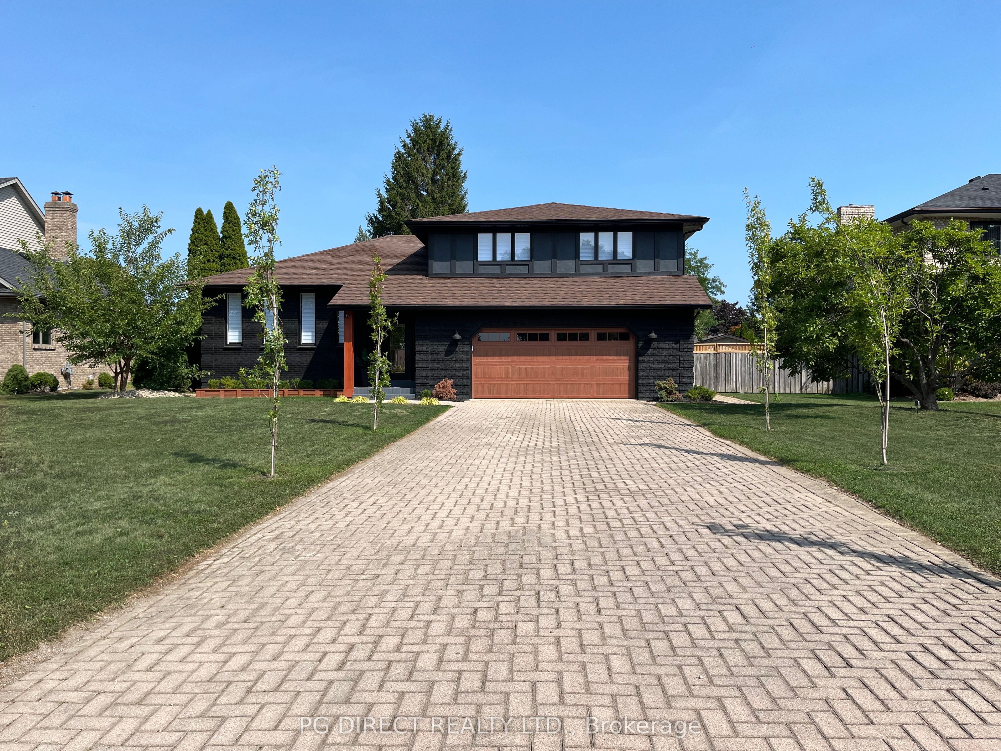
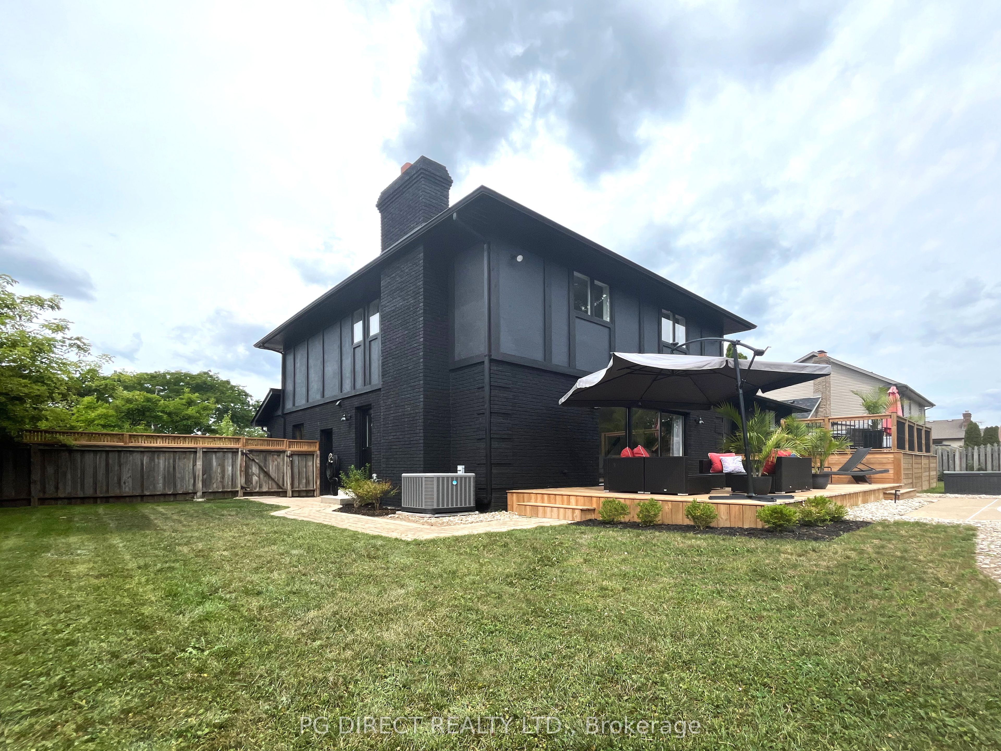
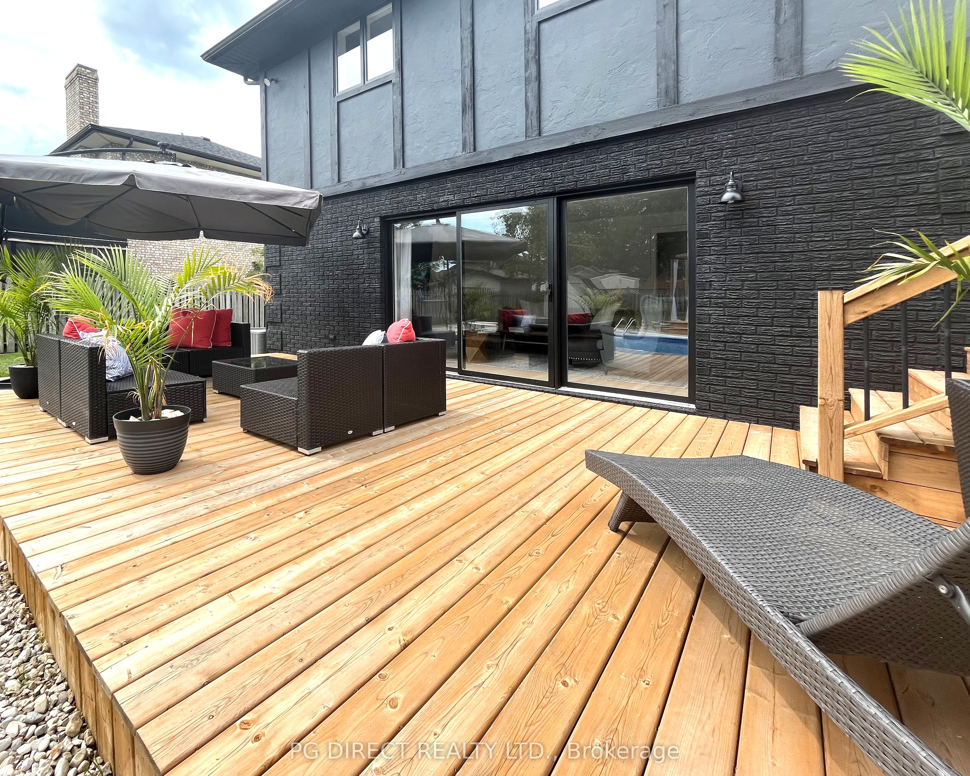
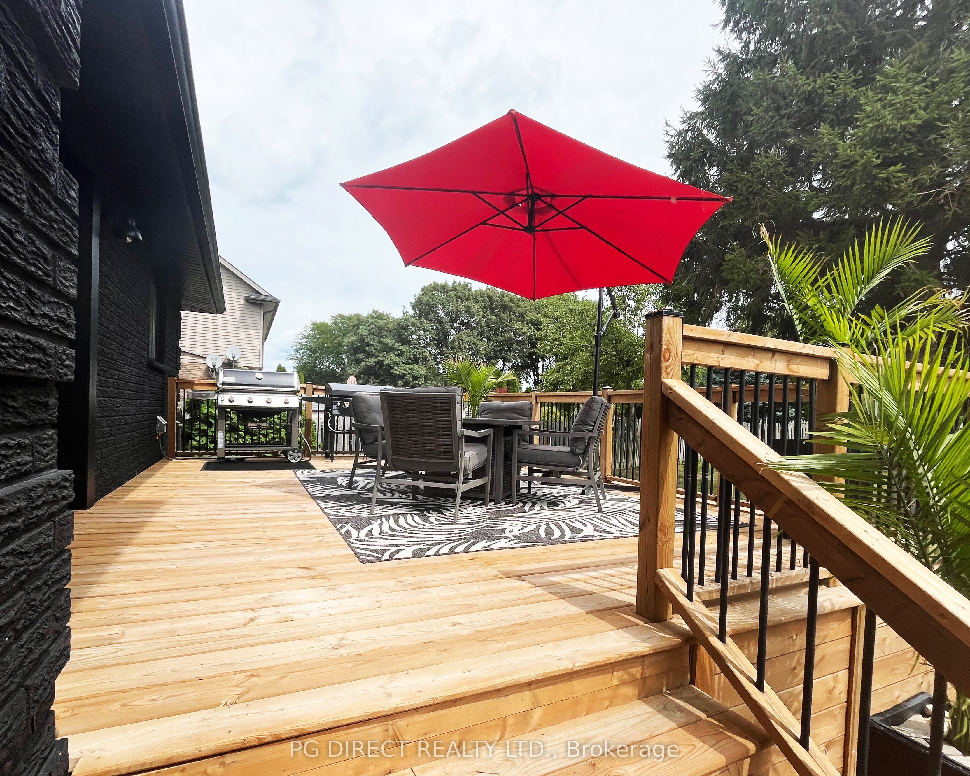
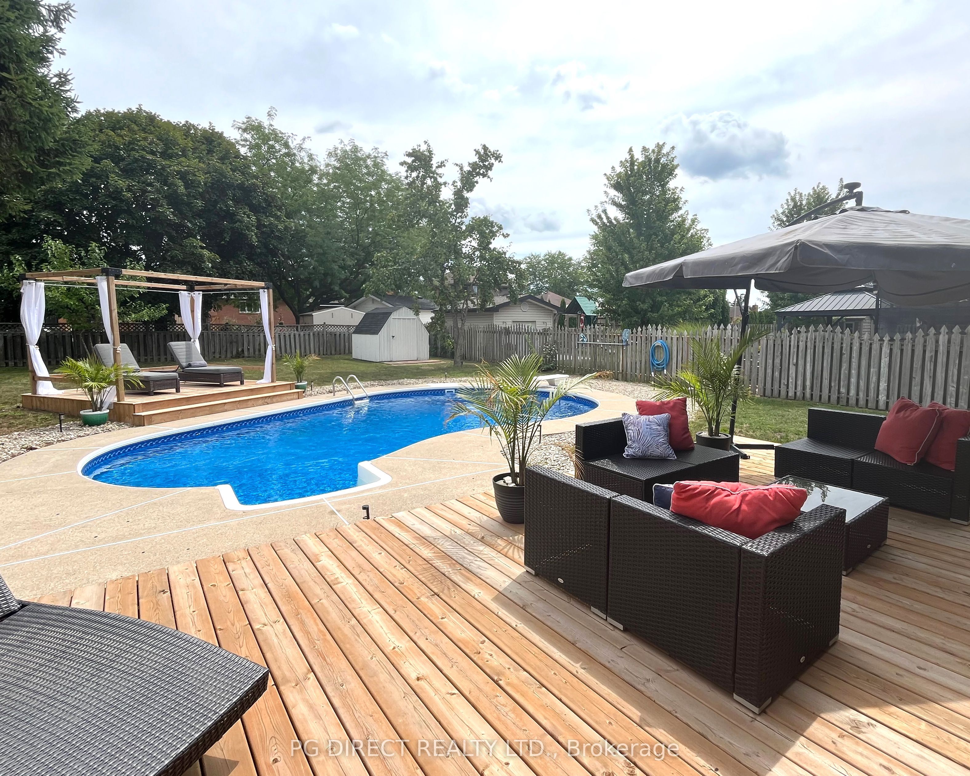
Visit REALTOR website for additional information. ONCE IN A LIFETIME OPPORTUNITY! LOCATED IN THE PRESTIGIOUS POINTE WEST GOLF ESTATES. THIS MODERN RENOVATED HOME IS SITUATED ON A PREMIUM OVERSIZED LOT. DESIGN LAYOUT INCLUDES 4 BEDROOMS,4 BATHS, AND INLAWS SUITE. ALL NEW FLOORING, WINDOWS, APPLIANCES AND HIGH END FINISHES.LOTS OF NATURAL LIGHT THROUGHOUT INCL. THE NEW OPEN CONCEPT KITCHEN WITH QUARTZ COUNTERTOPS,OVERSIZED 10 FT ISLAND WITH WATERFALL EDGE. LUXURIOUS PRIMARY SUITE WITH A LARGE WALK-IN CLOSET,SPA-LIKE ENSUITE BATH WITH WALK-IN SHOWER AND SOAKING TUB. LARGE LAUNDRY ROOM ON MAIN FLOOR.BACKYARD OASIS WITH A NEW IN GROUND POOL/FILTER AND PUMP. TWO LEVEL OVERSIZED DECKS WITHWALK-OUTS AND SUN CABANA. ROOF 2022, NEW HWT, FURNACE/AC. FAMILY FRIENDLY COMMUNITY LOCATED JUST MINUTES AWAY FROM DOWNTOWN AMHERSTBURG WATERFRONT AND MARINA
Property Information
Building Details
Features & Amenities
Financials & Fees
Inclusions & Exclusions
Appliances - Fridge, Stove, Dishwasher, Washer , Dryer
All Ring Cameras. Master Closet Two Side Freestanding shelve units
Location
Similar Properties
View More
Source: Toronto Regional Real Estate Board (TRREB), via PropTx Innovations Inc.
The data relating to real estate on this website comes in part from the MLS® data feed of PropTx Innovations Inc. The information is deemed reliable but is not guaranteed accurate by PropTx.
The information provided herein must only be used by consumers that have a bona fide interest in the purchase, sale or lease of real estate and may not be used for any commercial purpose or any other purpose.
© 2026 PropTx Innovations Inc. All rights reserved. MLS®, REALTOR® and the associated logos are owned or controlled by The Canadian Real Estate Association (CREA).