670 Miller Road
About This Home
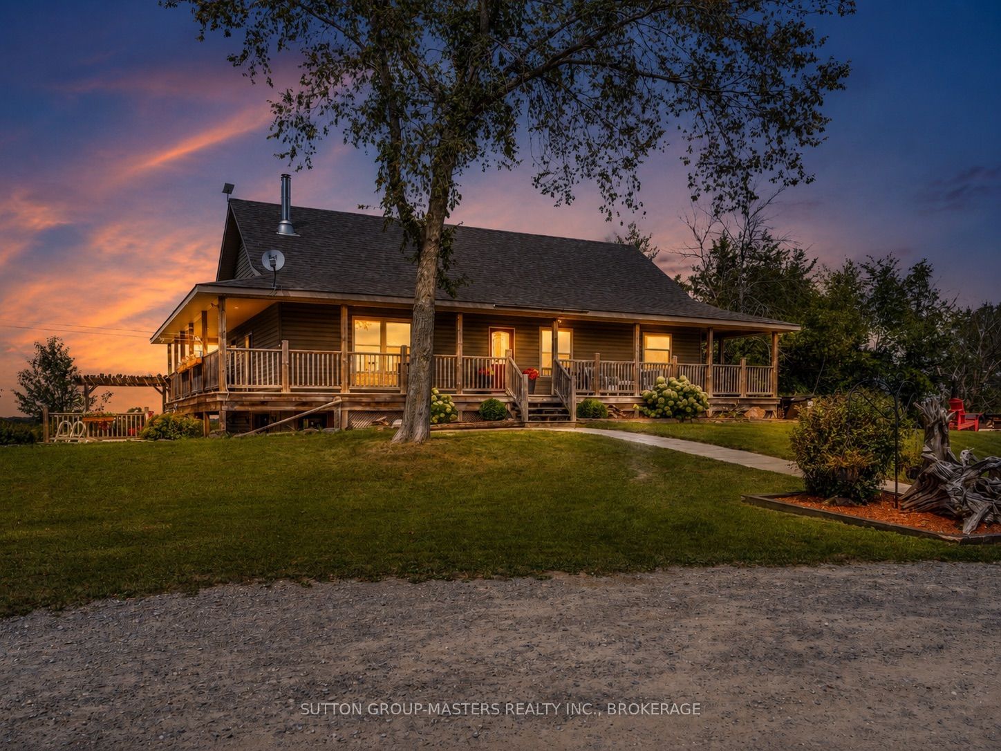
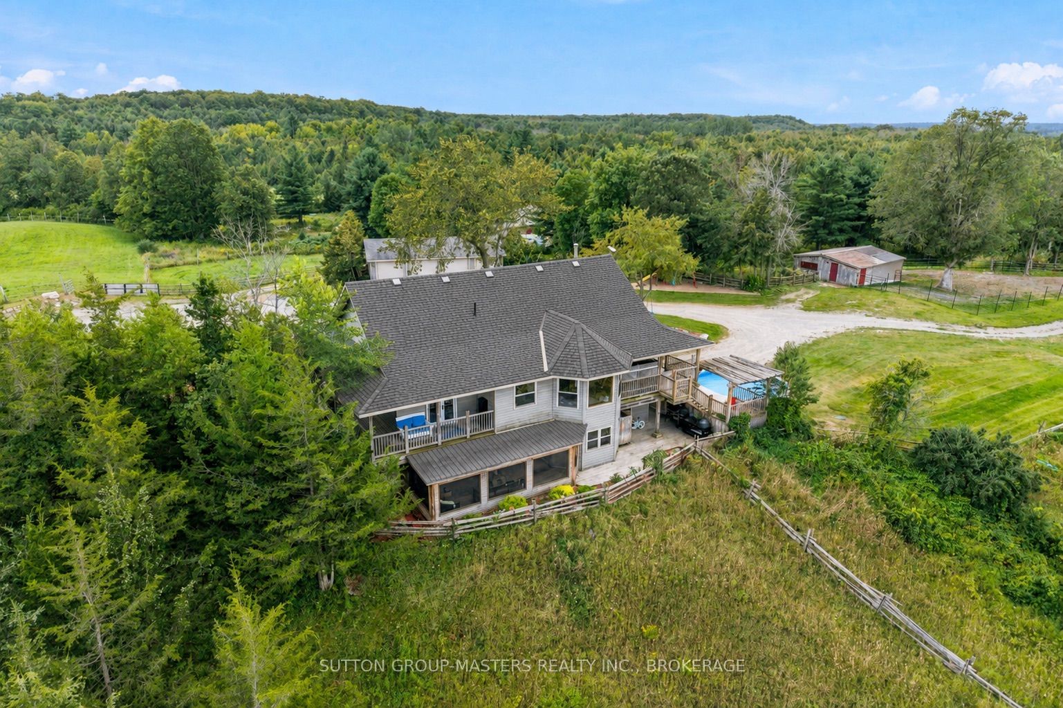
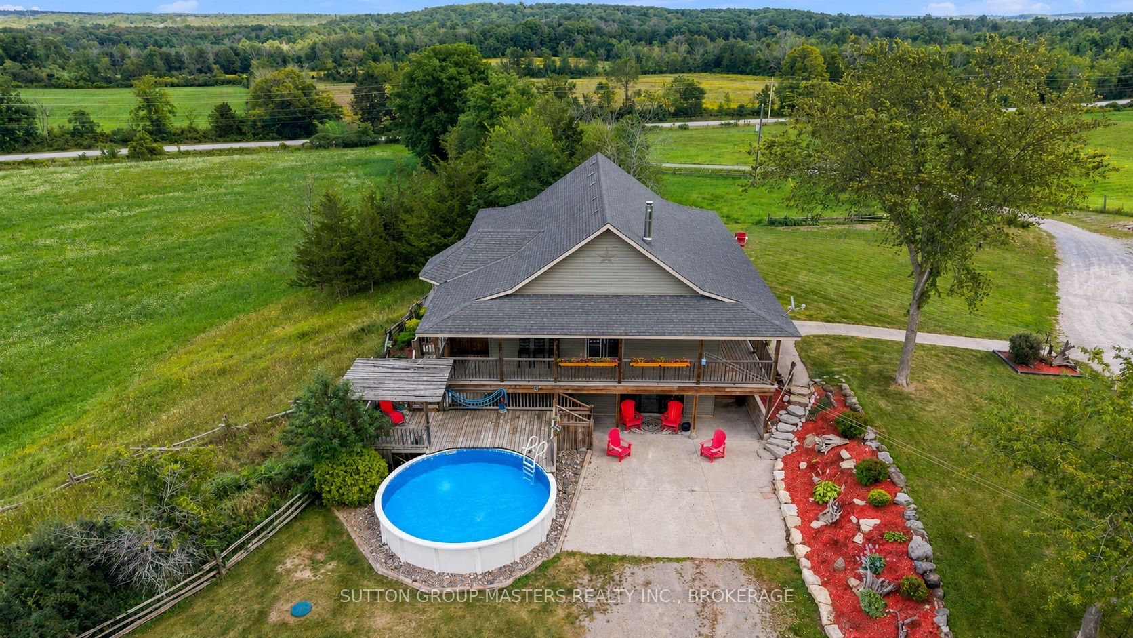
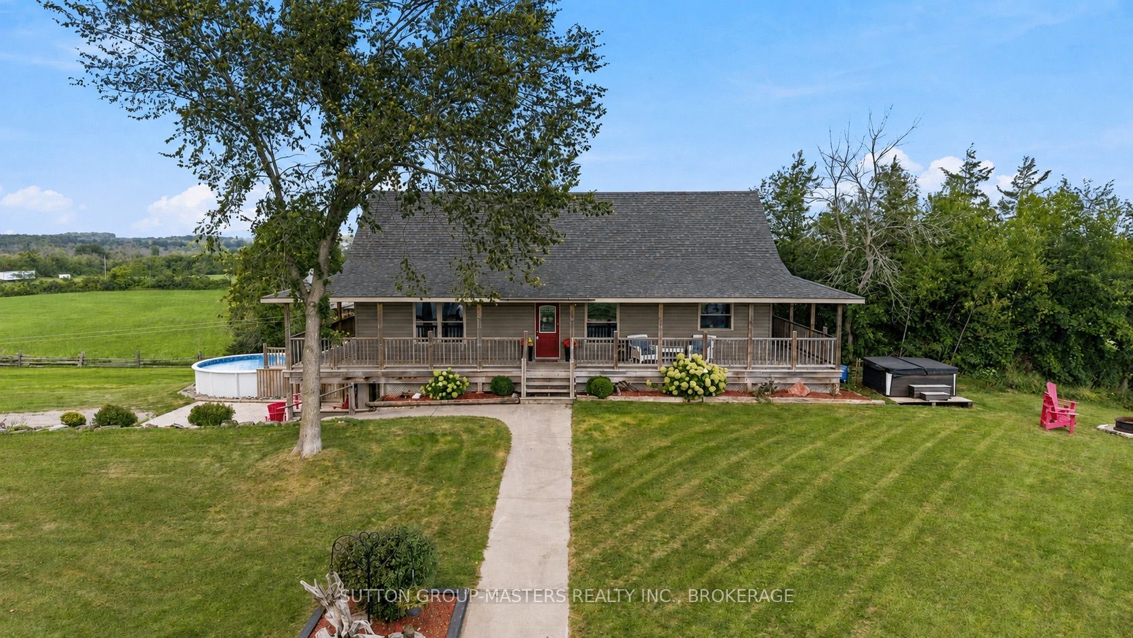
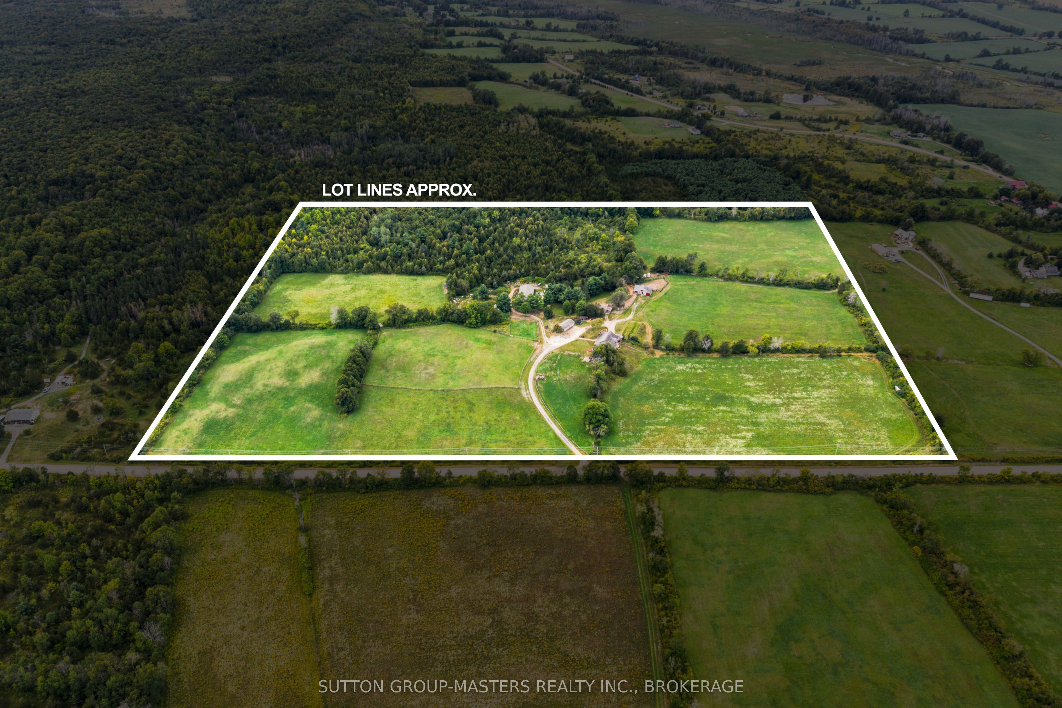
Welcome to 670 Miller Road, a private country retreat set high on a scenic hilltop with million-dollar views over the surrounding 48 acre rolling countryside, all just 20 minutes from Napanee. This impressive property offers space, privacy, and versatility, with mature trees, trails, and plenty of room to enjoy the outdoors.The main home features soaring vaulted ceilings and a bright, spacious layout, while the fully finished walkout basement in-law suite offers excellent multi-generational living potential with comfortable radiant heating. Outside, enjoy the wraparound deck, swimming pool, and hot tub-perfect for relaxing or entertaining while taking in the incredible views.The property also features a detached 4-car garage, 4,600 sq. ft building, barn, and bunkie, all equipped with power and water. With space for vehicles, hobbies, storage, or a home-based business, this unique property offers an exceptional country lifestyle with room to spread out.
Property Information
Building Details
Features & Amenities
Financials & Fees
Inclusions & Exclusions
Laundry pair x2 ,Refrigerator x2, Stove x 2, Dishwasher x 2, Pool Equipment, Hot Tub
Location
Similar Properties
View More
Source: Toronto Regional Real Estate Board (TRREB), via PropTx Innovations Inc.
The data relating to real estate on this website comes in part from the MLS® data feed of PropTx Innovations Inc. The information is deemed reliable but is not guaranteed accurate by PropTx.
The information provided herein must only be used by consumers that have a bona fide interest in the purchase, sale or lease of real estate and may not be used for any commercial purpose or any other purpose.
© 2026 PropTx Innovations Inc. All rights reserved. MLS®, REALTOR® and the associated logos are owned or controlled by The Canadian Real Estate Association (CREA).