517 Wales Drive
About This Home
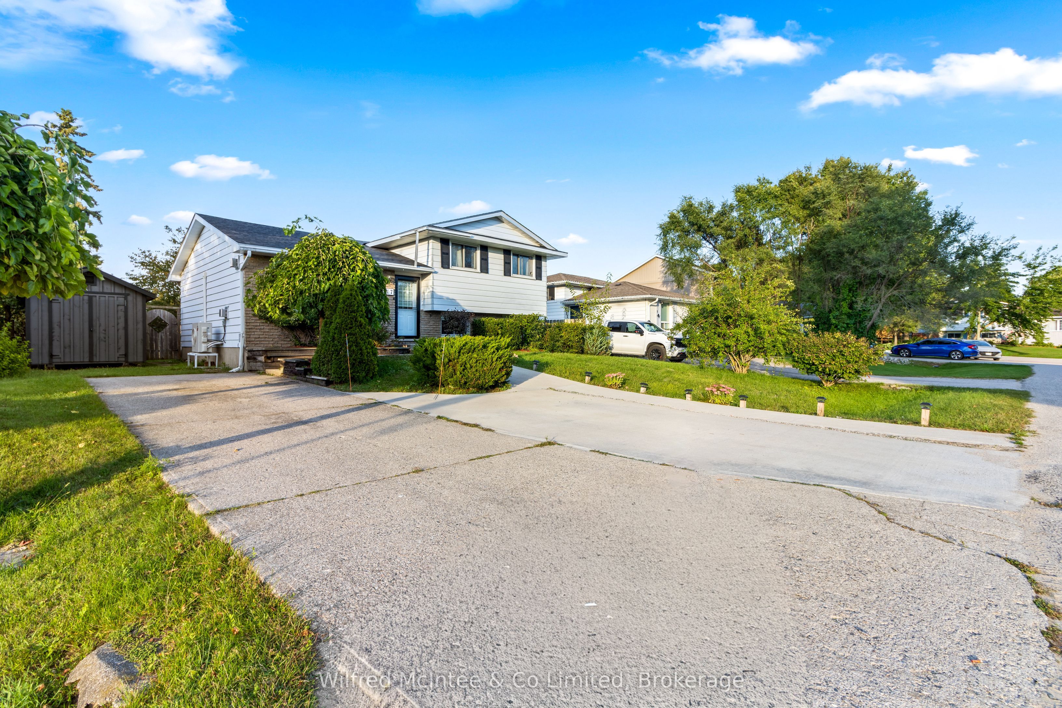
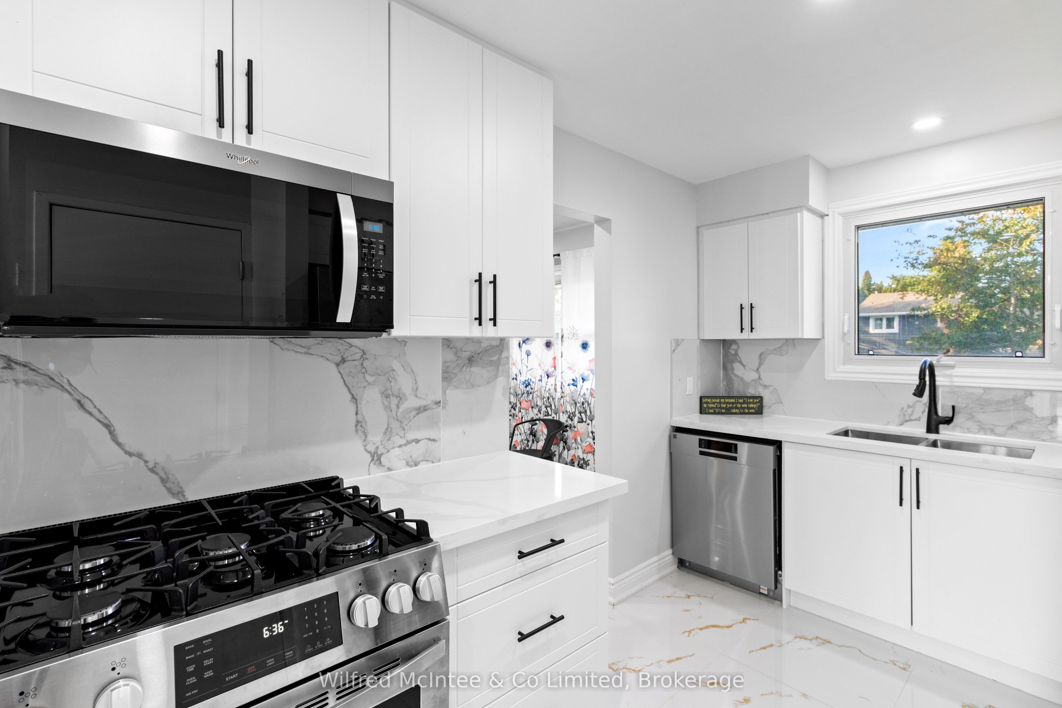
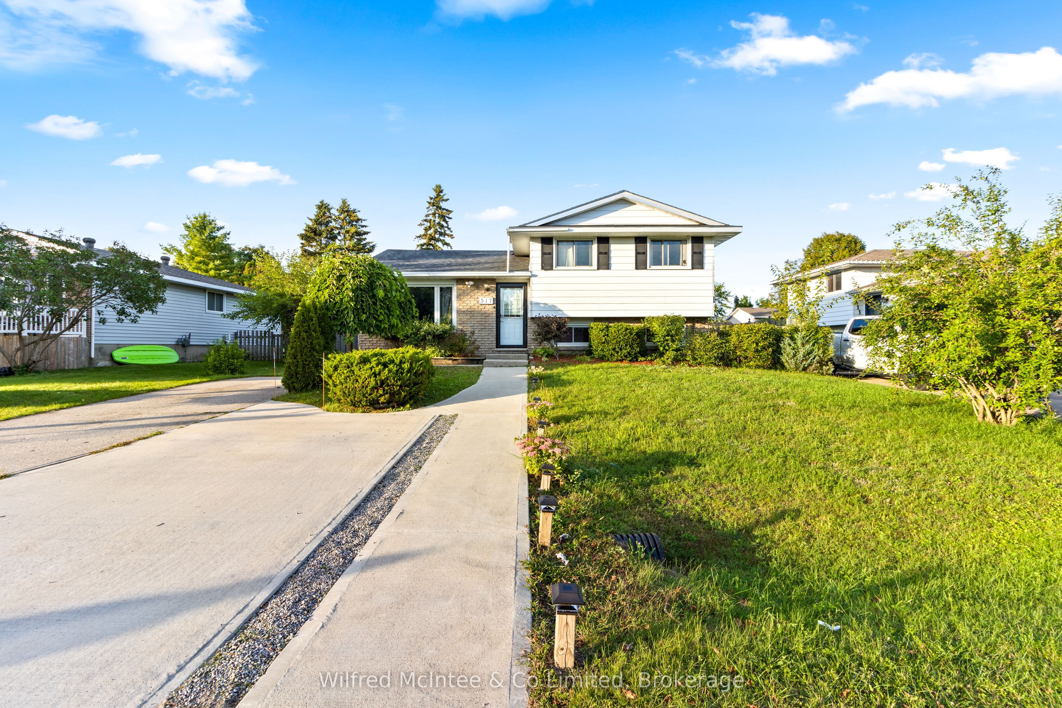
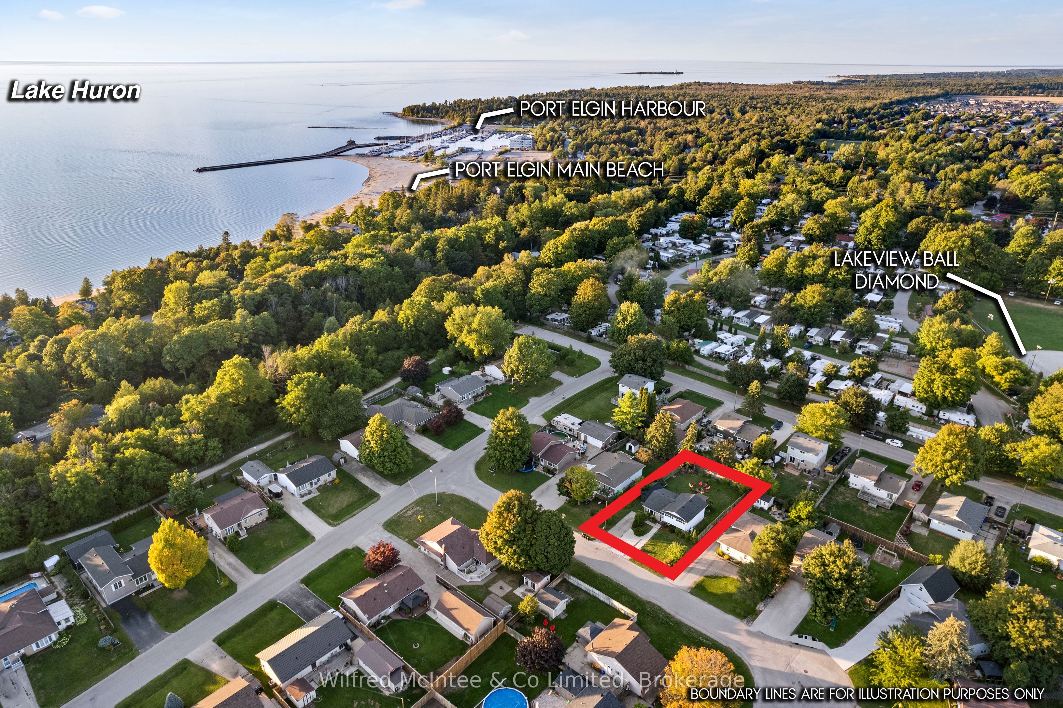
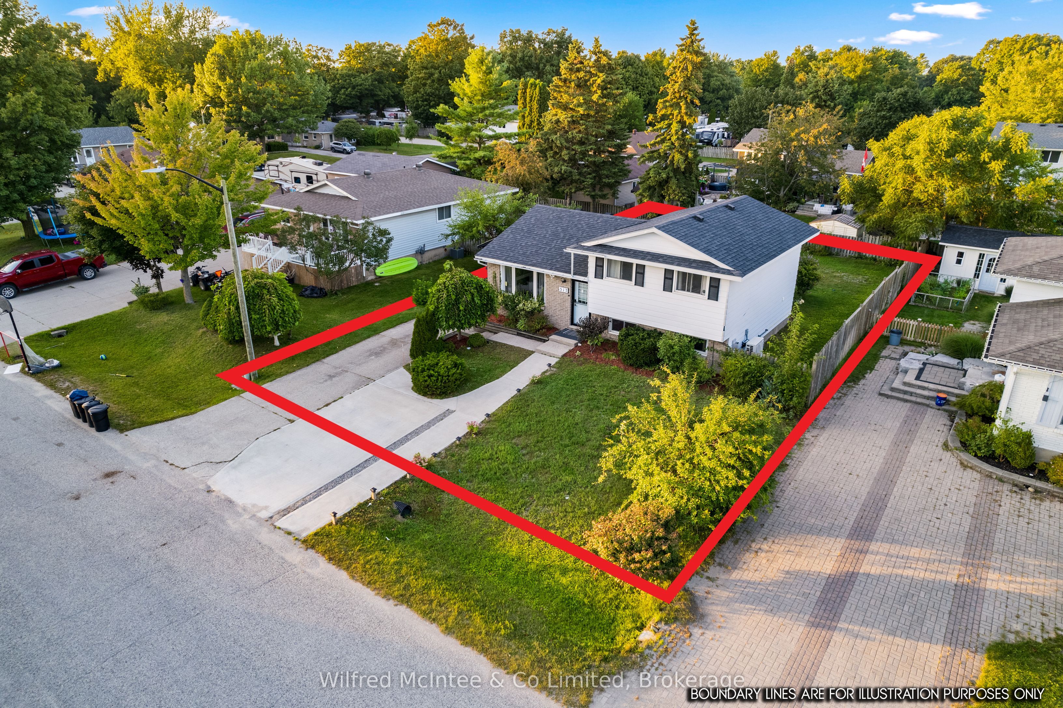
WOWWWWW! 3-UNIT POTENTIAL WITH TOWN APPROVAL! 517 Wales Drive is a rare multifamily/investment opportunity featuring 2 fully self-contained units PLUS an Additional Residential Unit (ARU) approved by the Town of Saugeen Shores! Unlock the potential for a third income-producing unit without changing your current living situation.The upper unit offers 3 bedrooms, a full bathroom and laundry, while the lower unit features 2 bedrooms, a full bathroom and separate laundry. Live in one, rent the other, rent both, or take advantage of the approved third-unit opportunity for even more income potential.Fully renovated in 2025, the property offers modern finishes, brand-new appliances, 2 gas fireplaces capable of heating the entire home, newer windows and a roof replaced around 2018.Income potential is proven, having successfully operated as an Airbnb in 2022 and 2023, with summer income historically enough to cover the mortgage for the year.Outside features include parking for up to 5 vehicles, a huge fenced backyard and new storage shed. Walk to the beach via scenic trails and enjoy being minutes from downtown and the shoreline. 2 UNITS TODAY. 3RD UNIT APPROVED. MORE INCOME POTENTIAL. NO NEED TO CHANGE YOUR EXISTING LIVING ARRANGEMENT to ACCOMMODATE THE ADDED INCOME IN THE ADDITIONAL GARDEN SUITE APPROVAL! WOWWWWW!
Property Information
Building Details
Features & Amenities
Financials & Fees
Inclusions & Exclusions
2x Stoves, 2x Refrigerators, 2x dishwashers, all furniture can be negotiated.
Tenat belongings
Location
Similar Properties
View More

Source: Toronto Regional Real Estate Board (TRREB), via PropTx Innovations Inc.
The data relating to real estate on this website comes in part from the MLS® data feed of PropTx Innovations Inc. The information is deemed reliable but is not guaranteed accurate by PropTx.
The information provided herein must only be used by consumers that have a bona fide interest in the purchase, sale or lease of real estate and may not be used for any commercial purpose or any other purpose.
© 2026 PropTx Innovations Inc. All rights reserved. MLS®, REALTOR® and the associated logos are owned or controlled by The Canadian Real Estate Association (CREA).