#1118 - 105 Champagne Avenue
About This Home
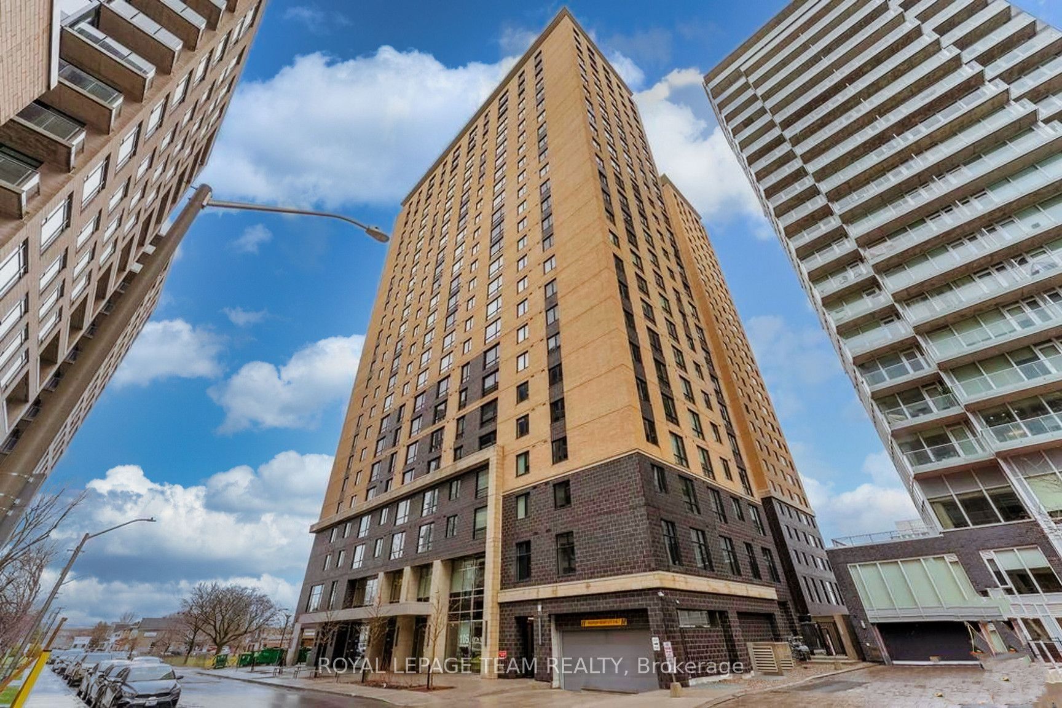
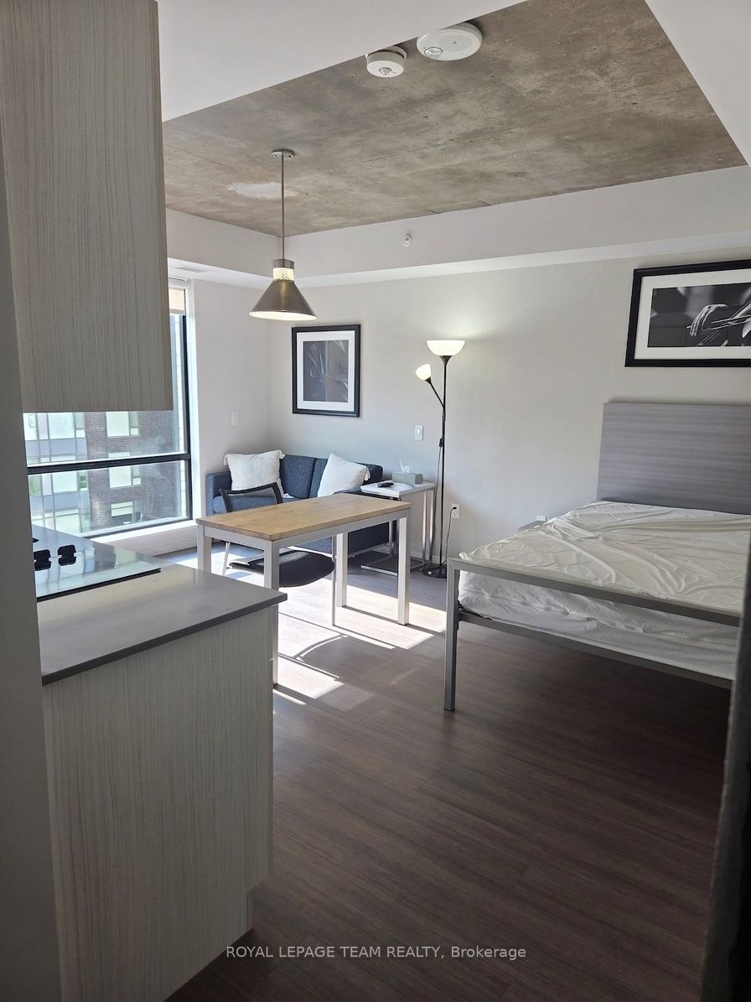
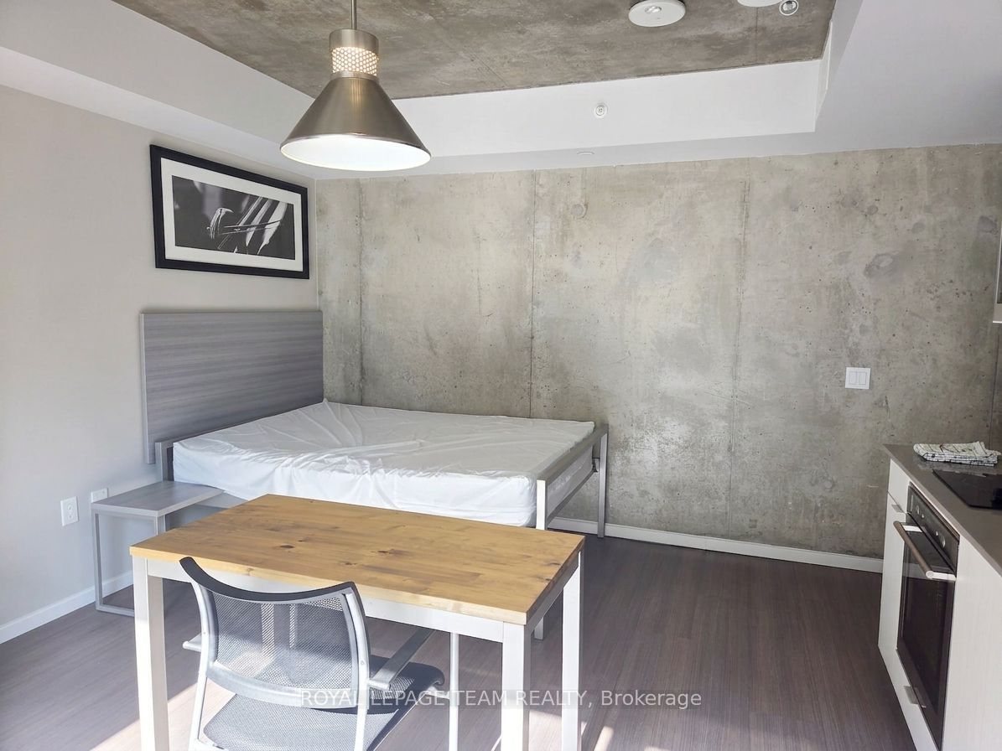
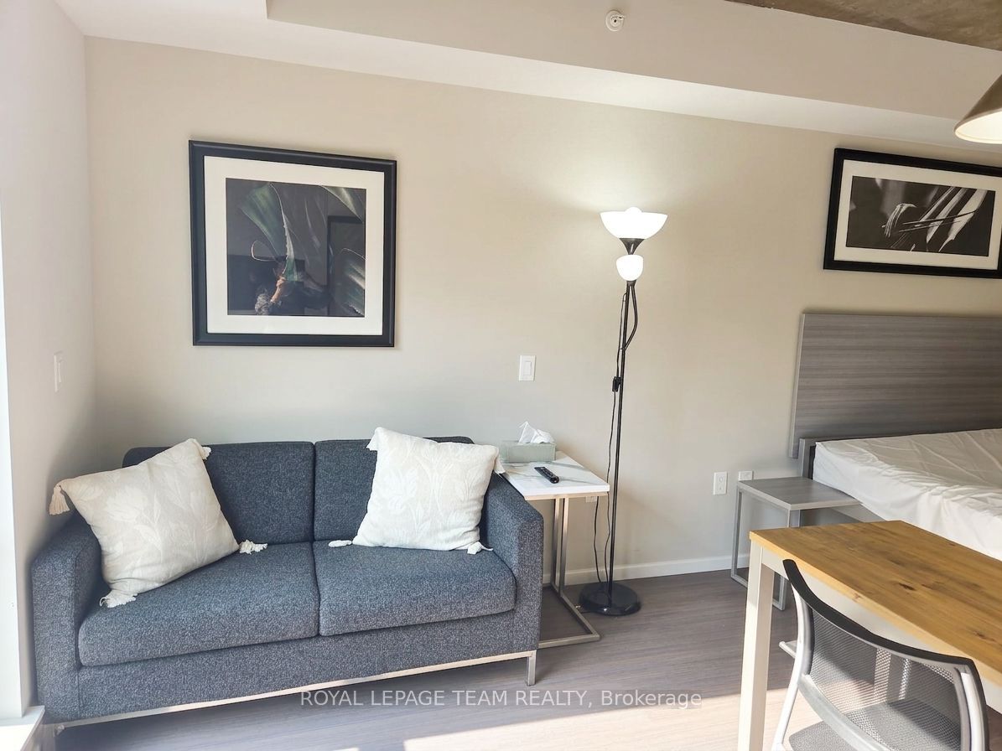
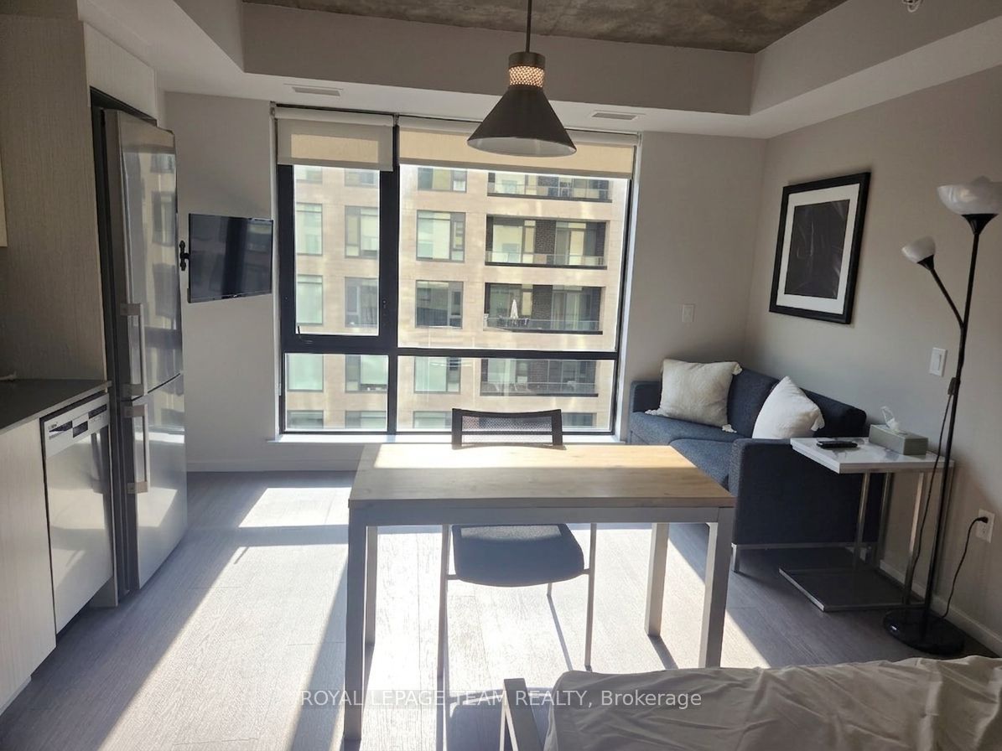
Welcome to this stylish and fully furnished Bachelor/Studio at 105 Champagne Avenue South, ideally located in Ottawa's vibrant Little Italy and West Centre Town. Perfect for students, young professionals, or anyone seeking a convenient, move in ready urban lifestyle. This thoughtfully designed suite comes fully equipped with stainless steel appliances, cookware, pots and pans, plates, cups, cutlery, toaster, coffee maker and electric kettle. A wall mounted TV adds comfort and convenience, making this home truly turnkey.Enjoy an exceptional location close to Dow's Lake, Preston Street, Little Italy, Chinatown, Carleton University, University of Ottawa, Civic Hospital, Tunney's Pasture and the vibrant Hintonburg and Westboro communities. Excellent access to public transit, including the nearby O-Train, makes commuting throughout Ottawa easy.Residents can enjoy fantastic building amenities, including a well equipped gym and inviting common spaces. The recreational and lounge areas provide plenty of room to work, study, relax or socialize, making them ideal for students and professionals working or studying from home. A party/event area is also available for residents to book for gatherings and celebrations.With its convenient location, modern amenities and fully furnished interior, this studio offers a comfortable and practical urban lifestyle close to everything you need. Rent includes hydro, heat, water, gas, sewer, Wi-Fi and all common element, offering exceptional value with worry free living. Move in and enjoy just bring your personal belongings!**No smoking & No pets as per condominium rules & regulation.**
Property Information
Building Details
Features & Amenities
Financials & Fees
Inclusions & Exclusions
Chattels Included in Rent: 1 Main Door Key, 1 Key Fob, 1 Mailbox Key, Living Room Couch, 2 Large Couch Pillows, Television, TV Wall Mount, TV Remote, 1 Side Table (next to couch), 1 Standing Lamp, 2 Paintings (above couch and bed), Off White Blinds, Bedroom Double Bed with Mattress, 1 White Bed Cover, 1 Small Table (next to bed), Study Area Long Rectangular Study Desk, 1 Chair, Kitchen Appliances: 1 "Master Chef" Coffee Maker, 1 Kettle, 1 Toaster, Dishwasher, Refrigerator, Built-In Oven, Microwave, Electric Cooktop, Cooker Hood, Cookware: 1 Large Frying Pan, 1 Medium Frying Pan, 1 Small Pot with Lid, 2 Medium Pots, 1 Lid, 1 Oven Tray, 1 Circular Baking Tray, Dinnerware: 4 Round Plates, 4 Dessert Plates, 4 Bowls, 4 Coffee Mugs, Cutlery & Utensils: 4 Dinner Knives, 4 Tablespoons, 3 Teaspoons, 1 Cutlery Tray.
Location
Similar Properties
View More
Source: Toronto Regional Real Estate Board (TRREB), via PropTx Innovations Inc.
The data relating to real estate on this website comes in part from the MLS® data feed of PropTx Innovations Inc. The information is deemed reliable but is not guaranteed accurate by PropTx.
The information provided herein must only be used by consumers that have a bona fide interest in the purchase, sale or lease of real estate and may not be used for any commercial purpose or any other purpose.
© 2026 PropTx Innovations Inc. All rights reserved. MLS®, REALTOR® and the associated logos are owned or controlled by The Canadian Real Estate Association (CREA).