509 Concession 2 Road
About This Home
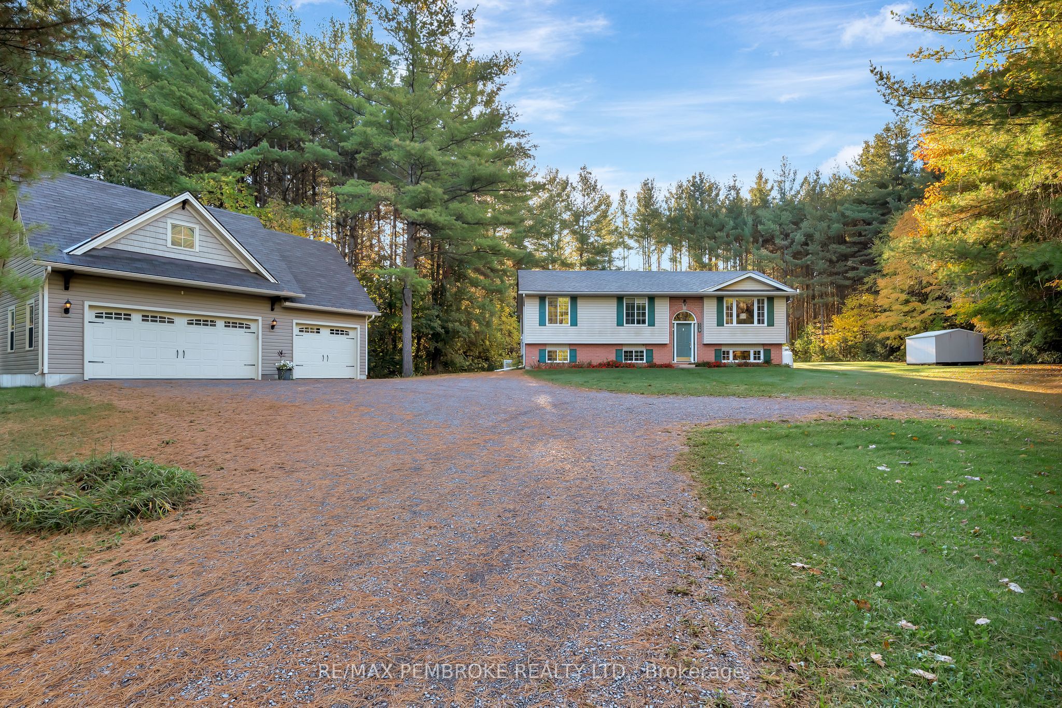
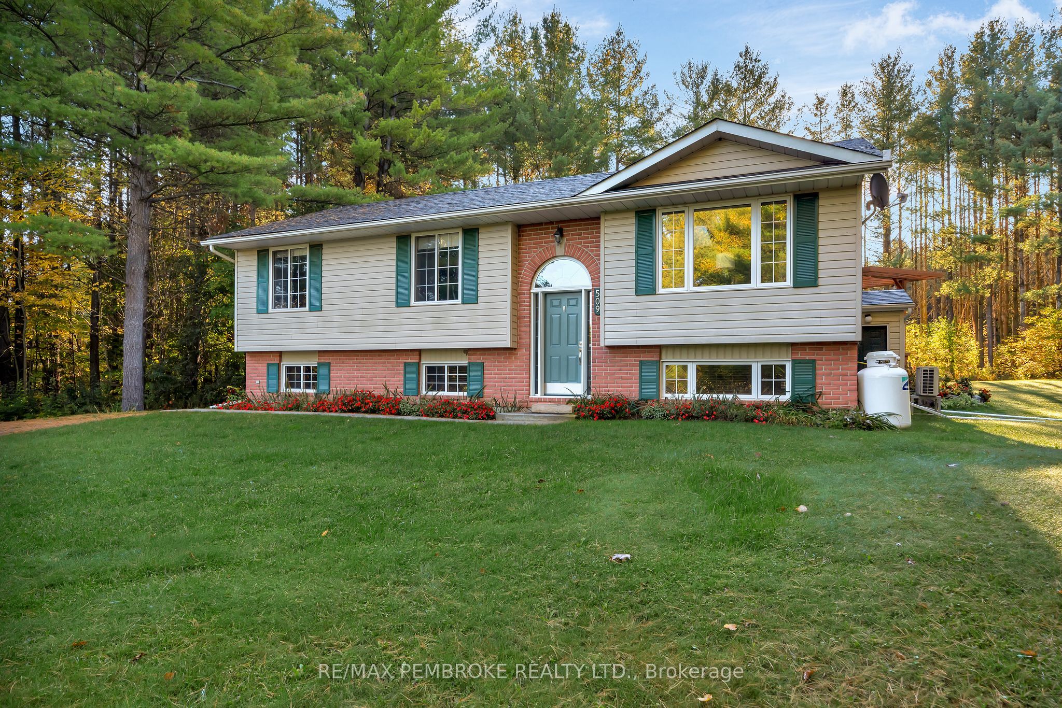
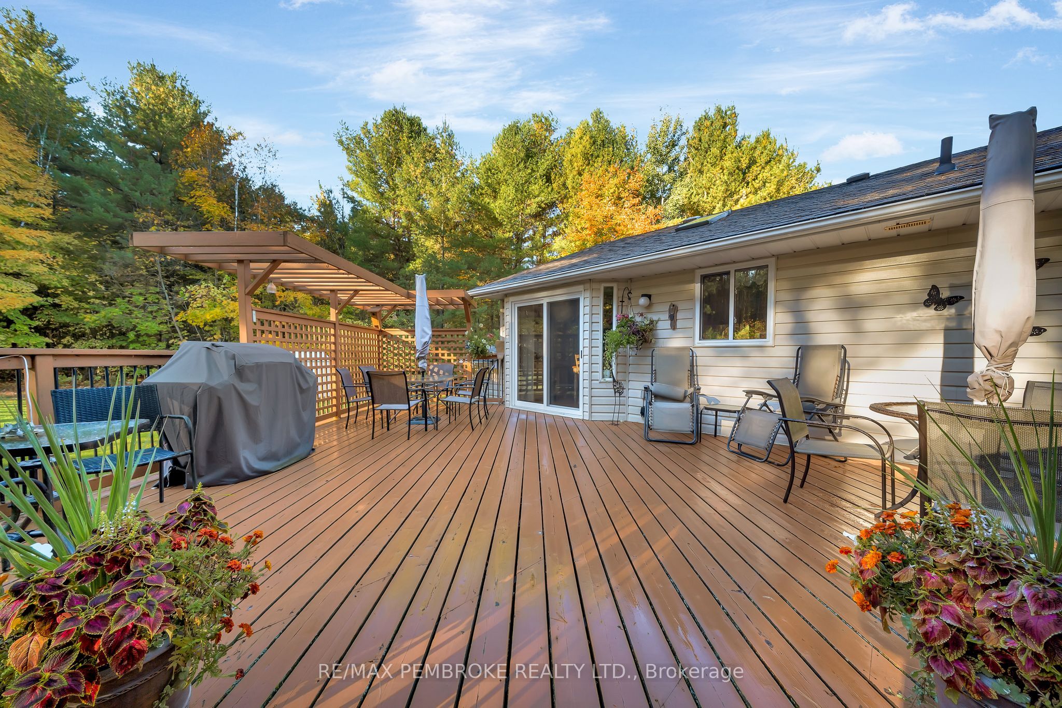
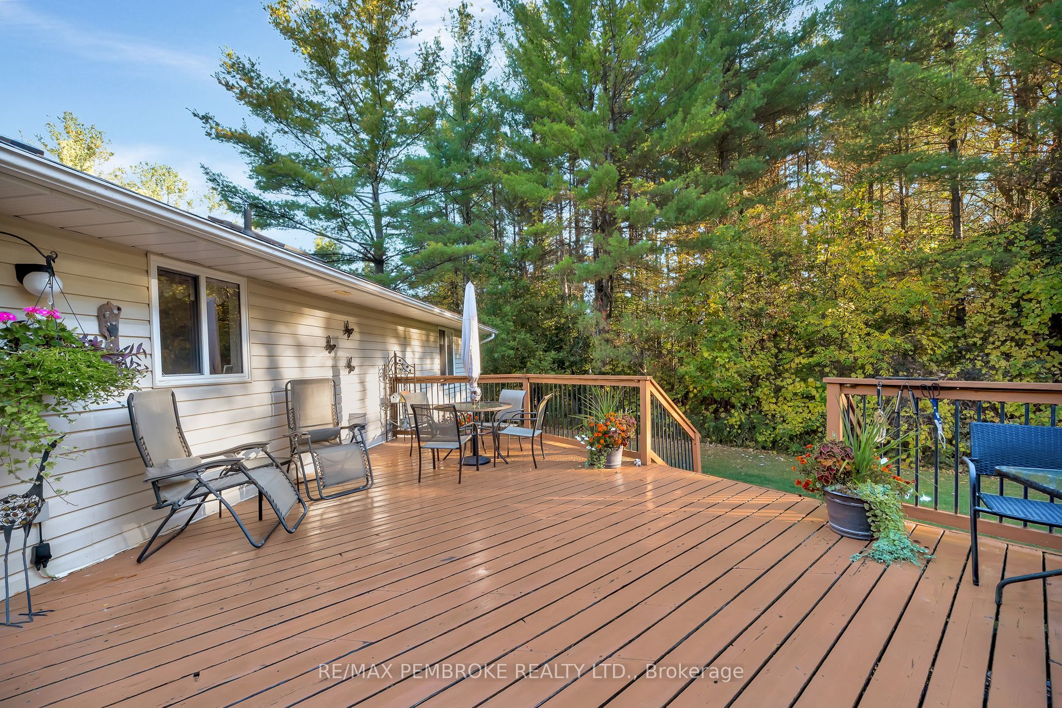
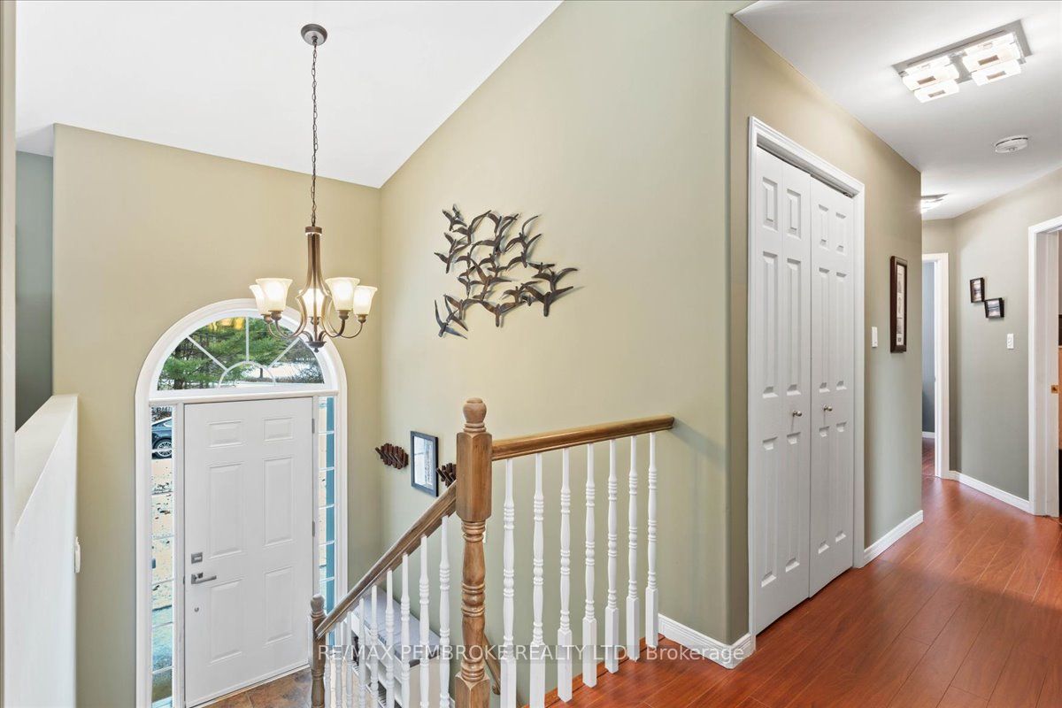
Nestled on a beautifully treed 3-acre estate minutes from Warkworth, conveniently located across from Pine Ridge Golf Course, this custom-built high ranch bungalow offers refined country living in a serene setting. Vaulted ceilings and skylights brighten the open-concept living space, creating a warm and inviting atmosphere throughout. The kitchen features timeless oak cabinetry, granite counters, and a generous island designed for both everyday living and effortless entertaining. With 3 bedrooms and a full bathroom conveniently located on the main floor, you'll appreciate the ease of everyday living this layout provides. The additional fully finished lower level expands your living space with a comfortable family room, an extra bedroom, a full bathroom, and dedicated laundry, offering excellent flexibility for guests, extended family, or additional living needs. Step outside to a generous rear deck crafted from premium BC cedar, ideal for outdoor dining, gatherings, or quiet evenings surrounded by nature. A custom-built 3-bay detached garage enhances the property, offering exceptional functionality with ample storage and workspace for vehicles, equipment, and recreational needs. Conveniently located 15 minutes to Hwy 401 and approximately 25 minutes to CFB Trenton, with Warkworth's shops, dining, and community charm nearby, this property delivers an exceptional blend of space, privacy, and lifestyle. Meticulously maintained and move-in ready.
Property Information
Building Details
Features & Amenities
Financials & Fees
Inclusions & Exclusions
Washer, dryer, stove, fridge, microwave, dishwasher, Freezer, Generator
Location
Similar Properties
View More
Source: Toronto Regional Real Estate Board (TRREB), via PropTx Innovations Inc.
The data relating to real estate on this website comes in part from the MLS® data feed of PropTx Innovations Inc. The information is deemed reliable but is not guaranteed accurate by PropTx.
The information provided herein must only be used by consumers that have a bona fide interest in the purchase, sale or lease of real estate and may not be used for any commercial purpose or any other purpose.
© 2026 PropTx Innovations Inc. All rights reserved. MLS®, REALTOR® and the associated logos are owned or controlled by The Canadian Real Estate Association (CREA).