323 Blossom Pass Terrace
About This Home
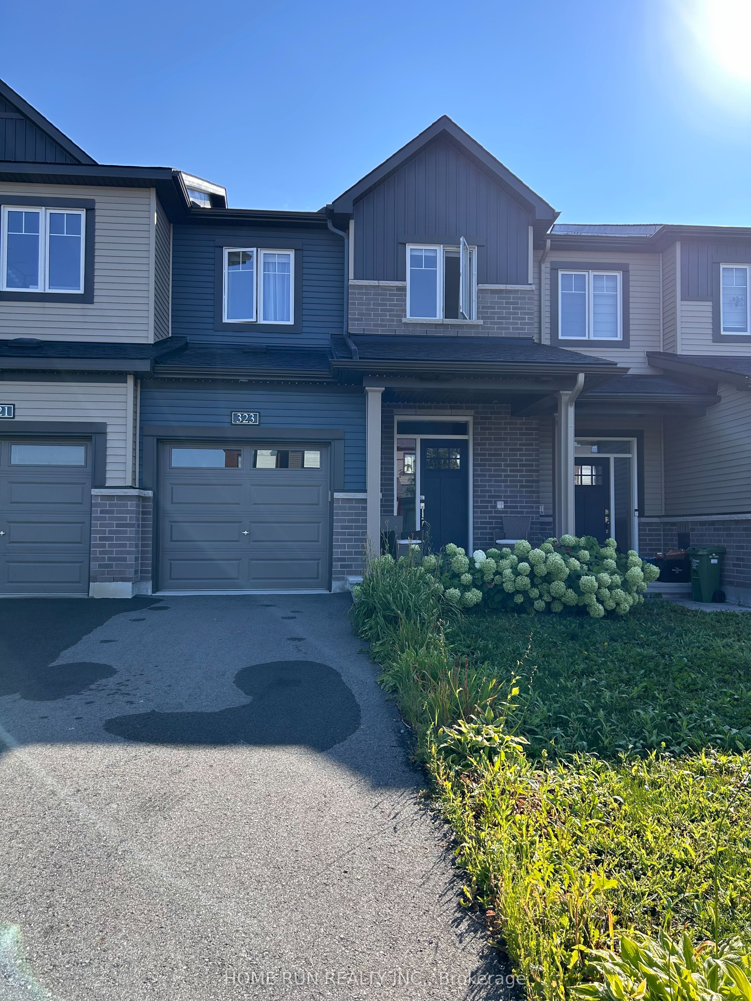
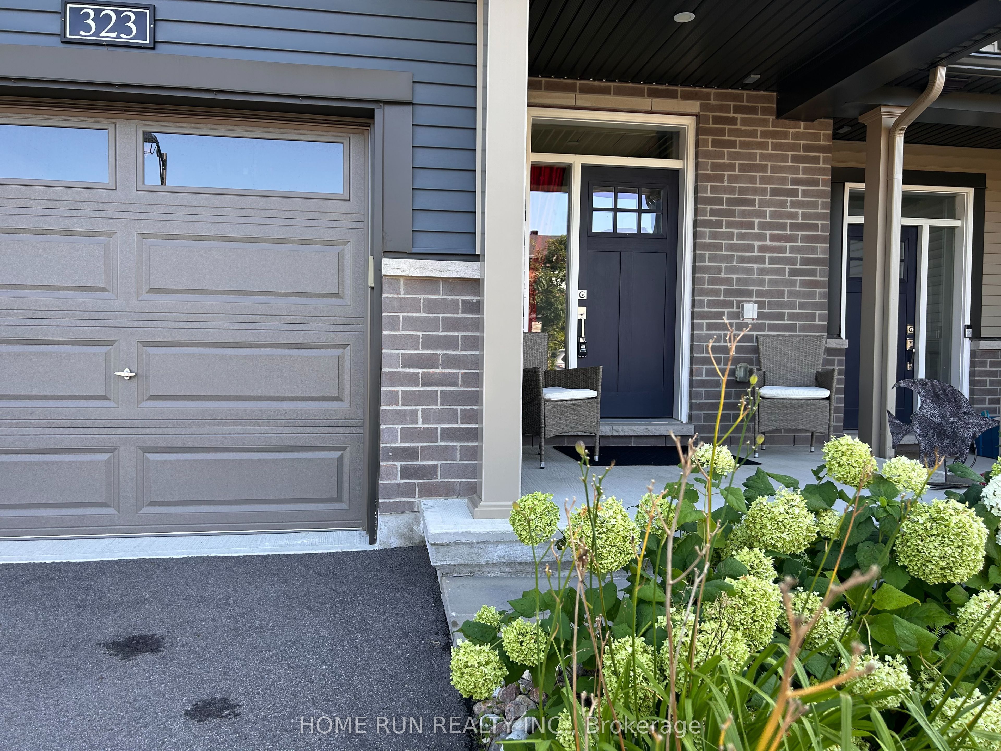
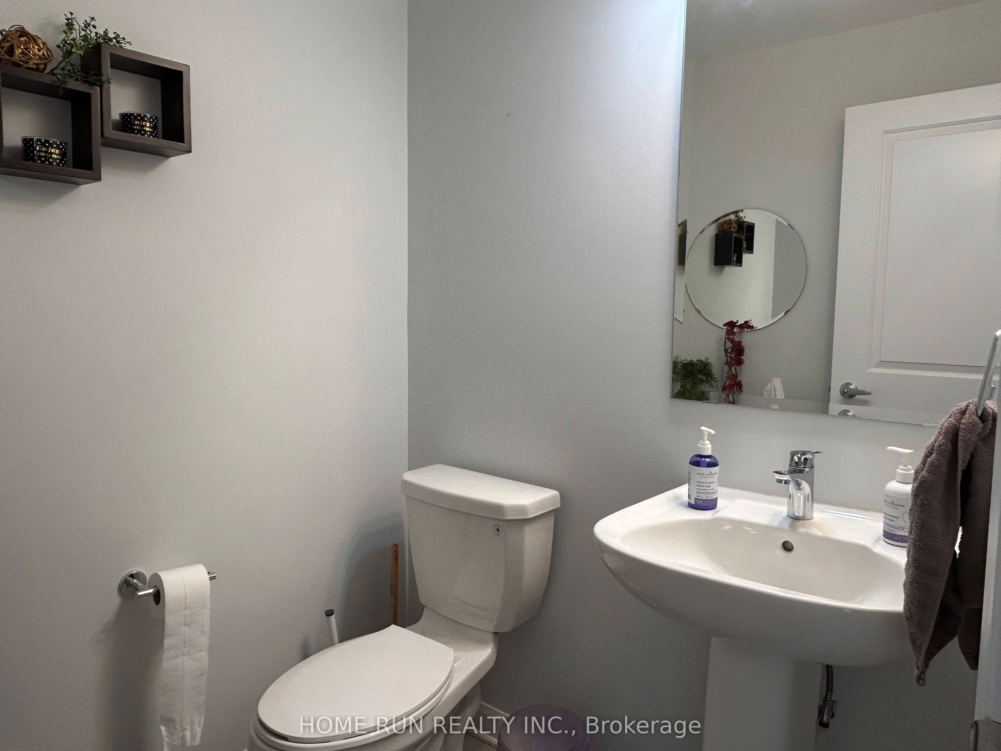
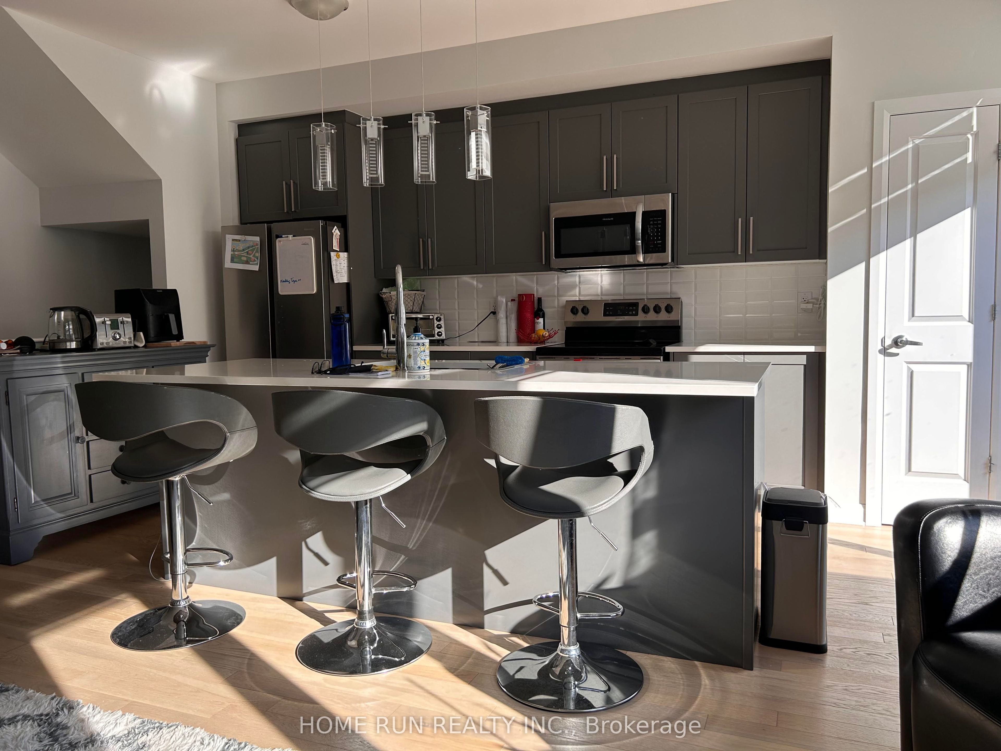
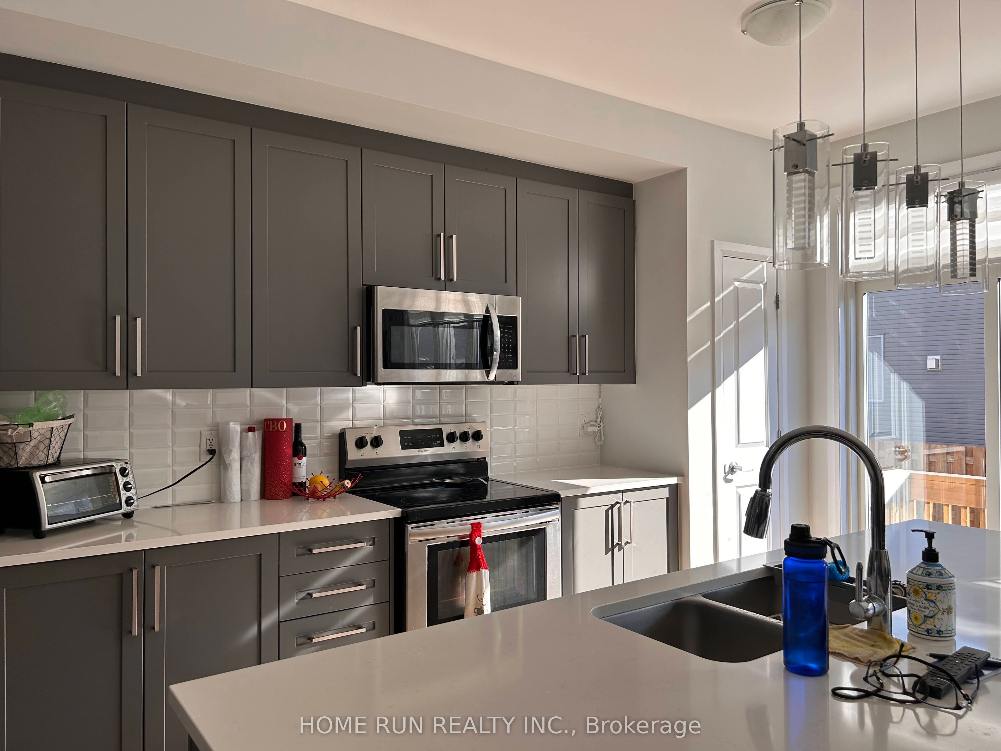
Welcome to impeccably maintained 323 Blossom Pass Terrace. Built in 2023, located on a quite street with little traffic, this popular 3-bedroom 4-bathroom Minto Monterey home offers 1900 sqft of finished living area. Open-concept main floor features bright living and dining room, quartz countertop, stainless steel appliances, and a convenient pantry. Second floor boasts 3 generous sized bedrooms, 2 full bathrooms, and a laundry room with built-in shelves. The primary bedroom includes a walk-in closet and 3-piece ensuite with a modern walk-in shower. On the lower level, the fully finished family/recreation room and an additional 2-piece bathroom make the basement a perfect spot for office, gym, movies, or other entertainment. The backyard has a professionally finished deck, a good place to relax and enjoy. A short walk to Lakeridge Park. Close to Real Canadian Superstore, Farm Boy, the François Dupuis Recreation Centre, restaurants, and cafeterias. Two minutes' walk to Route 35 bus stop, which takes you to the LRT. Available on November 1, 2026. Existing tenant has signed N11. No smoking, no pet. Tenant to pay utilities and water heater rental. Requirement: credit check, employment letter, reference check, and rental application. First month's rent and last month's deposit are required upon signing the lease. 24-hour irrevocable on all offers.
Property Information
Building Details
Features & Amenities
Inclusions & Exclusions
Fridge, Stove, Dishwasher, Washer, Dryer, Blinds
Location
Similar Properties
View More
Source: Toronto Regional Real Estate Board (TRREB), via PropTx Innovations Inc.
The data relating to real estate on this website comes in part from the MLS® data feed of PropTx Innovations Inc. The information is deemed reliable but is not guaranteed accurate by PropTx.
The information provided herein must only be used by consumers that have a bona fide interest in the purchase, sale or lease of real estate and may not be used for any commercial purpose or any other purpose.
© 2026 PropTx Innovations Inc. All rights reserved. MLS®, REALTOR® and the associated logos are owned or controlled by The Canadian Real Estate Association (CREA).