20 Edison Crescent
About This Home
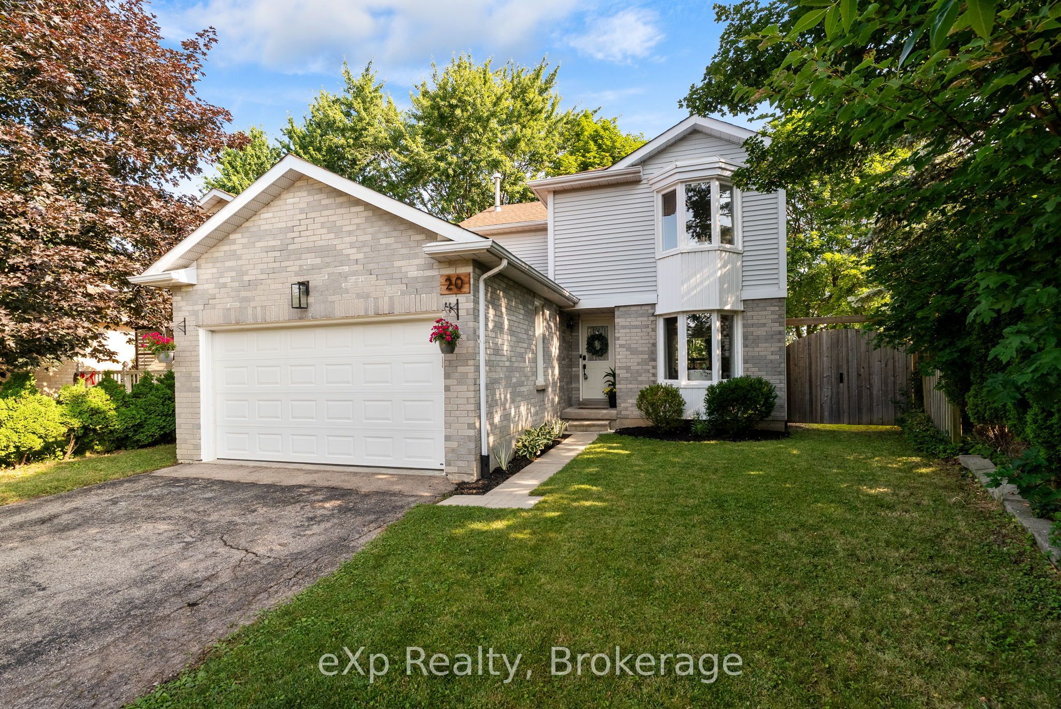
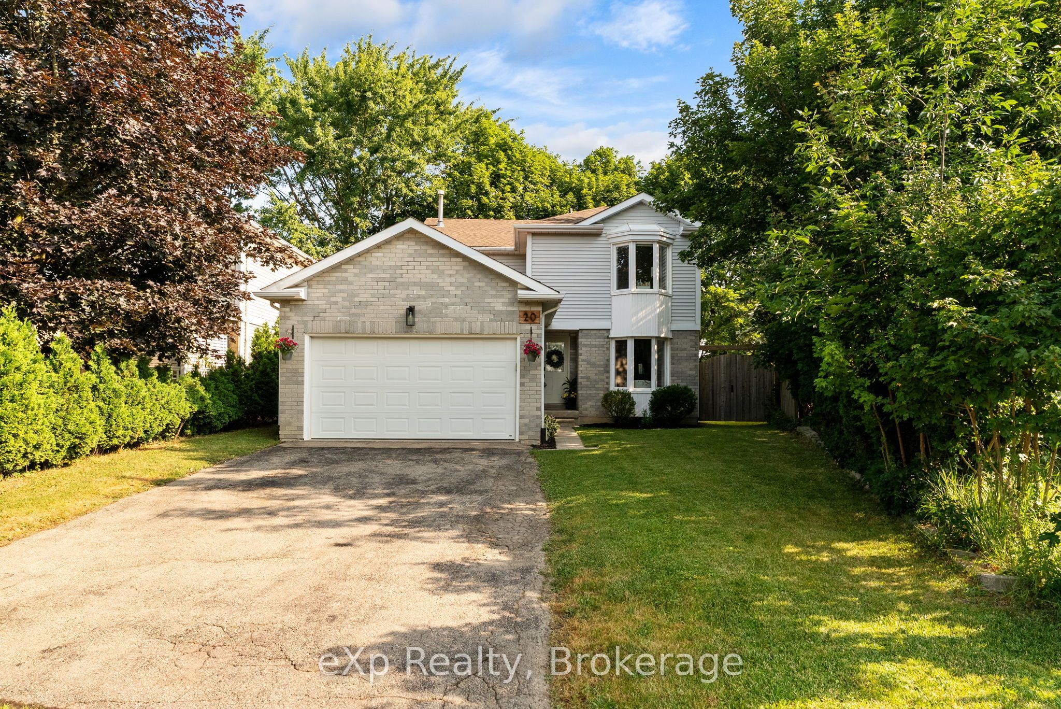
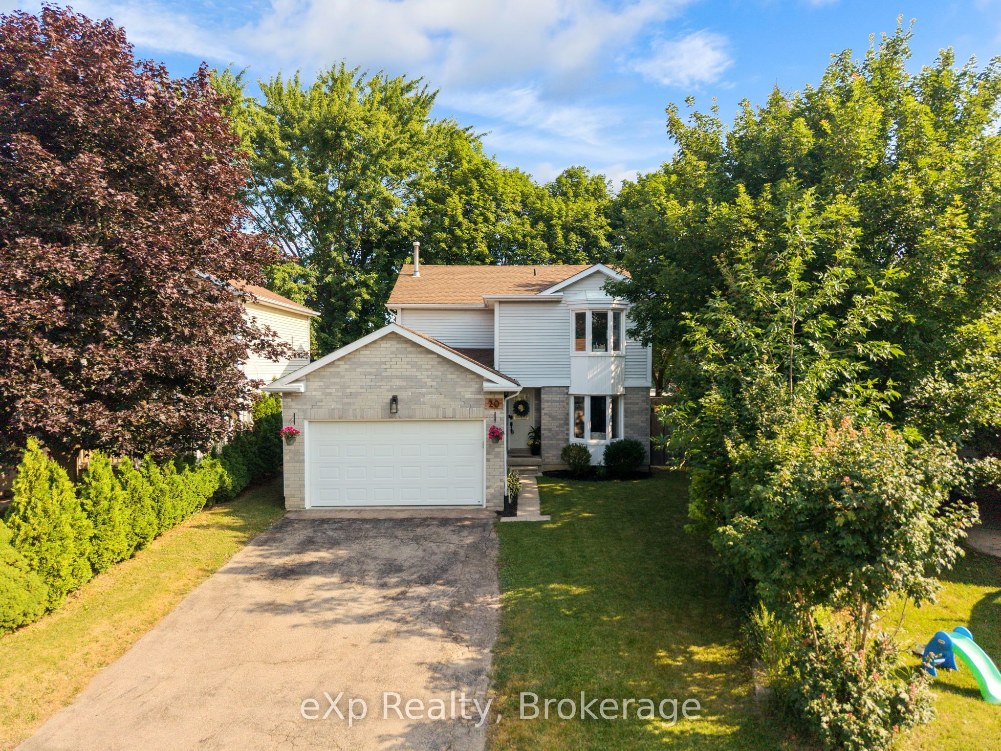
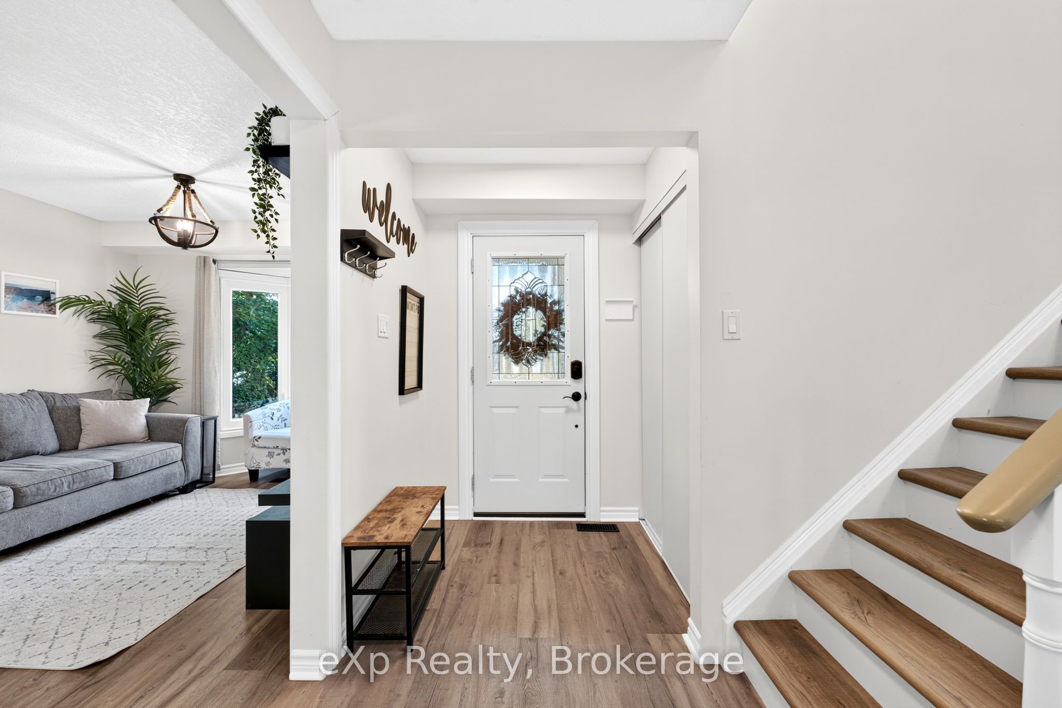
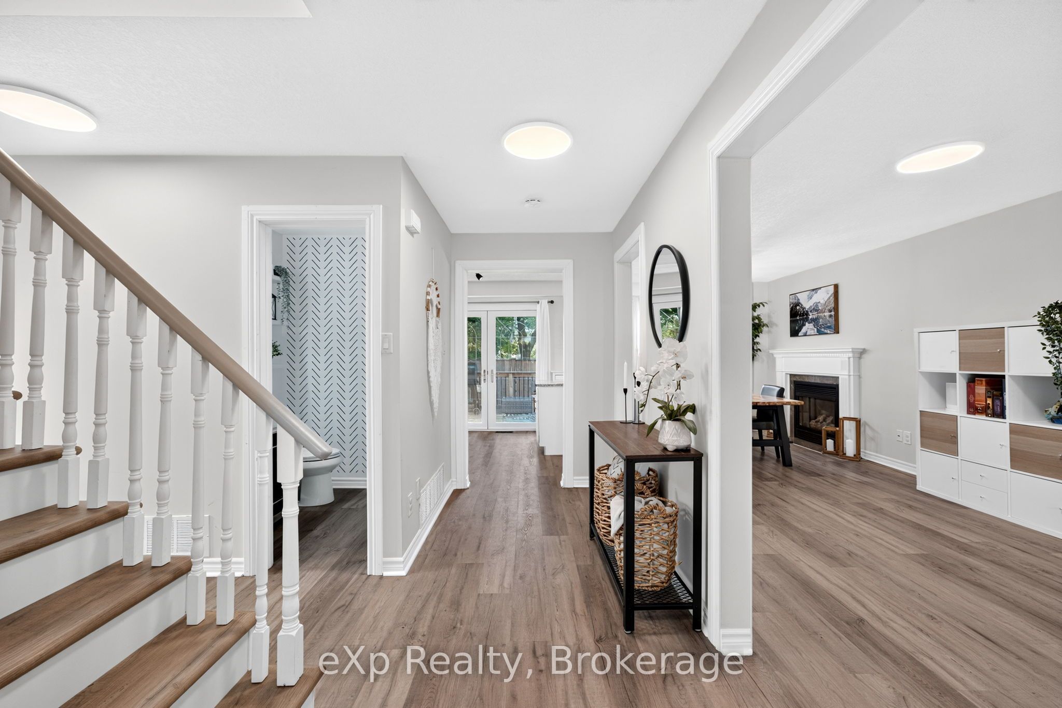
# MLS Public RemarksWelcome to this beautifully maintained family home in Stratford! Offering 3 bedrooms, 2.5 bathrooms, and a thoughtfully designed layout with plenty of space for the whole family. The second level features 3 comfortable bedrooms, while the finished basement offers valuable additional living space with a dedicated office area. A recently added large pantry provides excellent storage and convenience in the kitchen, while the finished basement gives you even more room to relax, work, or entertain. Step outside to enjoy the large deck and private backyard with no rear neighbours, creating a peaceful setting for summer evenings and family gatherings. With updates completed over the years and pride of ownership evident throughout, this home has been exceptionally well looked after and is ready for its next family to enjoy!
Property Information
Building Details
Features & Amenities
Financials & Fees
Inclusions & Exclusions
Refrigerator, bar fridge, stove, washer, dryer, dishwasher, window coverings, smoke alarm, carbon detectors
Hot tub & hot tub electrical, bar fridge and mini freezer, tv mounts and shelving, shoe cabinet, microwave, bedroom/hallway mirrors
Location
Similar Properties
View More
Source: Toronto Regional Real Estate Board (TRREB), via PropTx Innovations Inc.
The data relating to real estate on this website comes in part from the MLS® data feed of PropTx Innovations Inc. The information is deemed reliable but is not guaranteed accurate by PropTx.
The information provided herein must only be used by consumers that have a bona fide interest in the purchase, sale or lease of real estate and may not be used for any commercial purpose or any other purpose.
© 2026 PropTx Innovations Inc. All rights reserved. MLS®, REALTOR® and the associated logos are owned or controlled by The Canadian Real Estate Association (CREA).