336 Sweetfern Crescent
About This Home
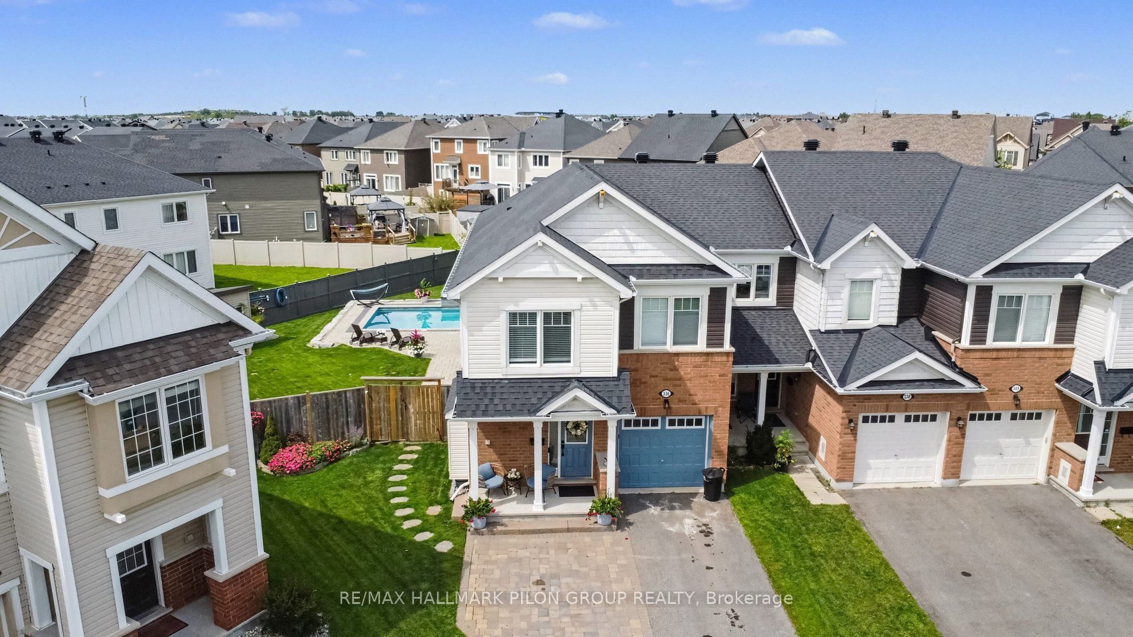
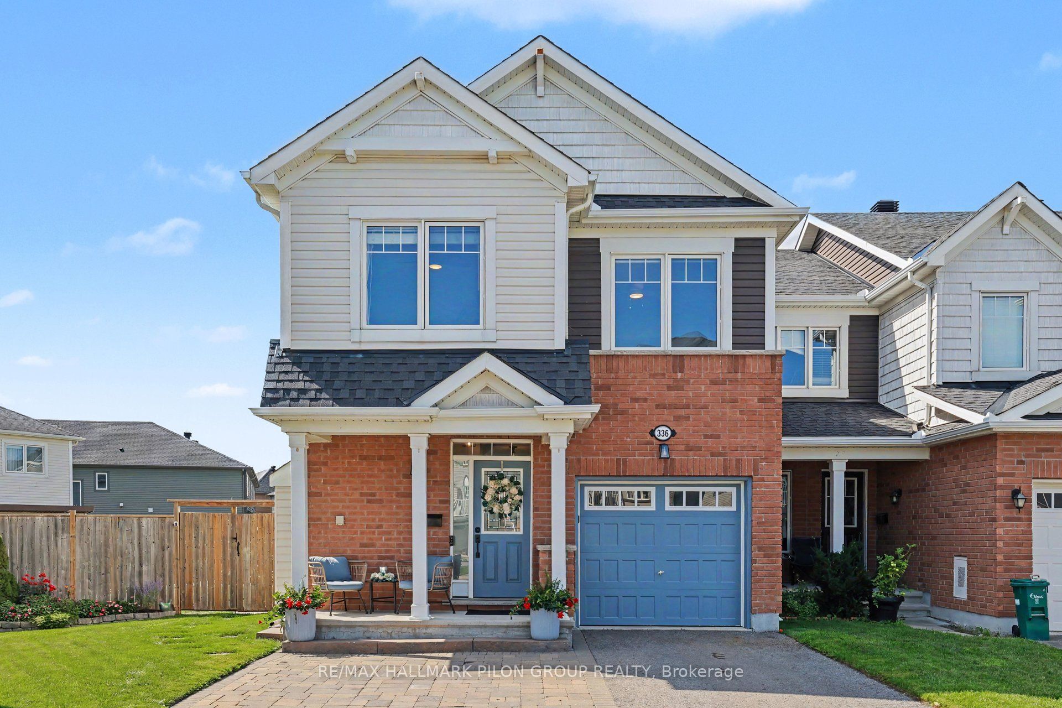
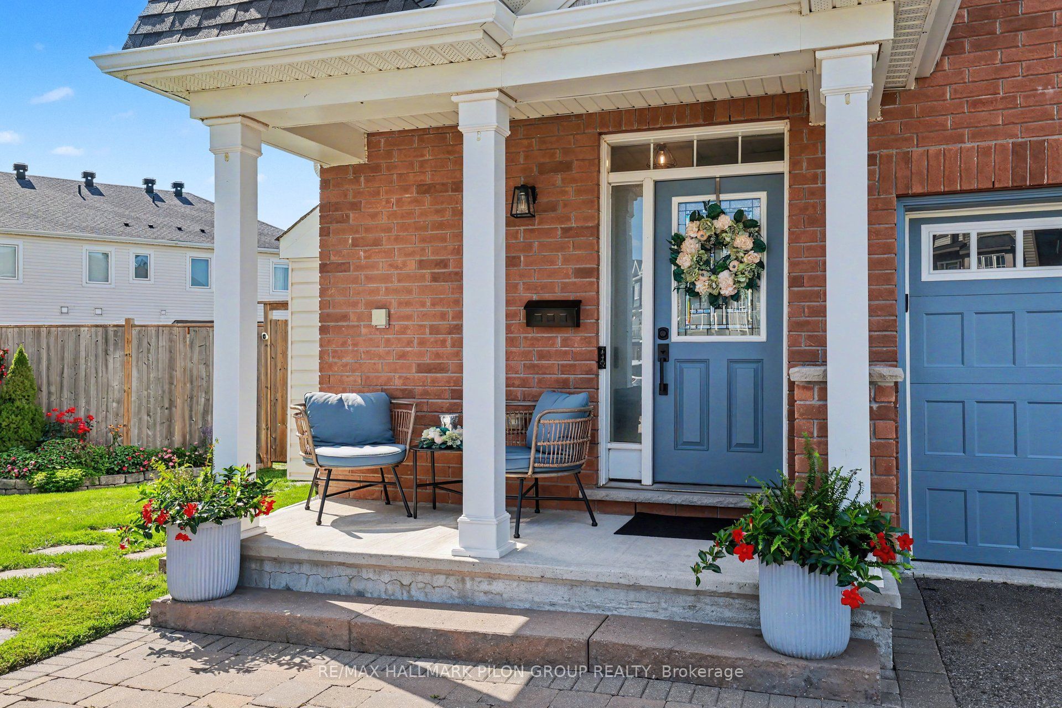
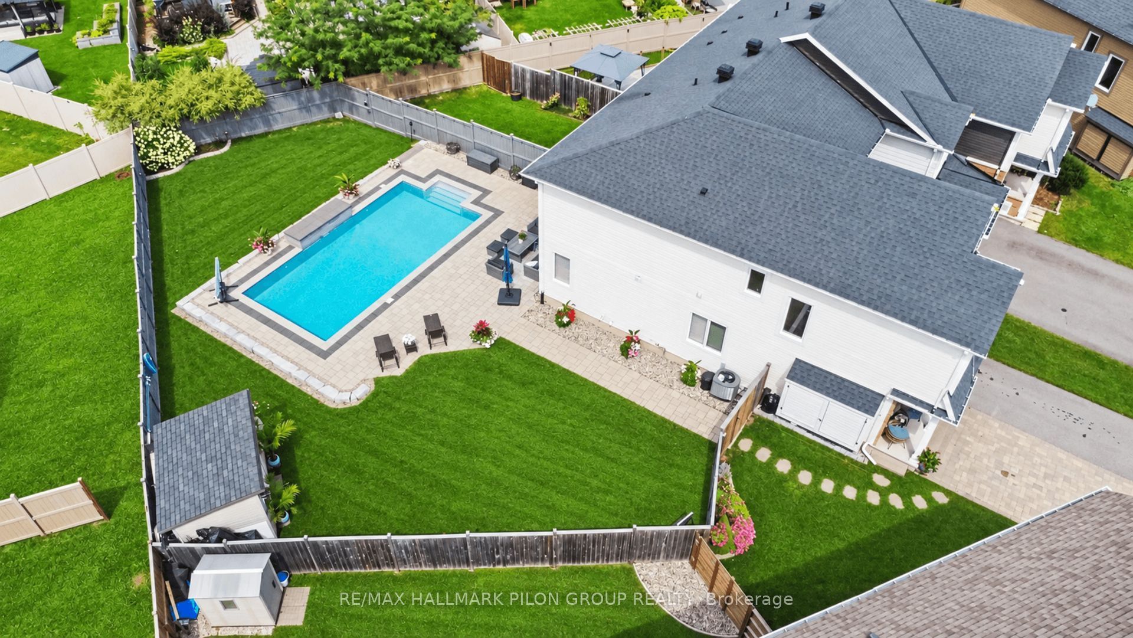
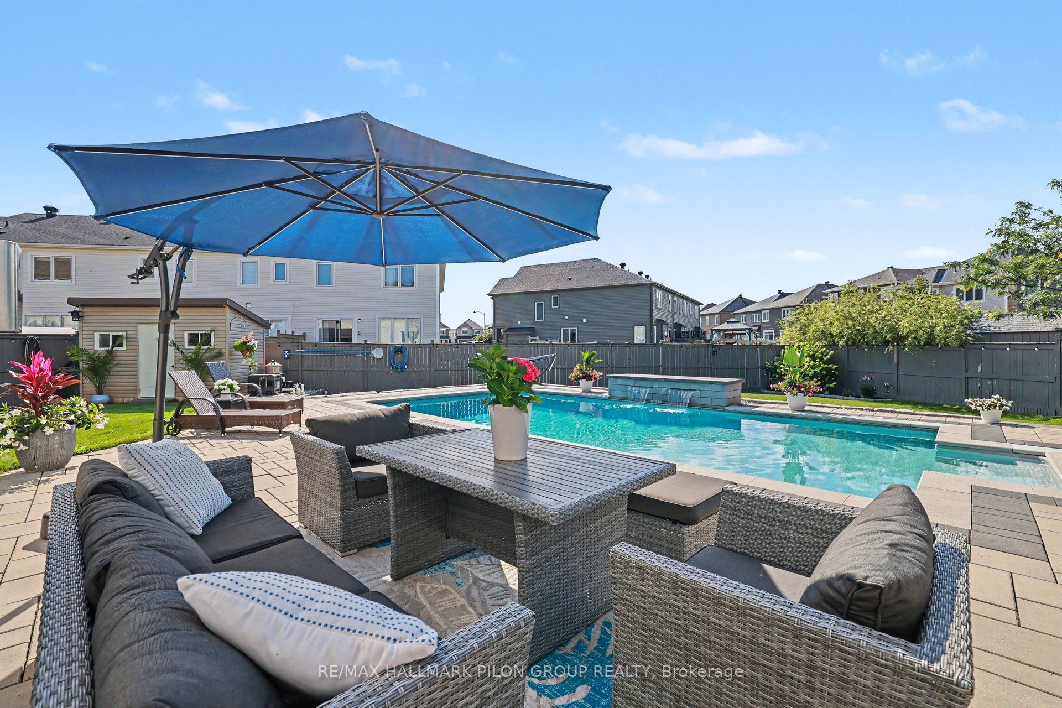
Welcome to 336 Sweetfern Crescent, a beautifully updated end-unit townhome in Summerside West offering one of the most impressive backyards you will find in an Orléans townhome.From the moment you arrive, this home stands out with fantastic curb appeal and an expanded interlock driveway providing additional parking. Inside, the bright main level features hardwood flooring, an updated powder room and a functional layout with a separate dining area and spacious living room centred around a cozy fireplace. The large eat-in kitchen offers stainless steel appliances, plenty of cabinetry and overlooks the living area, ideal for everyday living and entertaining.Upstairs, the generous primary bedroom features a walk-in closet and beautifully updated ensuite with quartz countertops and a glass shower. Two additional spacious bedrooms, an updated full bathroom and dedicated second-floor laundry complete this level.The finished lower level adds even more living space with a large recreation room and fourth bedroom, perfect for guests, a home office, gym or teenager's retreat.As impressive as the interior is, the backyard is what truly sets this home apart. More reminiscent of a detached-home property than a townhome, this massive yard was designed for entertaining and enjoying summer at home. Over 600 sq. ft. of interlock surrounds the spectacular 16' x 32' inground pool, complete with a water fountain. There is plenty of room for lounge furniture, outdoor dining and summer gatherings, while an expansive grassed area leaves space for kids, pets and even a backyard football game. A large storage shed adds practicality without compromising the incredible outdoor space.With an end-unit location, four bedrooms, numerous updates, a finished basement and a truly exceptional resort-style backyard, this Summerside West home is anything but your typical townhome.
Property Information
Building Details
Features & Amenities
Financials & Fees
Inclusions & Exclusions
Fridge, Stove, Dishwasher, Microwave/Hood Fan, Washer, Dryer
Location
Similar Properties
View More
Source: Toronto Regional Real Estate Board (TRREB), via PropTx Innovations Inc.
The data relating to real estate on this website comes in part from the MLS® data feed of PropTx Innovations Inc. The information is deemed reliable but is not guaranteed accurate by PropTx.
The information provided herein must only be used by consumers that have a bona fide interest in the purchase, sale or lease of real estate and may not be used for any commercial purpose or any other purpose.
© 2026 PropTx Innovations Inc. All rights reserved. MLS®, REALTOR® and the associated logos are owned or controlled by The Canadian Real Estate Association (CREA).