373 Thomas Slee Drive
About This Home
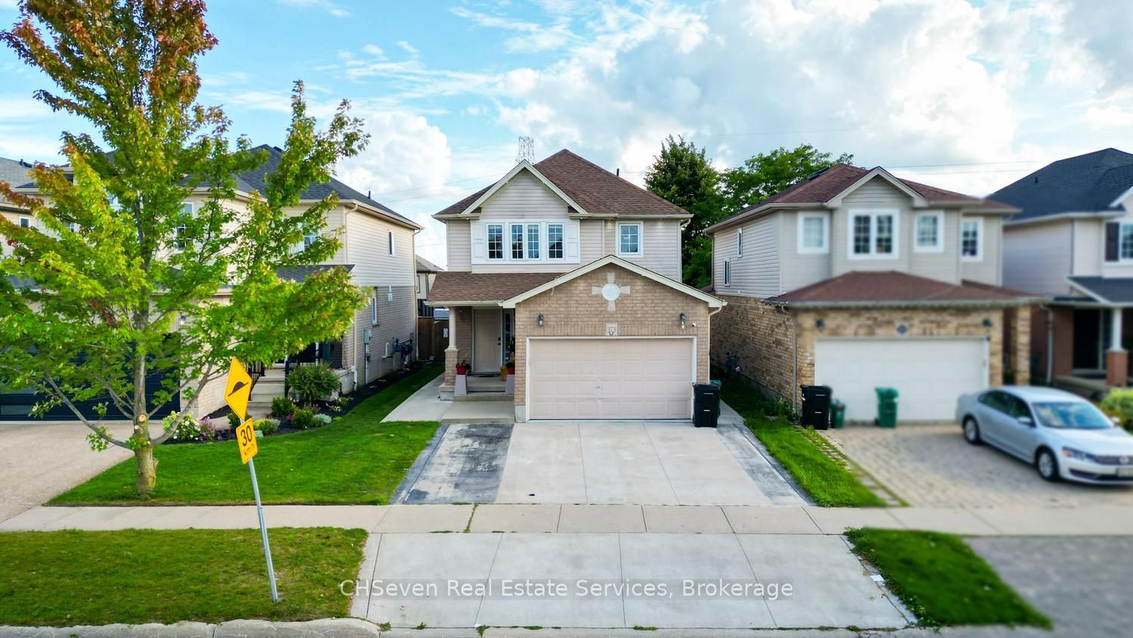
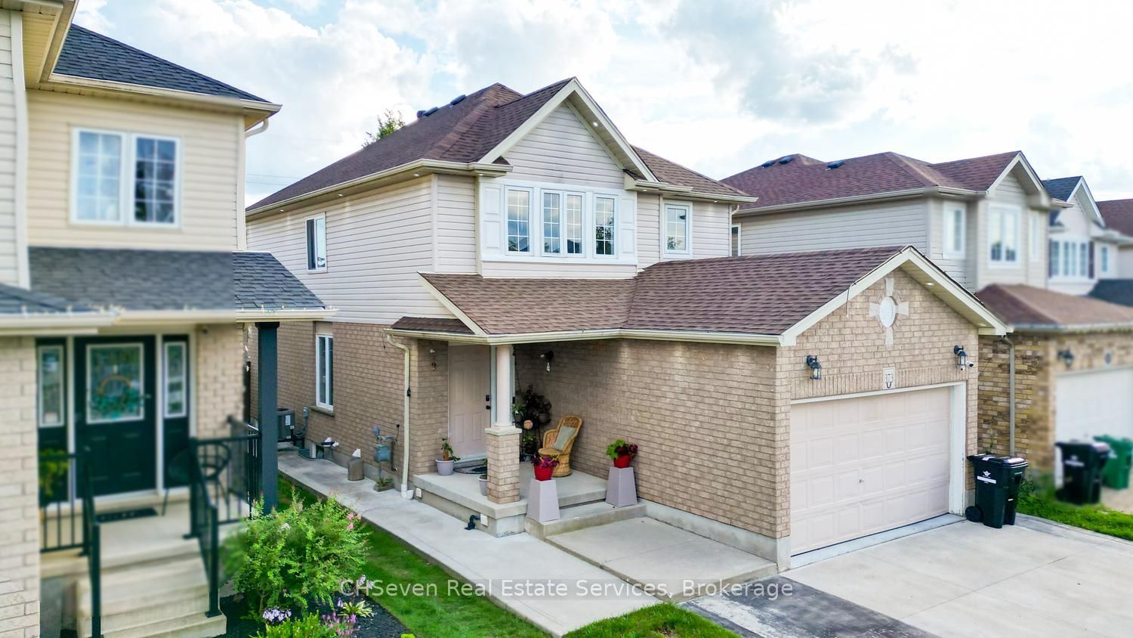
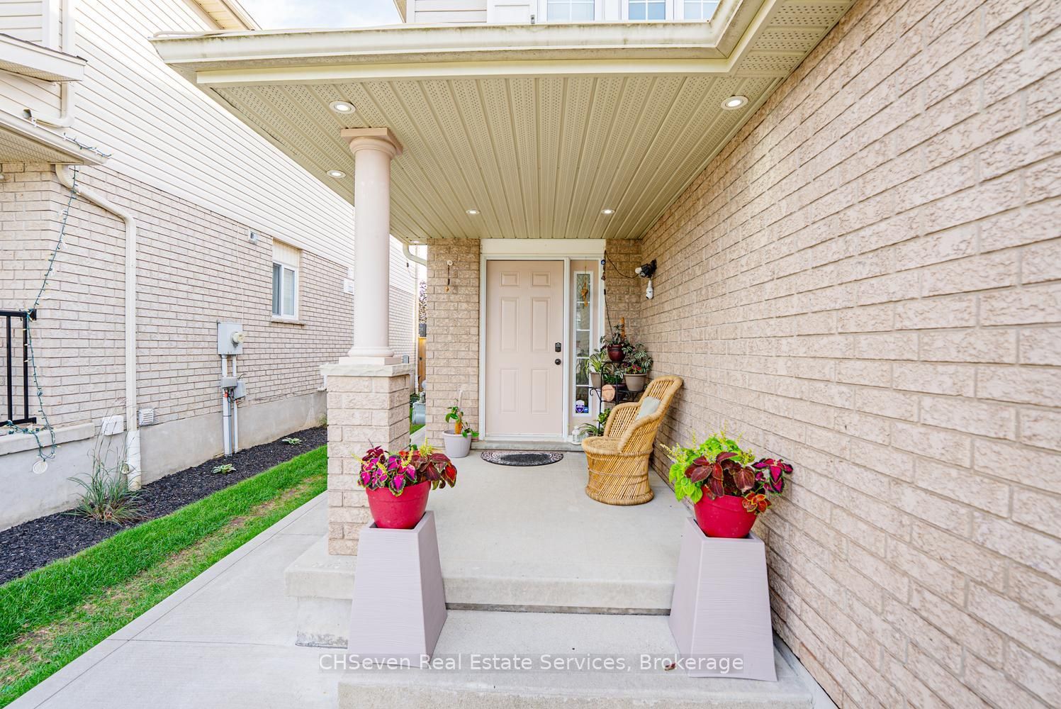
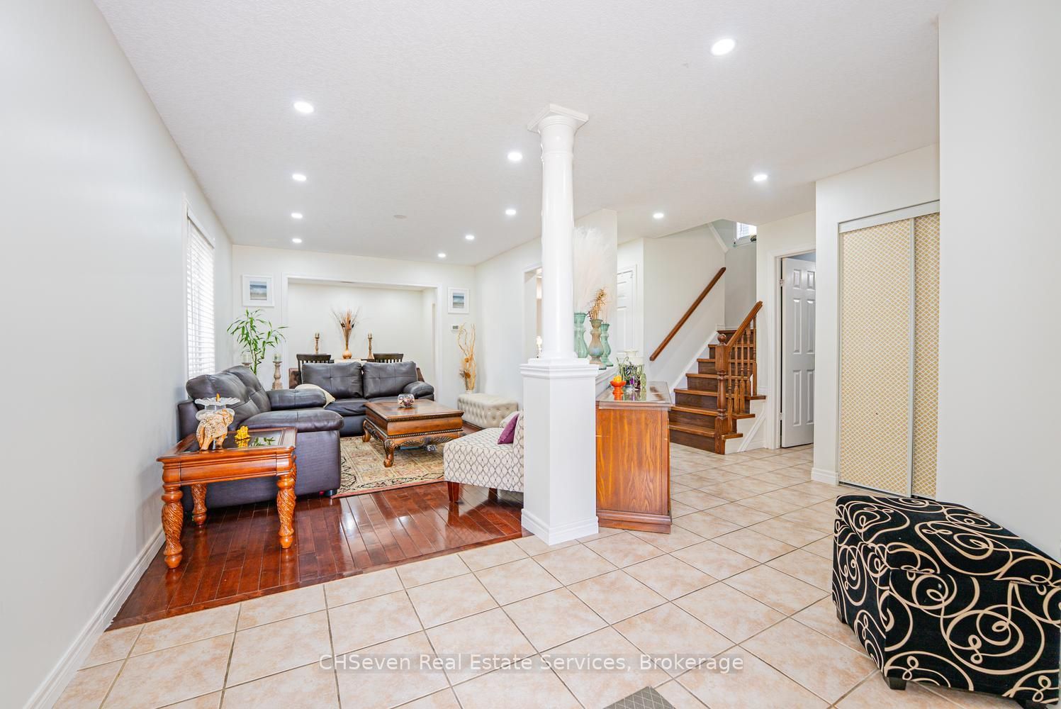
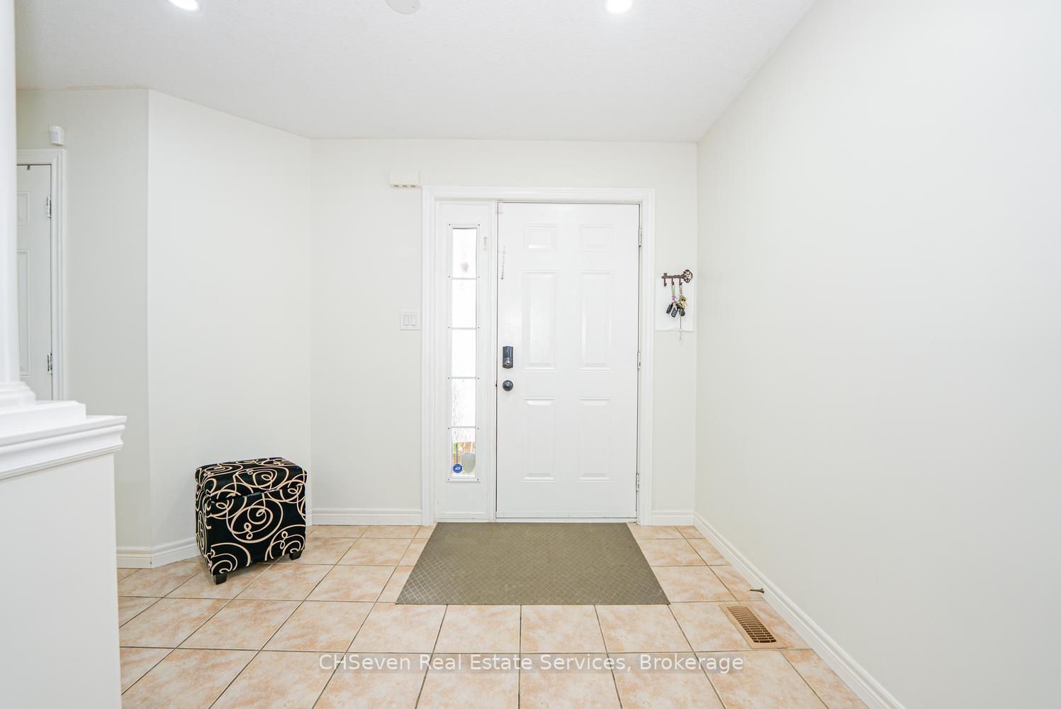
Welcome to this Beautiful Two-storey Detached home, offering a bright and functional layout with plenty of space for everyday living and entertaining. The main level features an open-concept design with hardwood flooring, a spacious living and dining area, and a well-appointed kitchen complete with granite countertops, ample cabinetry, stainless steel appliances. Large windows bring in an abundance of natural light, while the striking accent walls add character throughout the home. Upstairs, generously sized bedrooms provide comfortable living space, complemented by well-finished bathrooms and ample storage. The finished lower level with Separate Entrance offers additional flexible living space featuring two rooms, a kitchen and a washroom-ideal for extended family, guests on one side & one room with Half bath on other side.Convenient laundry and storage space add to the functionality of the lower level. Outside, patio area-ideal for relaxing or entertaining. Ideally located in one of Kitchener's most desirable neighbourhoods, this home is close to golf course, top rated schools, parks, walking trails, and is just minutes from Highway 401 and Conestoga College.
Property Information
Building Details
Features & Amenities
Financials & Fees
Inclusions & Exclusions
Fridge, Stove, Dishwasher, Washer & Dryer. All Electrical Fixtures & Windows Coverings.
Location
Similar Properties
View More
Source: Toronto Regional Real Estate Board (TRREB), via PropTx Innovations Inc.
The data relating to real estate on this website comes in part from the MLS® data feed of PropTx Innovations Inc. The information is deemed reliable but is not guaranteed accurate by PropTx.
The information provided herein must only be used by consumers that have a bona fide interest in the purchase, sale or lease of real estate and may not be used for any commercial purpose or any other purpose.
© 2026 PropTx Innovations Inc. All rights reserved. MLS®, REALTOR® and the associated logos are owned or controlled by The Canadian Real Estate Association (CREA).