16 Front Street
About This Home
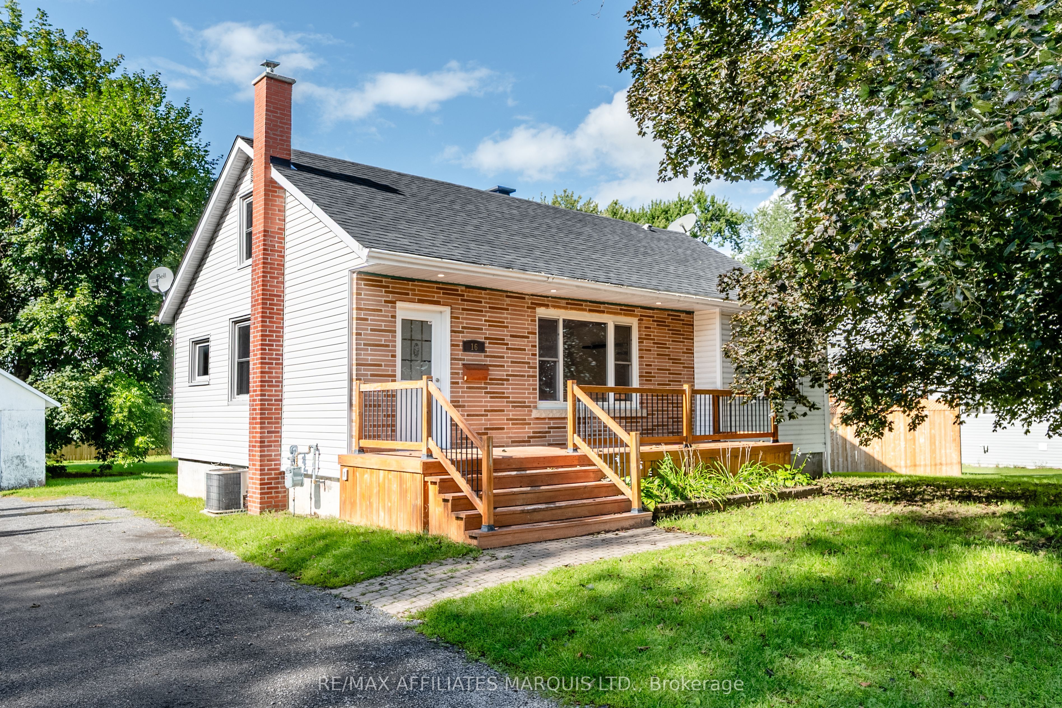
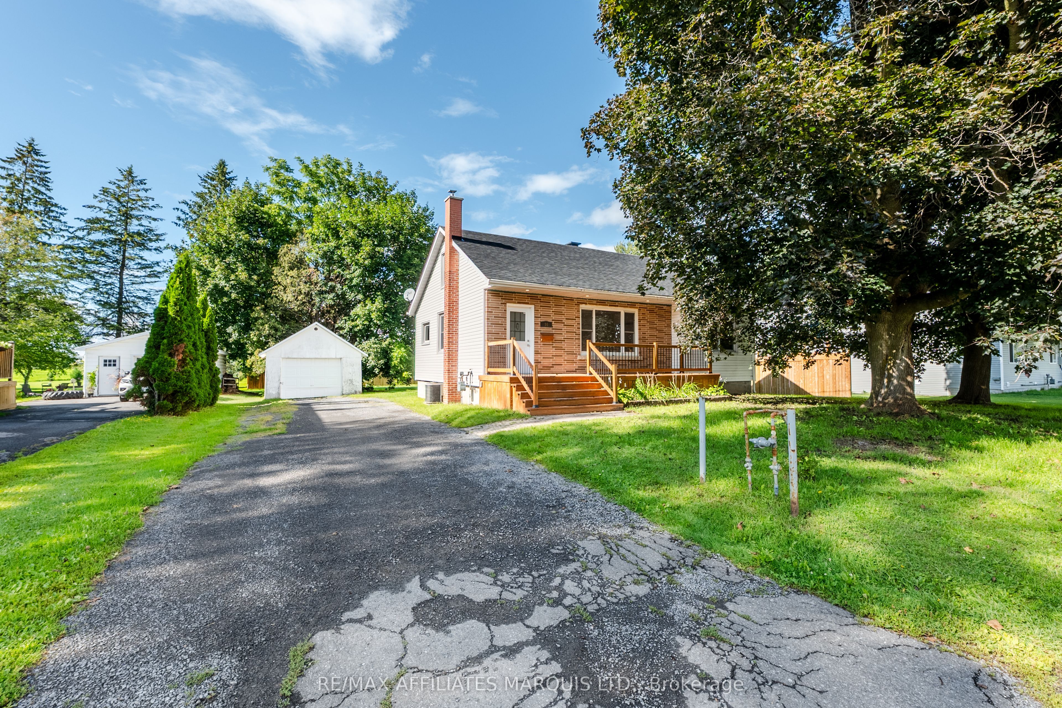
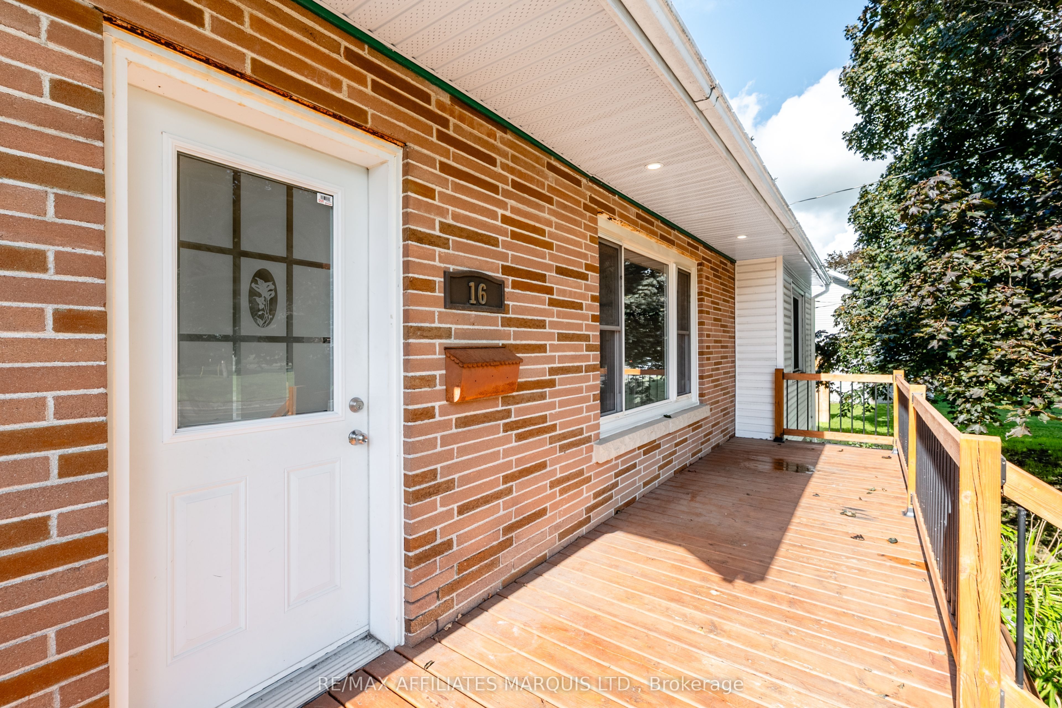
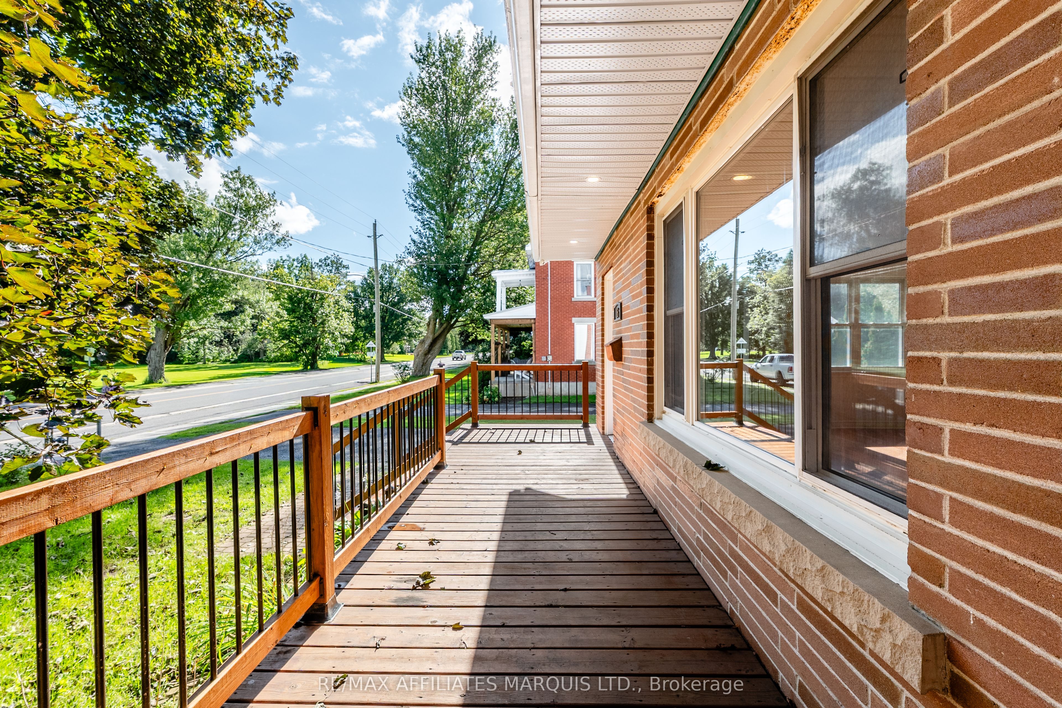
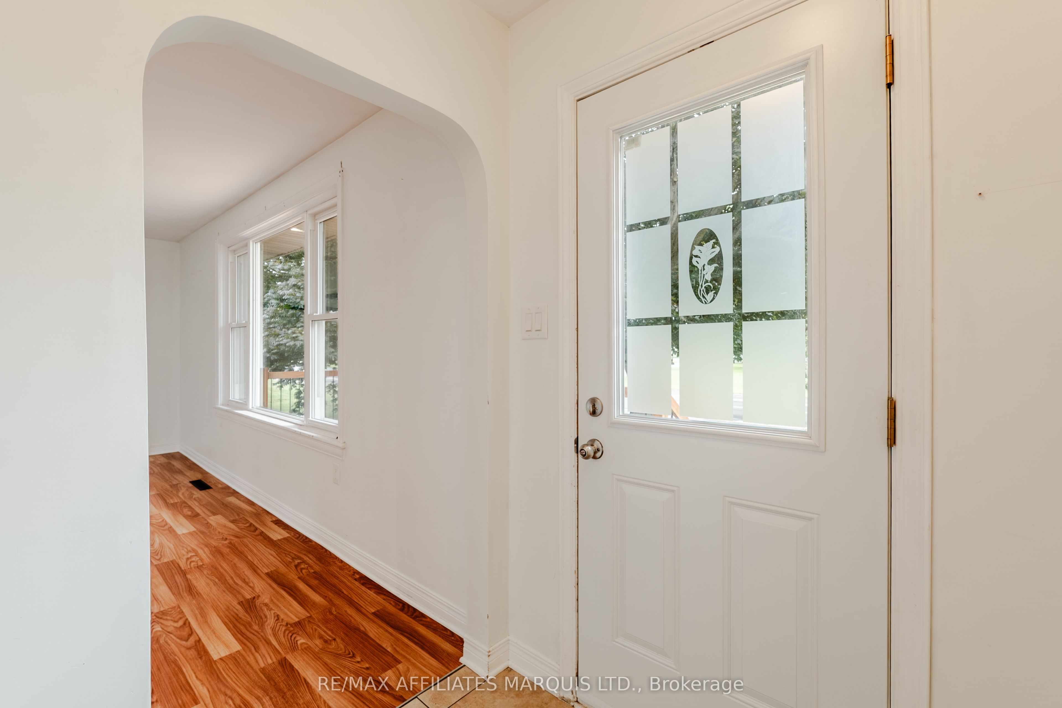
Welcome to 16 Front St, a well located story and a half home featuring 3 bedrooms, 3 full bathrooms, a partially fenced yard, a detached garage, and so much more! This cute and move-in-ready home has great curb appeal and is situated just 45 minutes from Ottawa's East End and less than 25 minutes from Cornwall. On the main floor you'll find a living room with a large south facing window for natural light, a dedicated dining area, as well as a functional kitchen that over looks the rear yard. There are also 2 bedrooms and 2 full bathrooms, one of which is set up as an ensuite off the bedroom. On the second floor is a spacious primary bedroom, a walk in closet area, and a large 3-piece ensuite bathroom. The basement hosts a wide open unfinished area, perfect for storage or extra space. Outside the partially fenced yard offers a private area to enjoy outdoor living while the detached garage is great for additional storage as well. Don't miss your chance at this lovely property book your showing today! As per Seller's Direction 24h irrevocable required on all offers.
Property Information
Building Details
Features & Amenities
Financials & Fees
Inclusions & Exclusions
Hot Tub
Location
Similar Properties
View More
Source: Toronto Regional Real Estate Board (TRREB), via PropTx Innovations Inc.
The data relating to real estate on this website comes in part from the MLS® data feed of PropTx Innovations Inc. The information is deemed reliable but is not guaranteed accurate by PropTx.
The information provided herein must only be used by consumers that have a bona fide interest in the purchase, sale or lease of real estate and may not be used for any commercial purpose or any other purpose.
© 2026 PropTx Innovations Inc. All rights reserved. MLS®, REALTOR® and the associated logos are owned or controlled by The Canadian Real Estate Association (CREA).