11 Addison Street
About This Home
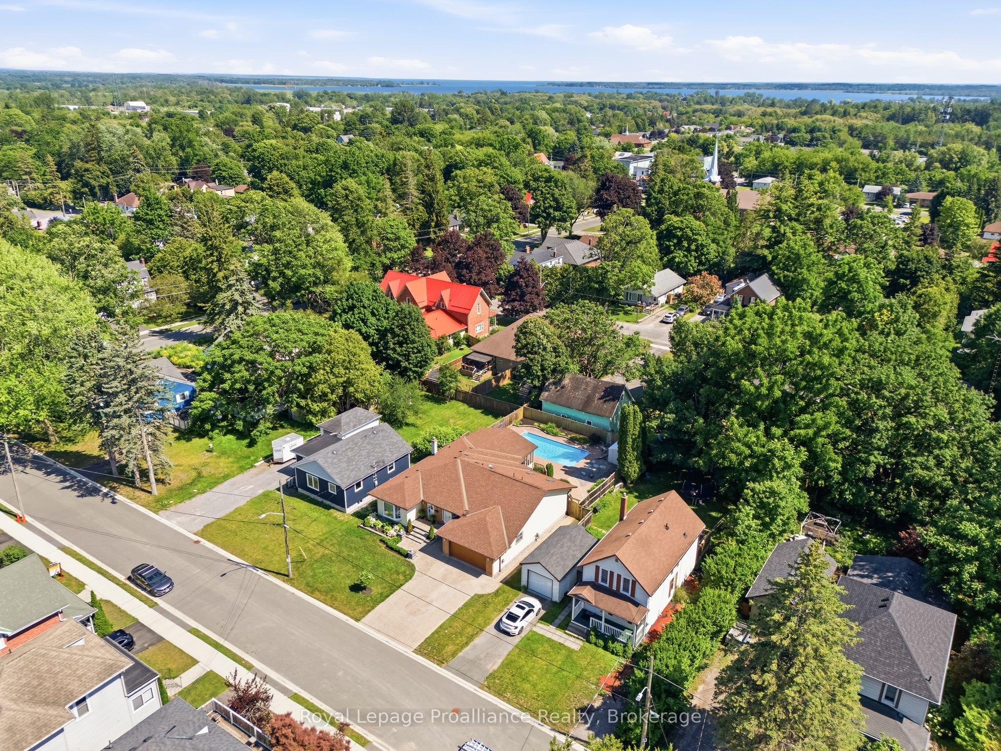
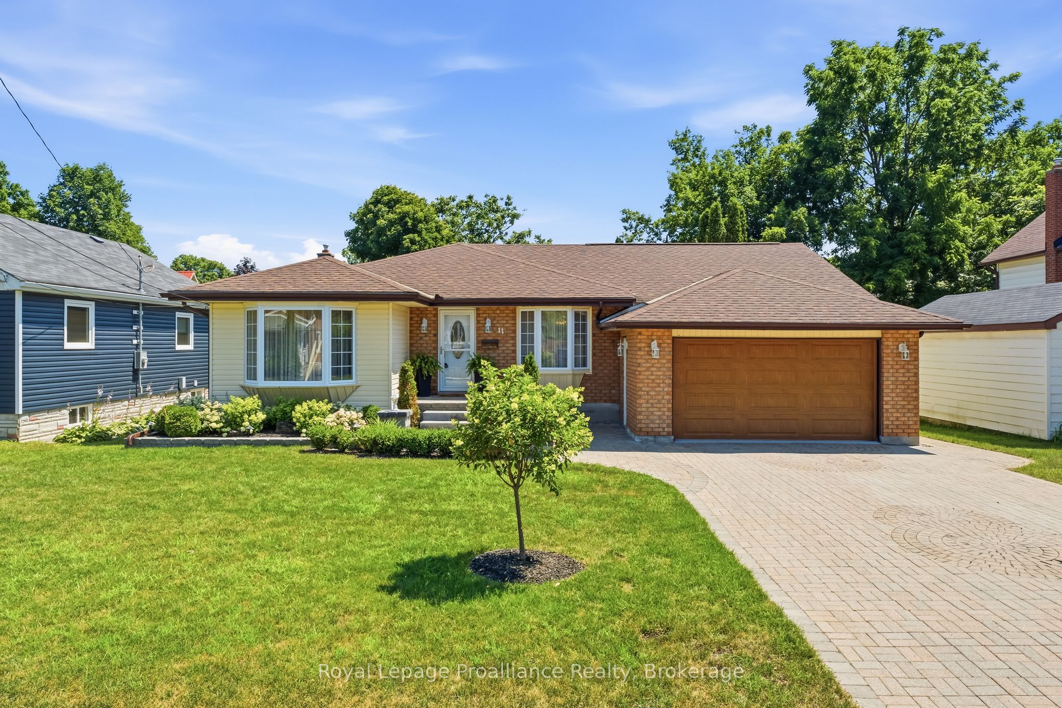
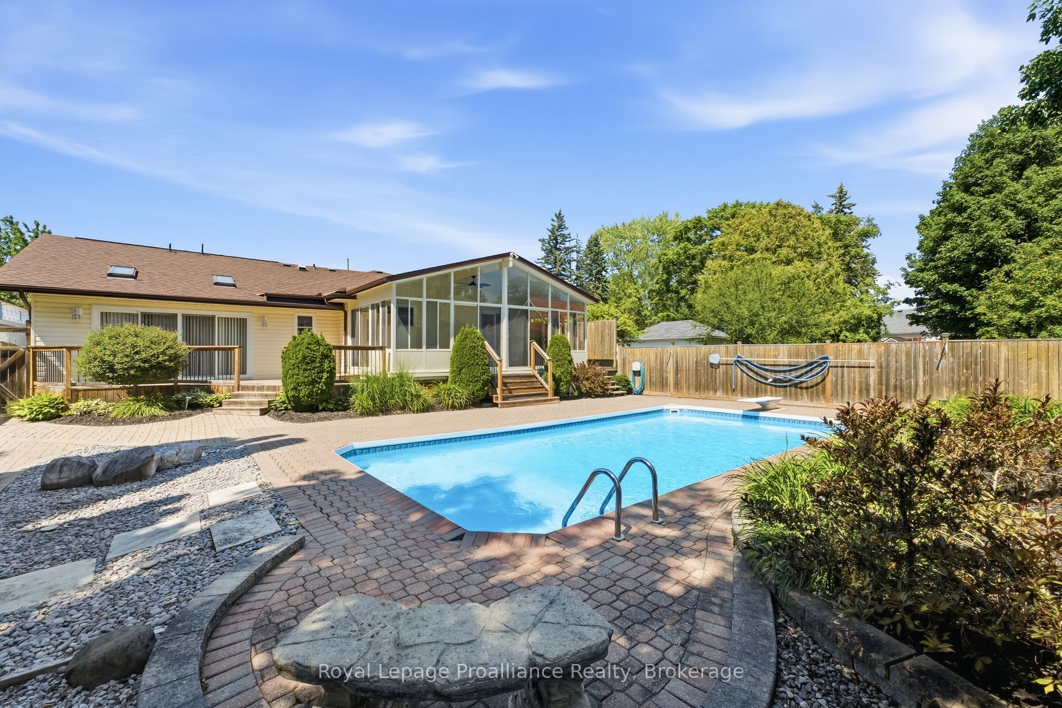
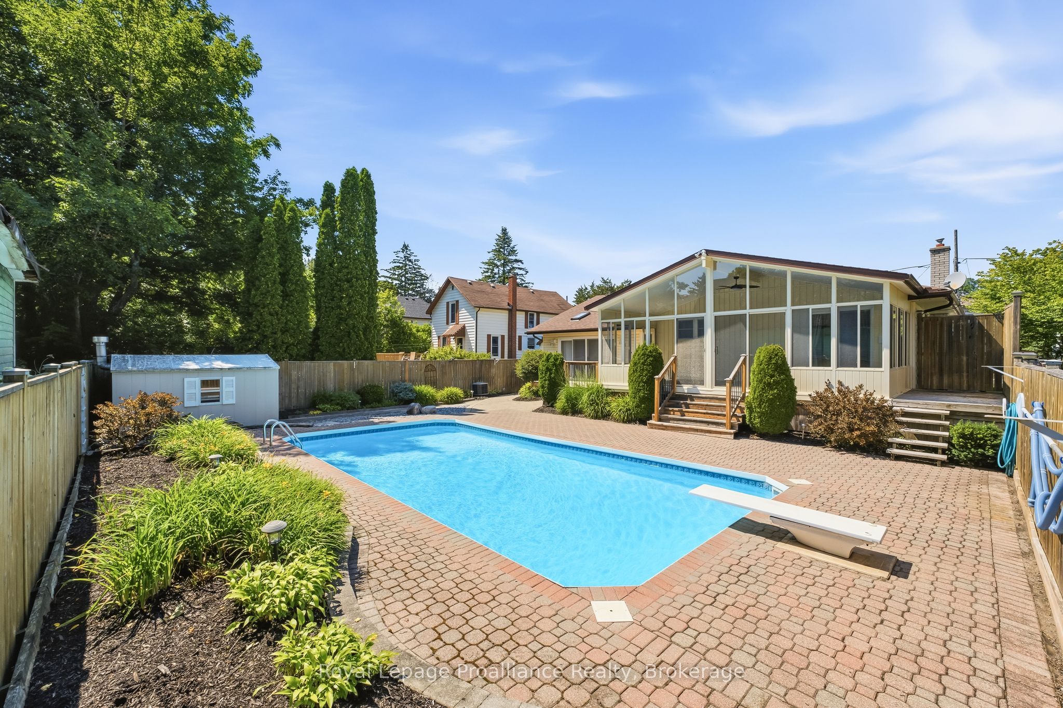
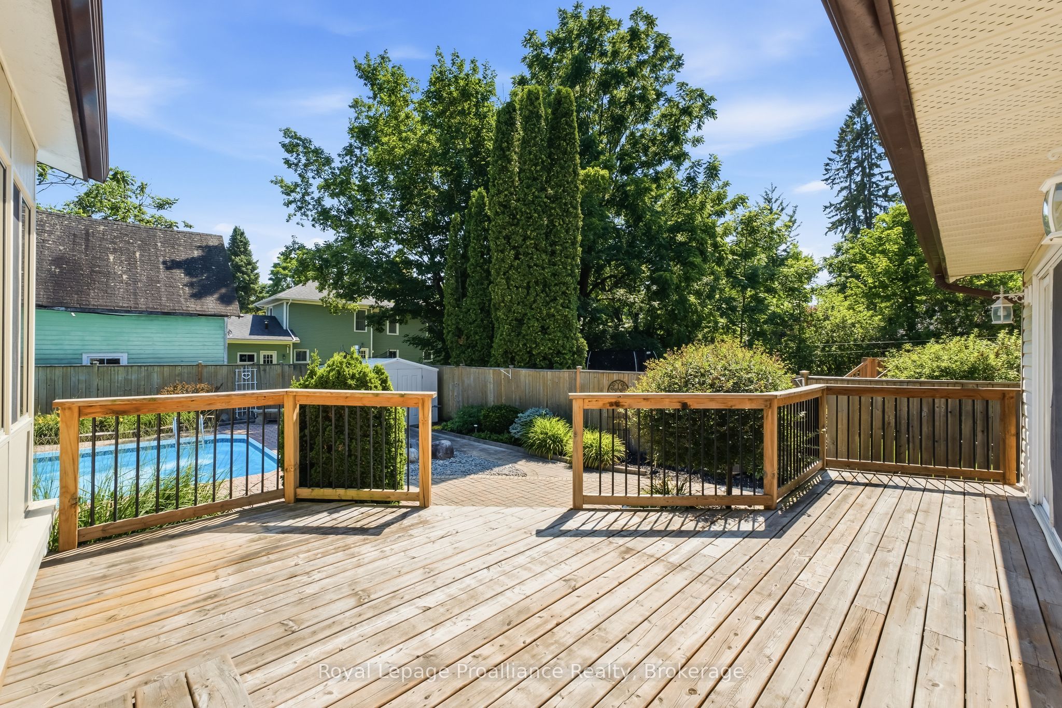
Welcome to 11 Addison Street in the charming community of Brighton! This beautifully designed bungalow offers an exceptional, flow-through main level layout perfect for both daily living and effortless entertaining. Let's begin with the star of the show...your private backyard oasis featuring a heated sparkling in-ground pool, sprawling interlocking stone patio and large wood deck. This fully fenced and beautifully landscaped yard is a retreat designed for ultimate summer entertaining and relaxation! Step in from the welcoming front porch into a bright foyer and spacious living room providing a quiet area to unwind, while the formal dining area sits ready for family gatherings. At the heart of the home is the expansive, centrally located eat in kitchen, which flows naturally into a massive, light-filled family room that serves as the ultimate gathering space complete with a convenient powder room. Step outside the patio doors to experience seamless indoor-outdoor living with a sprawling rear deck and an impressive, oversized sunroom-ideal for enjoying peaceful summer evenings. Tucked away for maximum privacy, the quiet bedroom wing features three comfortable bedrooms and a full central bathroom. Completing this highly functional main floor is a spacious, attached double-car garage with direct indoor access. The lower level is versatile space, offering in law potential, featuring a spacious recreation room complete with a cozy gas fireplace and a convenient wet bar, perfect for hosting. This level also includes a dedicated laundry room, a full bathroom and expansive areas for storage and workshop space. Notables: heated pool, insulated & heated garage, AC, central vac and so much more! Brighton offers all amenities and an active lifestyle community with Rec Centre, Curling Club, Music In The Park, Tennis & Pickleball Courts, YMCA, Lake Ontario & Presqu'ile Provincial Park. Easy access to 401, just under an hour to the Oshawa GO and 20 minutes to the VIA in Cobourg!
Property Information
Building Details
Features & Amenities
Financials & Fees
Inclusions & Exclusions
All appliances (Fridge, Wall Oven, Stove, Dishwasher, Washer, Dryer, microwave), all electrical light fixtures and fans, garage door opener and remote(s), garden shed, pool accessories, Central Vac and accessories, Bar area refrigerator, upright freezer.
Location
Similar Properties
View More
Source: Toronto Regional Real Estate Board (TRREB), via PropTx Innovations Inc.
The data relating to real estate on this website comes in part from the MLS® data feed of PropTx Innovations Inc. The information is deemed reliable but is not guaranteed accurate by PropTx.
The information provided herein must only be used by consumers that have a bona fide interest in the purchase, sale or lease of real estate and may not be used for any commercial purpose or any other purpose.
© 2026 PropTx Innovations Inc. All rights reserved. MLS®, REALTOR® and the associated logos are owned or controlled by The Canadian Real Estate Association (CREA).