#85 - 295 Water Street
About This Home
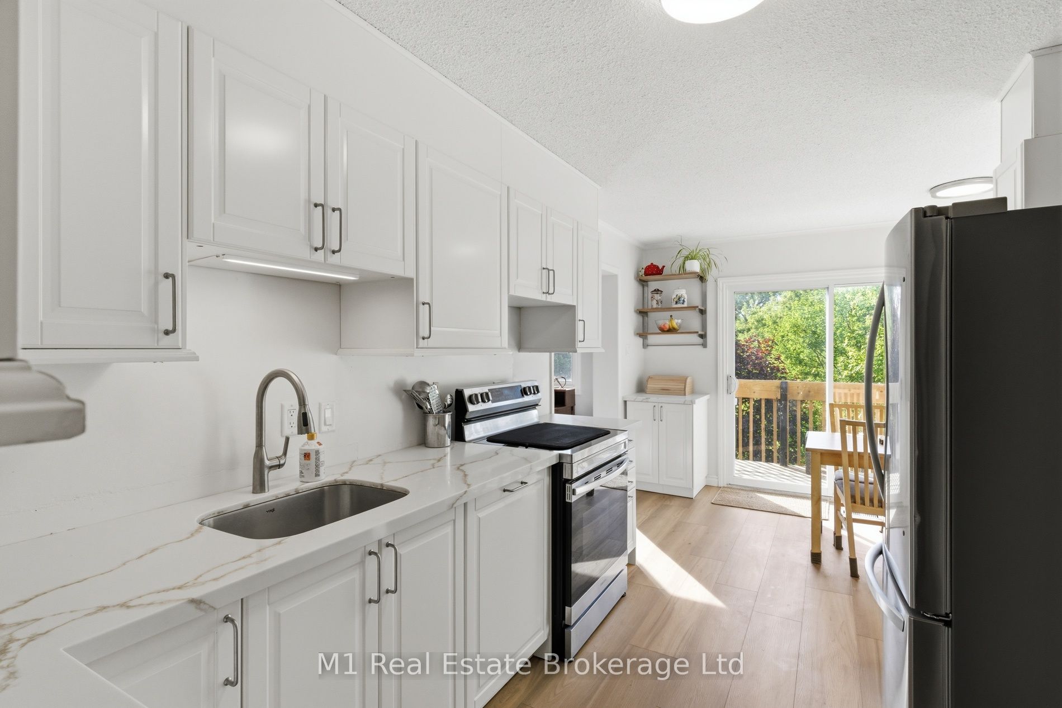
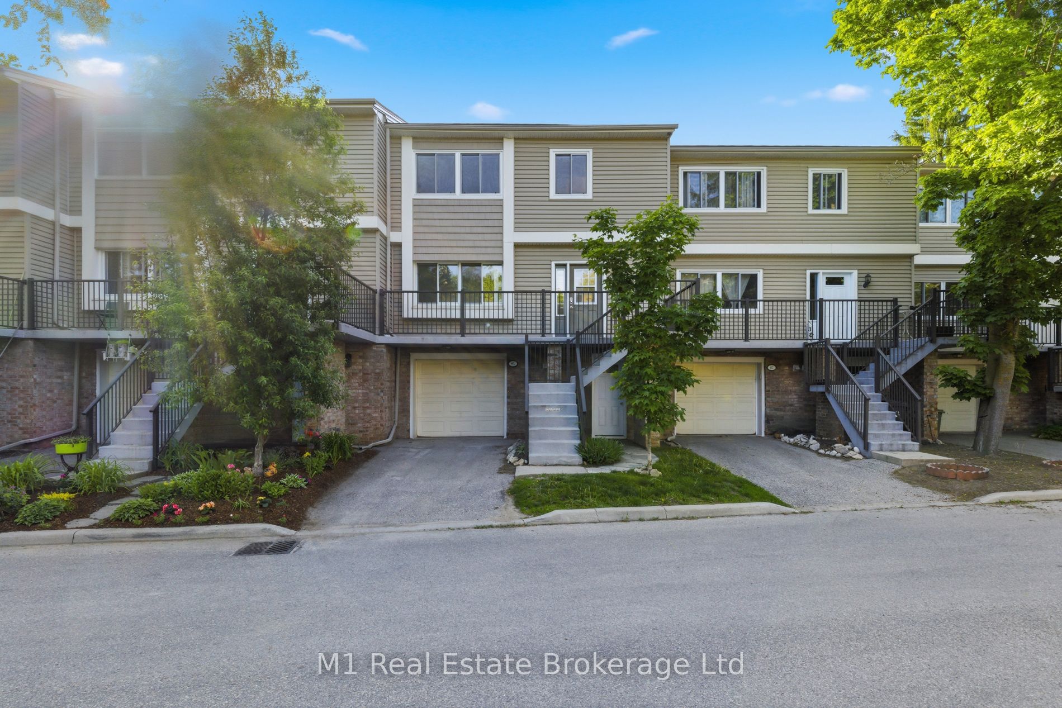
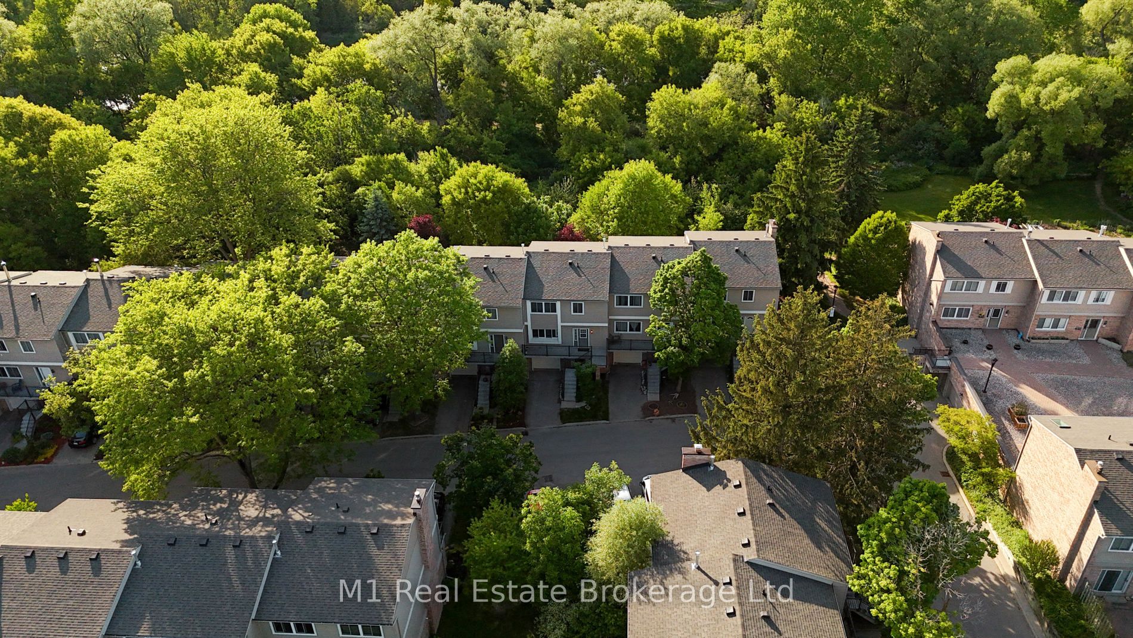
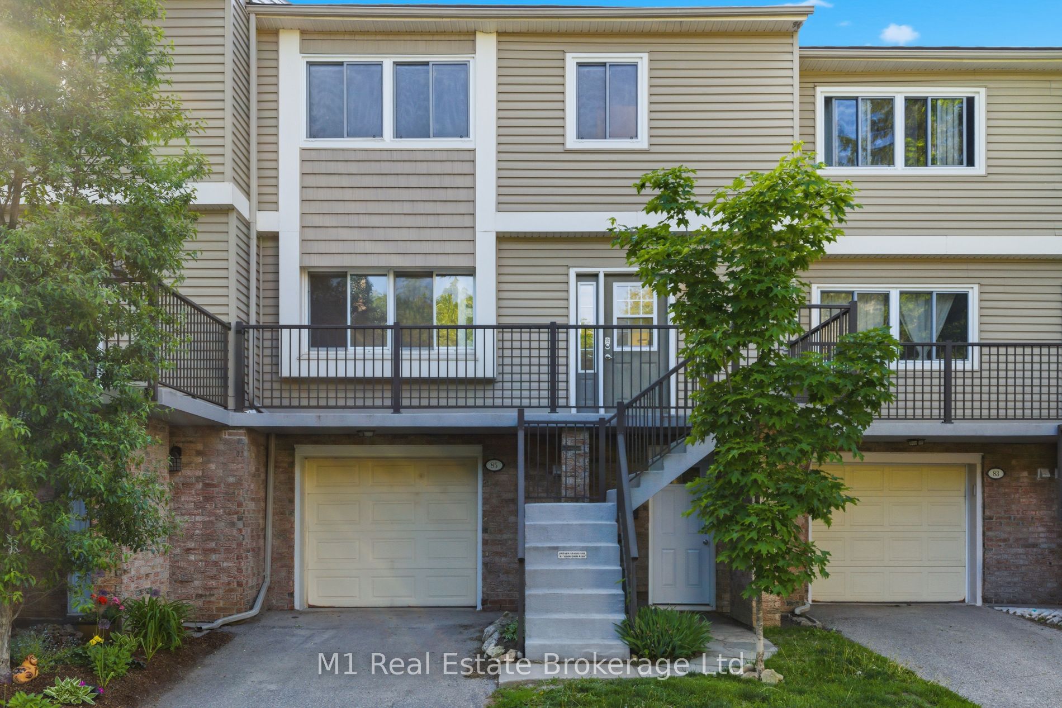
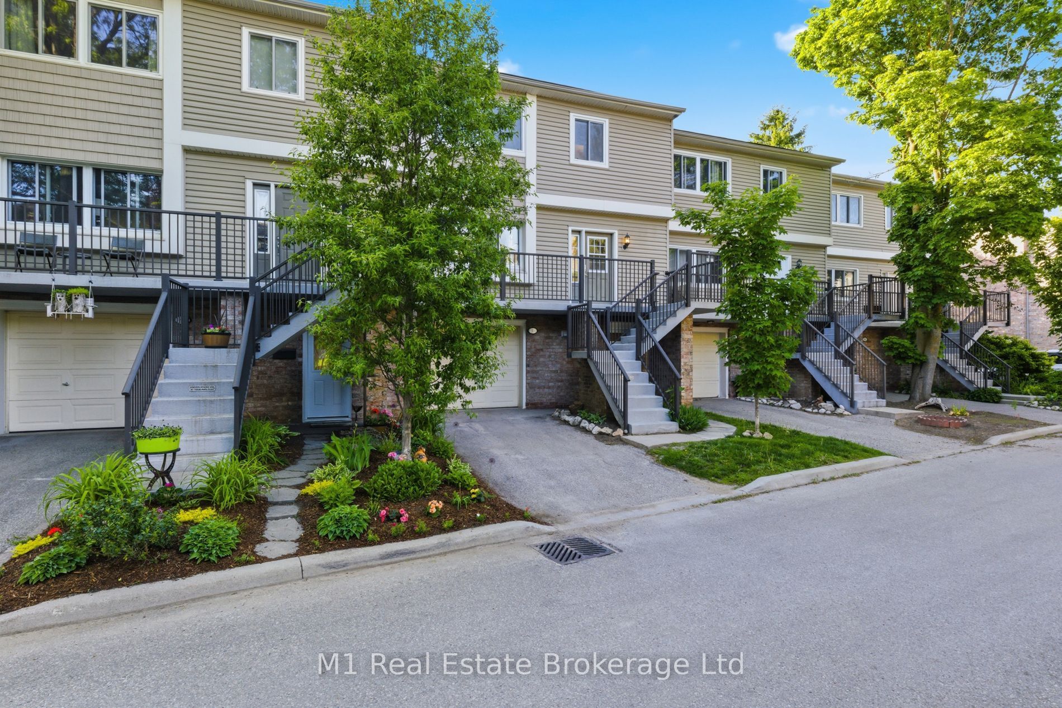
Welcome to a beautifully updated three-bedroom, two-and-a-half-bathroom townhome nestled in the perfect location backing onto lush green space and the scenic Speed River. Offering a wonderful blend of modern updates, comfortable living spaces, and tranquil surroundings, this move-in-ready home is one you won't want to miss.The recently renovated kitchen is the heart of the home, featuring stylish cabinetry, granite countertops, and new appliances, creating a bright and functional space for both everyday living and entertaining. The spacious primary suite offers a peaceful retreat with a walk-in closet and private ensuite with a walk-in shower.The third level has been refreshed with brand-new carpeting, adding warmth and a fresh, inviting feel throughout the bedrooms. Downstairs, the fully finished lower level provides even more room to relax or entertain, with custom built-in shelving and a cozy fireplace. Whether you envision a family room, home office, movie space, or playroom, this versatile area is ready to suit your needs. With thoughtful updates including a newer furnace (2021), new appliances, and new carpeting, there is plenty of peace of mind for the next owner. Outside, enjoy your private backyard retreat with beautiful views of the surrounding green space and Speed River beyond-a truly special backdrop for morning coffee or summer evenings. Conveniently located close to parks, schools, shopping, and major commuter routes, this home combines the best of modern convenience and natural beauty. Come experience all this wonderful townhome has to offer!
Property Information
Building Details
Features & Amenities
Financials & Fees
Inclusions & Exclusions
Dishwasher (2026), Fridge (2026), stove (2022), Washer, Dryer, Garage door opener
Location
Similar Properties
View More
Source: Toronto Regional Real Estate Board (TRREB), via PropTx Innovations Inc.
The data relating to real estate on this website comes in part from the MLS® data feed of PropTx Innovations Inc. The information is deemed reliable but is not guaranteed accurate by PropTx.
The information provided herein must only be used by consumers that have a bona fide interest in the purchase, sale or lease of real estate and may not be used for any commercial purpose or any other purpose.
© 2026 PropTx Innovations Inc. All rights reserved. MLS®, REALTOR® and the associated logos are owned or controlled by The Canadian Real Estate Association (CREA).