120 Liddell Crescent
About This Home
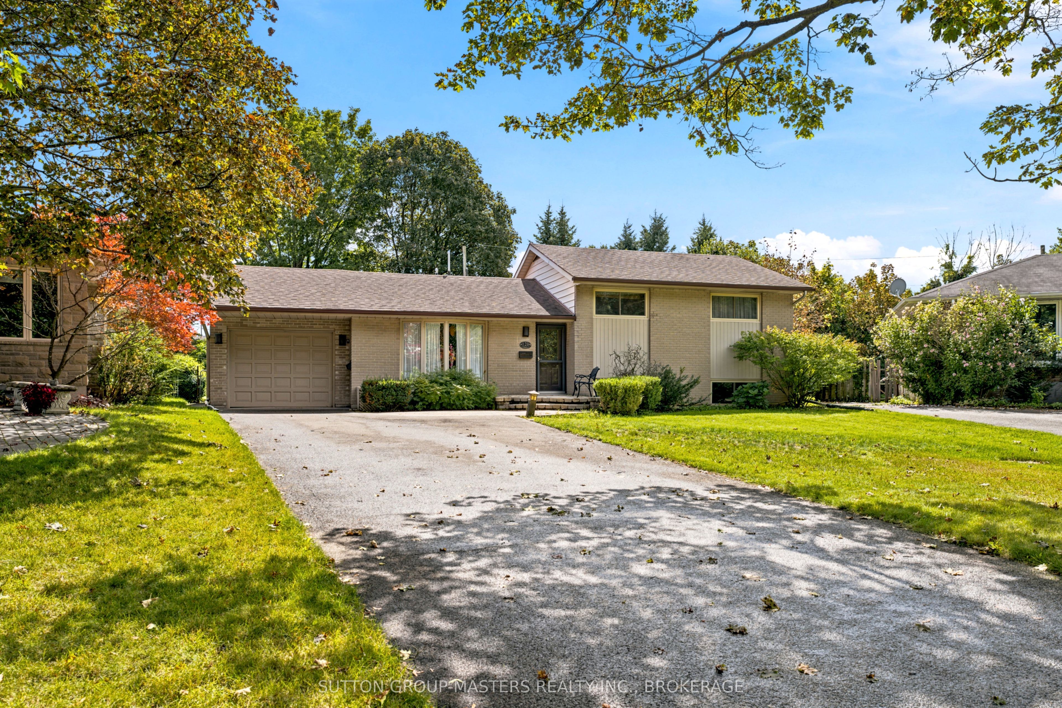
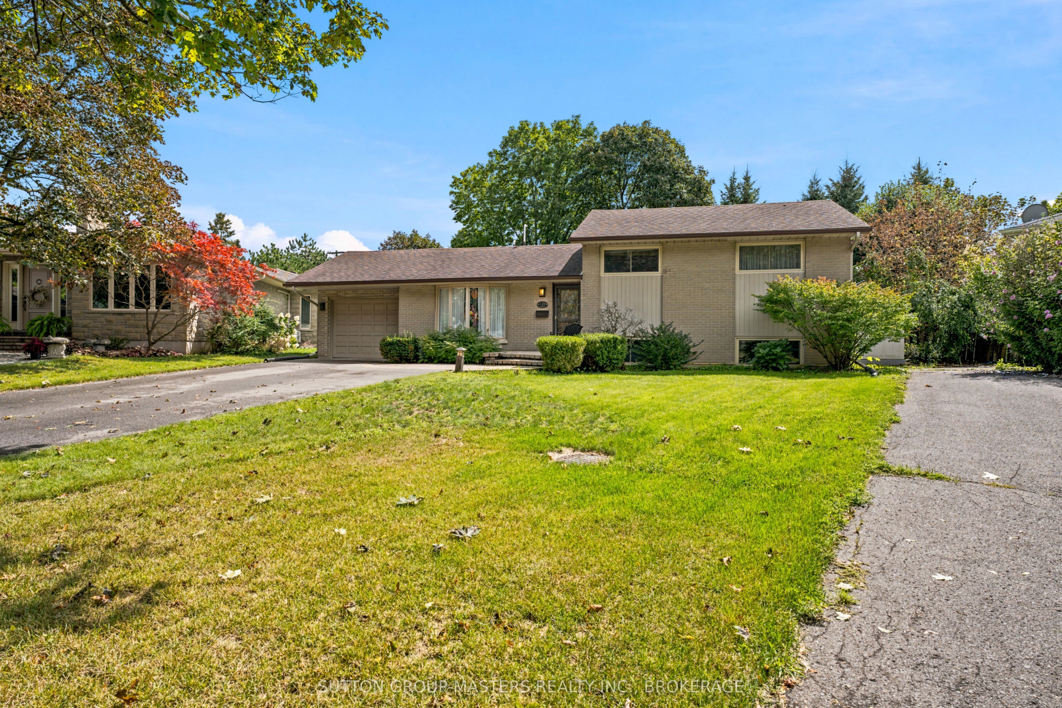
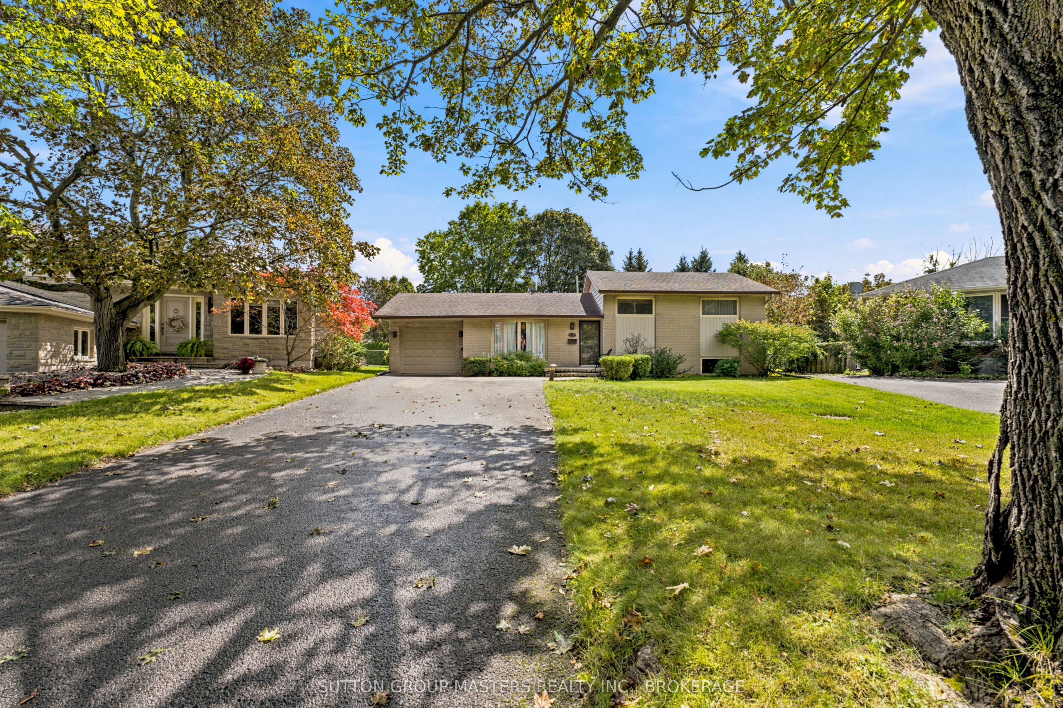
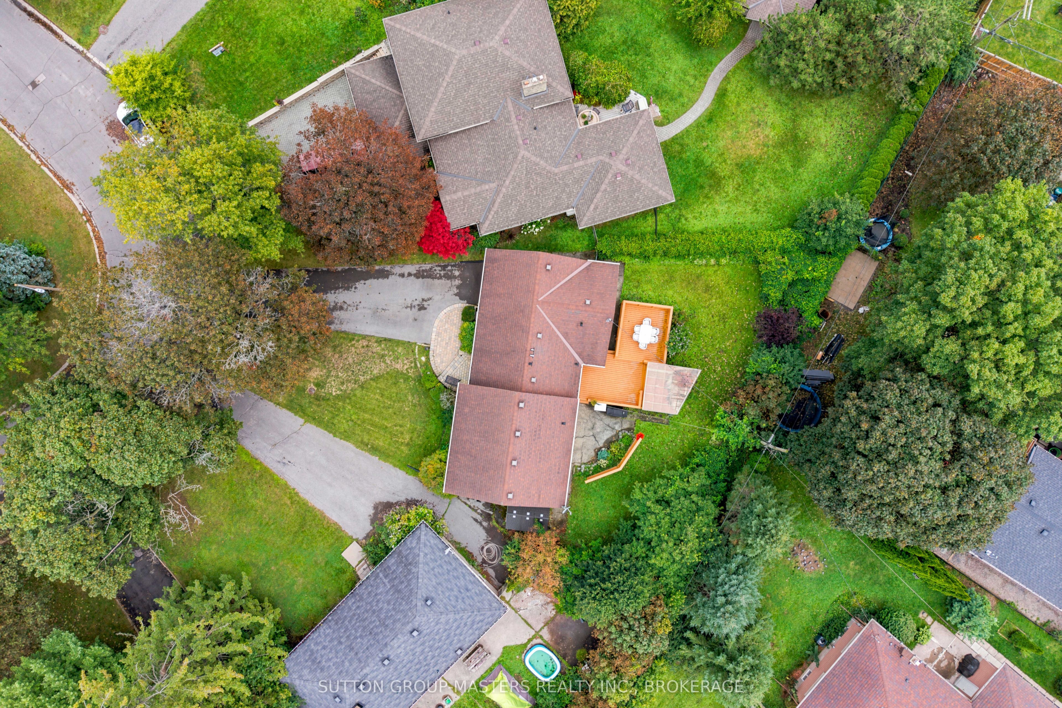
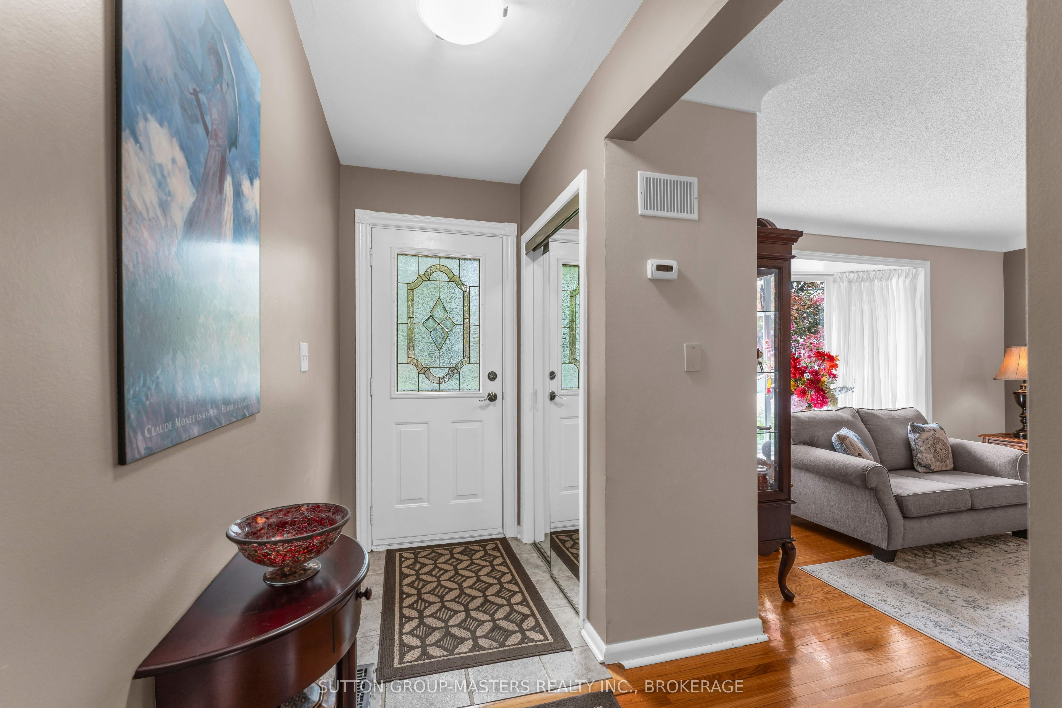
There's something about 120 Liddell Crescent that just feels like home. Set on a quiet, tree-lined street in established Polson Park, this is the kind of place that feels comfortable from the moment you walk through the door. Warm hardwood floors, plenty of natural light and inviting living spaces give the home an easy, welcoming feel, while thoughtful updates make everyday life just as practical. The kitchen sits at the heart of the home, opening to the dining area and offering plenty of space for cooking, gathering and everything in between. Upstairs, you'll find two generous bedrooms, including an oversized primary with its own sitting area, along with a beautifully updated bathroom. Downstairs, the bright family room is made for cozy nights in, with a fireplace and built-in bookcases adding plenty of character. A third bedroom and powder room provide additional flexibility for guests, family or a home office. Outside, the spacious backyard is ready to be enjoyed, with a deck and gazebo for summer dinners, morning coffee or an evening spent outside. Add in inside access from the garage, a dedicated mudroom and main-floor laundry, and you have a home that is as functional as it is inviting. Comfortable, cared for and tucked into one of Kingston's mature neighbourhoods, 120 Liddell Crescent is ready for its next chapter.
Property Information
Building Details
Features & Amenities
Financials & Fees
Inclusions & Exclusions
Fridge, Stove, Microwave, dishwasher, washer, dryer, Wardrobe in second bedroom, Shed, Gas BBQ
Freezer in basement, Fridge in Garage
Location
Similar Properties
View More
Source: Toronto Regional Real Estate Board (TRREB), via PropTx Innovations Inc.
The data relating to real estate on this website comes in part from the MLS® data feed of PropTx Innovations Inc. The information is deemed reliable but is not guaranteed accurate by PropTx.
The information provided herein must only be used by consumers that have a bona fide interest in the purchase, sale or lease of real estate and may not be used for any commercial purpose or any other purpose.
© 2026 PropTx Innovations Inc. All rights reserved. MLS®, REALTOR® and the associated logos are owned or controlled by The Canadian Real Estate Association (CREA).