#29 - 143 Elgin Street


About This Home
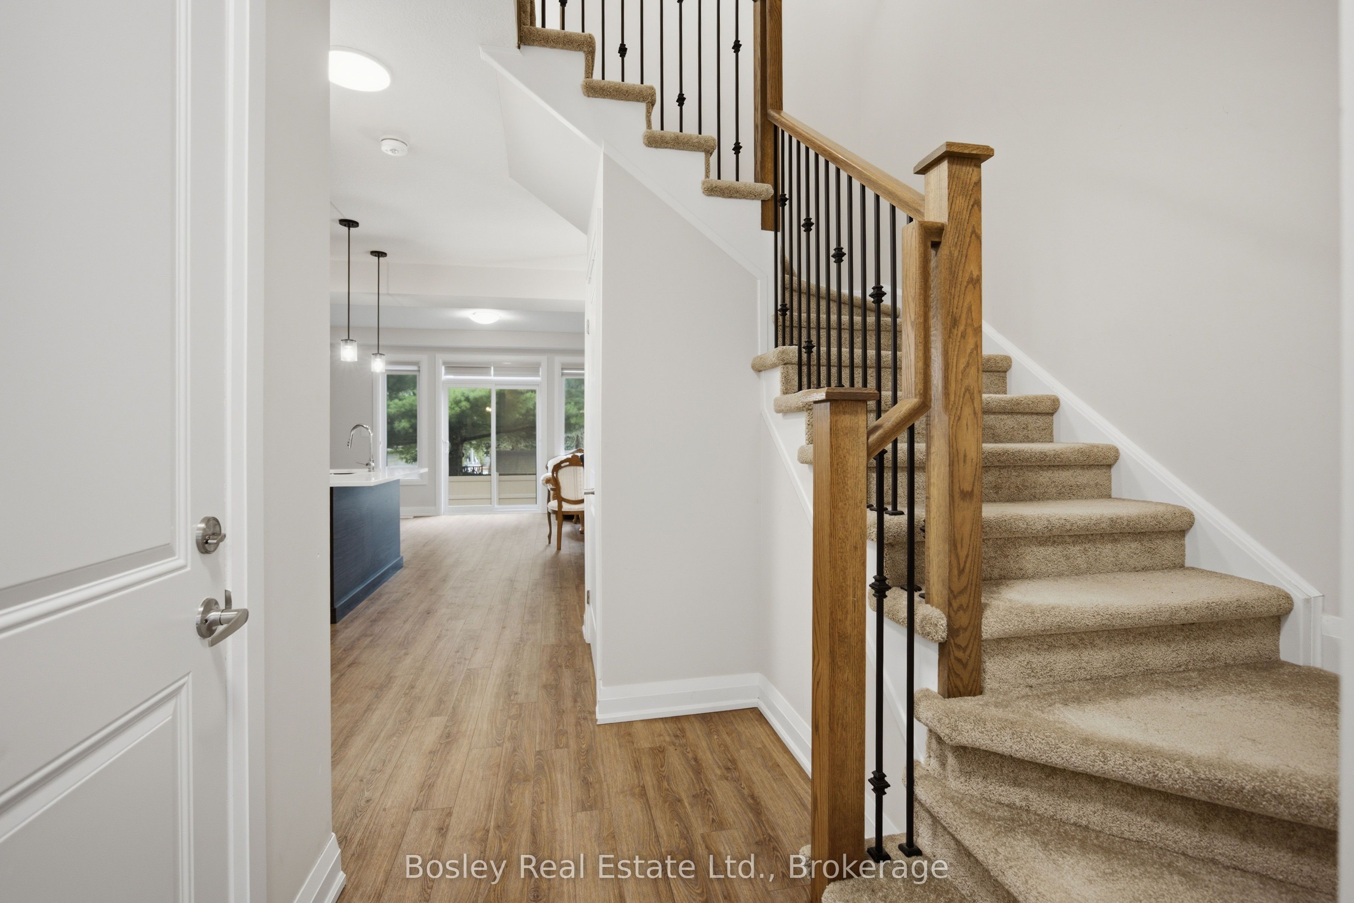
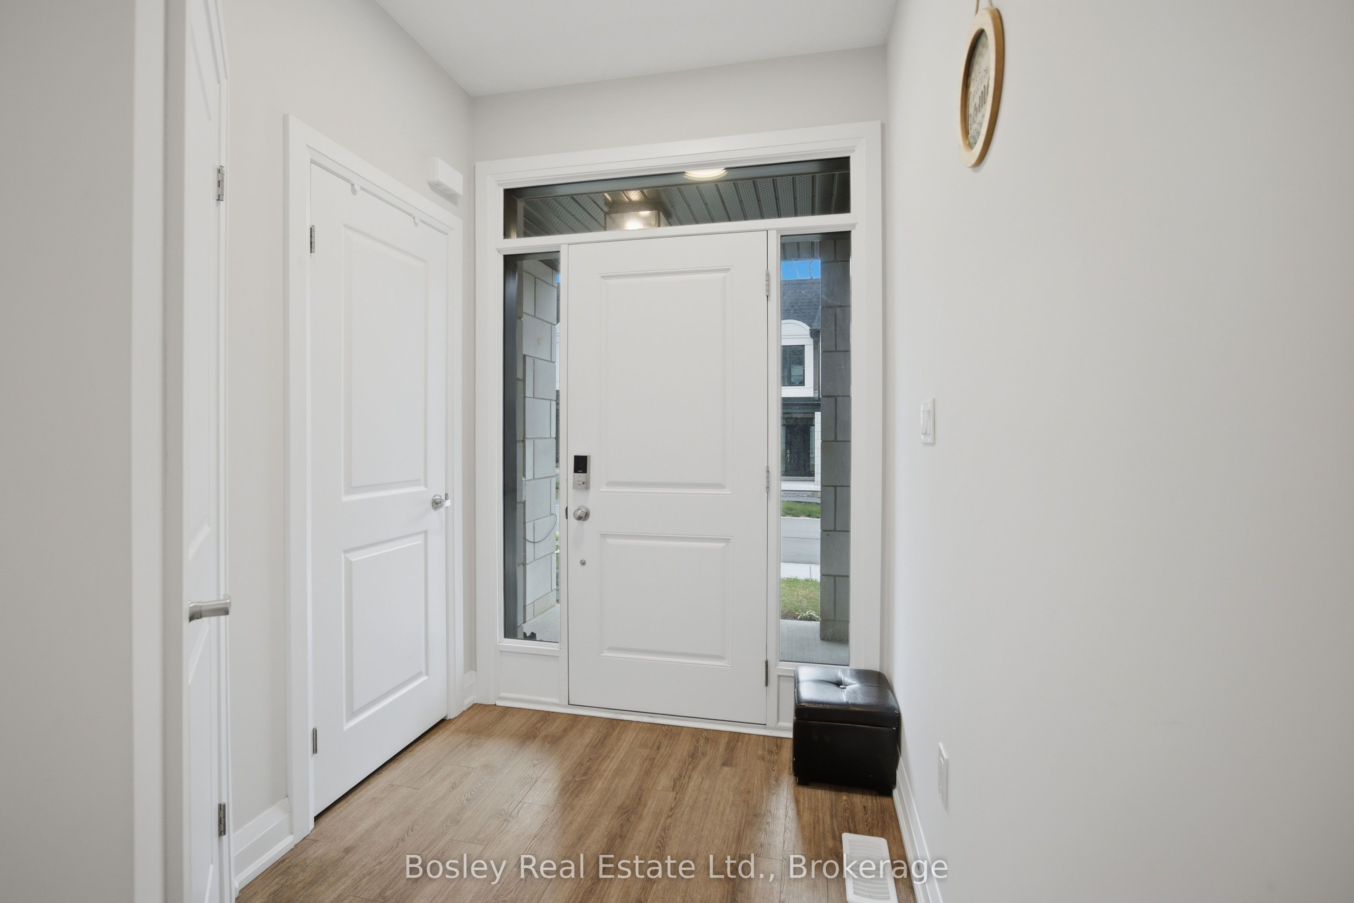
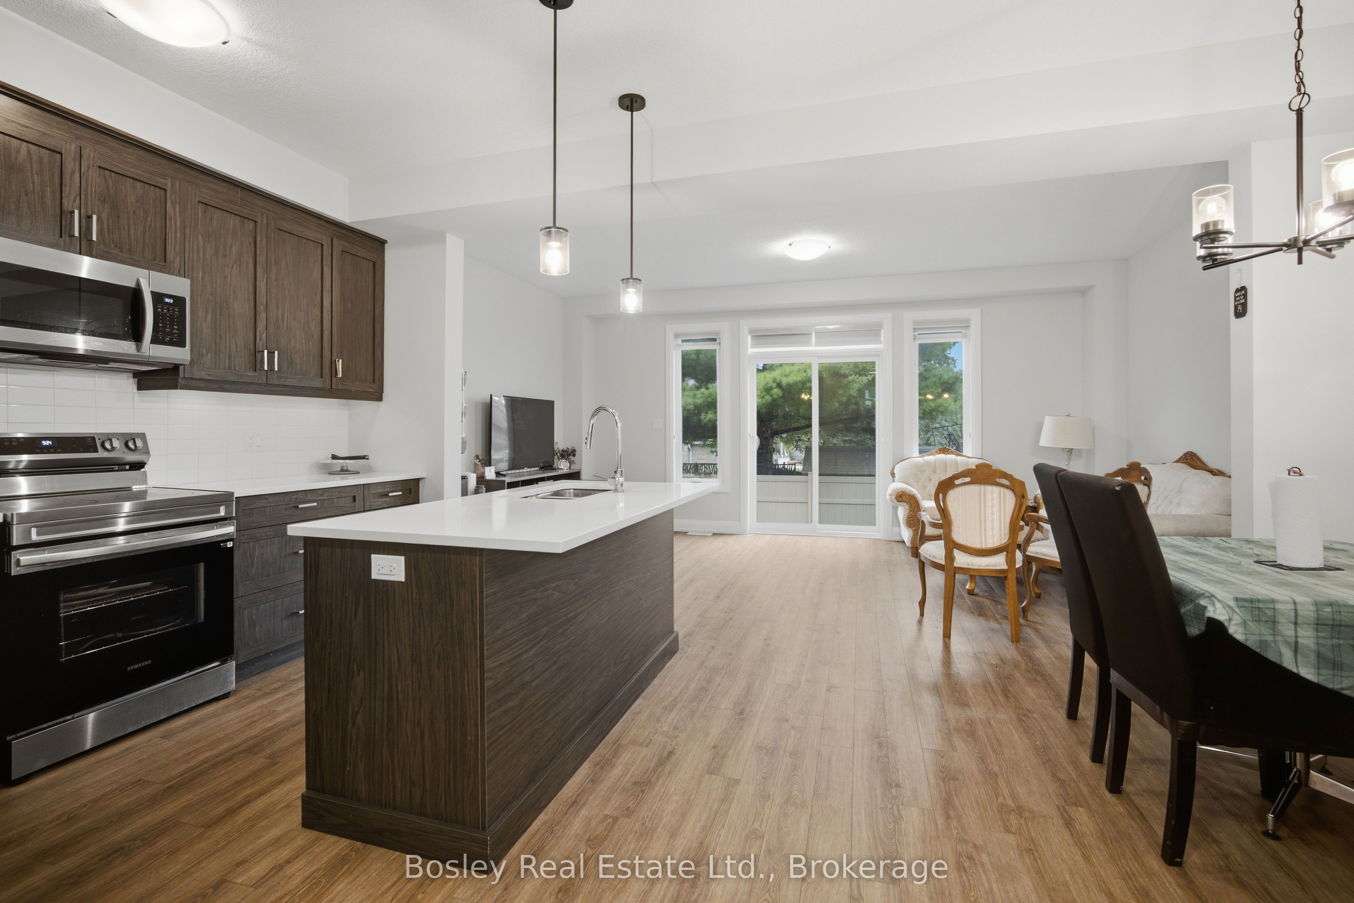
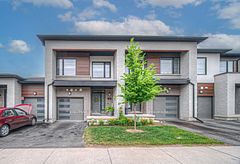
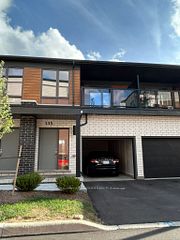
Welcome to 29-143 Elgin Street, a bright and beautifully maintained townhome in the heart of Galt, Cambridge. This move-in-ready residence offers 3 spacious bedrooms, 2 full bathrooms, and a convenient powder room, with a thoughtful layout designed for both comfortable everyday living and entertaining. The main level features a bright, open-concept layout with rich hardwood flooring and a sleek modern kitchen complete with stainless steel appliances. The seamless flow between the kitchen and living areas creates a warm and inviting space for hosting or relaxing. Upstairs, you'll find three generously sized bedrooms, including a spacious primary suite featuring a private ensuite, walk-in closet, and charming Juliette balcony. Two additional bedrooms offer plenty of flexibility for family, guests, or a home office, while the conveniently located second-floor laundry room adds to the home's everyday functionality. Located just minutes from downtown Galt and the vibrant Gaslight District, you'll be close to an array of shops, restaurants, cafés, entertainment, and everyday amenities. A fantastic opportunity to enjoy modern, comfortable living in one of Cambridge's most desirable locations!
Property Information
Building Details
Features & Amenities
Financials & Fees
Location
Similar Properties
View More
Source: Toronto Regional Real Estate Board (TRREB), via PropTx Innovations Inc.
The data relating to real estate on this website comes in part from the MLS® data feed of PropTx Innovations Inc. The information is deemed reliable but is not guaranteed accurate by PropTx.
The information provided herein must only be used by consumers that have a bona fide interest in the purchase, sale or lease of real estate and may not be used for any commercial purpose or any other purpose.
© 2026 PropTx Innovations Inc. All rights reserved. MLS®, REALTOR® and the associated logos are owned or controlled by The Canadian Real Estate Association (CREA).