42 Kawartha Drive
About This Home
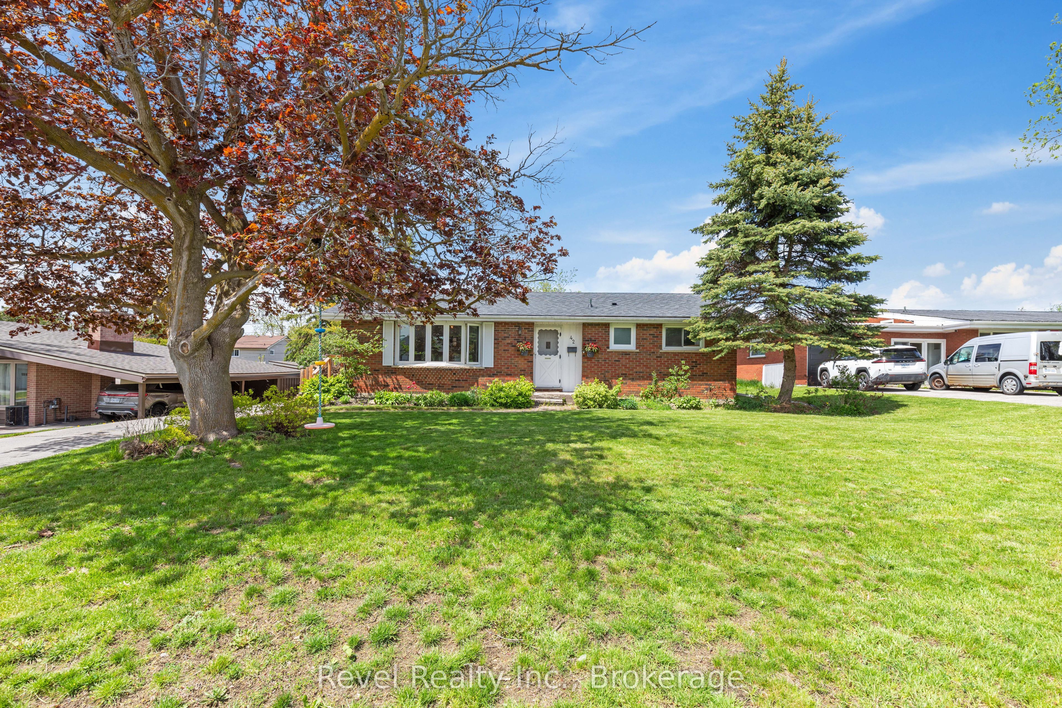
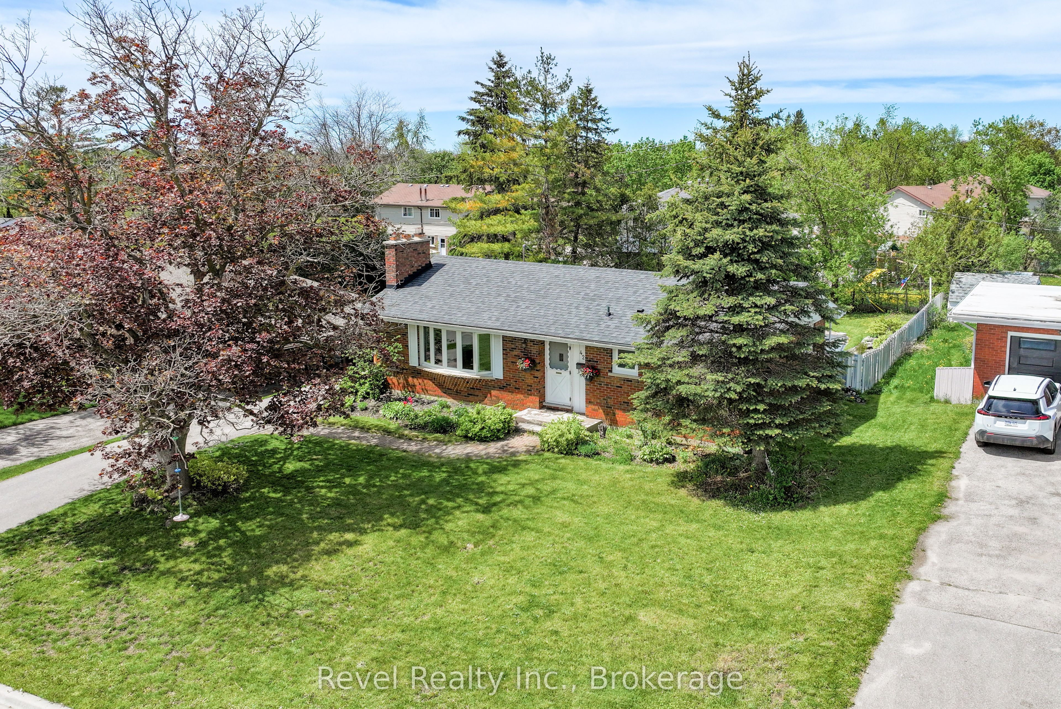
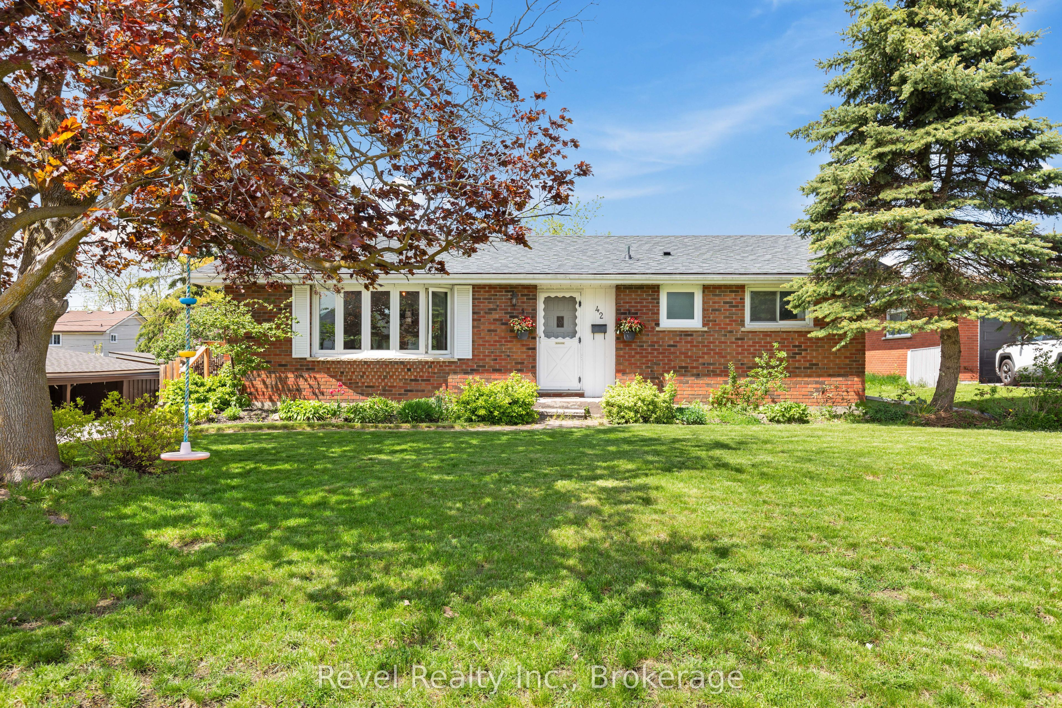
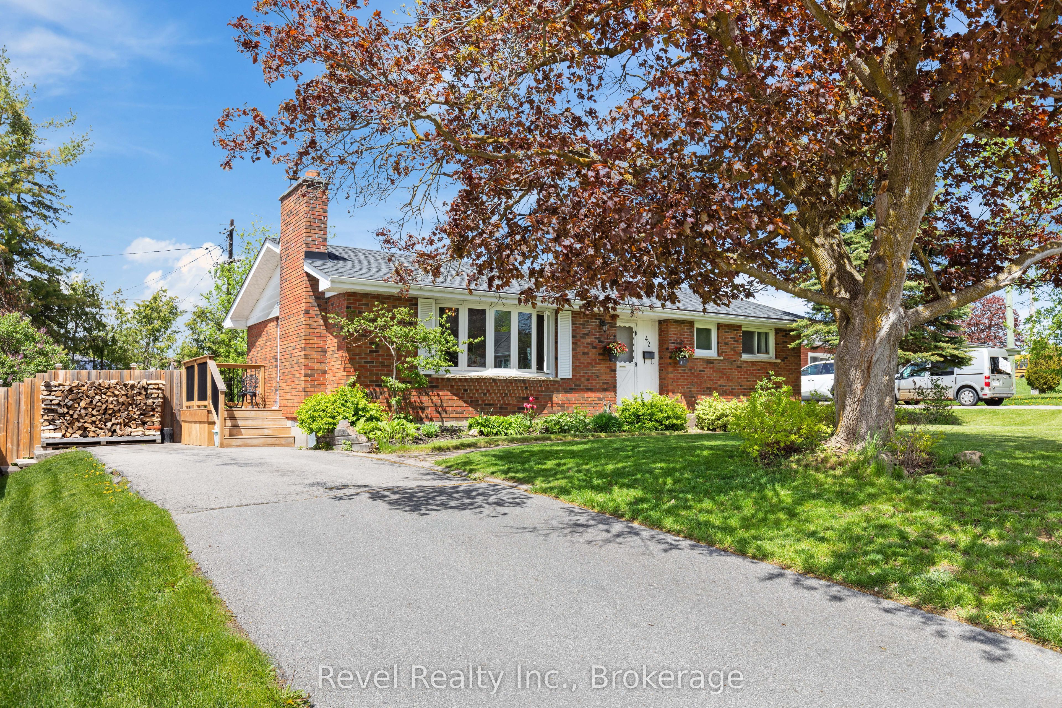
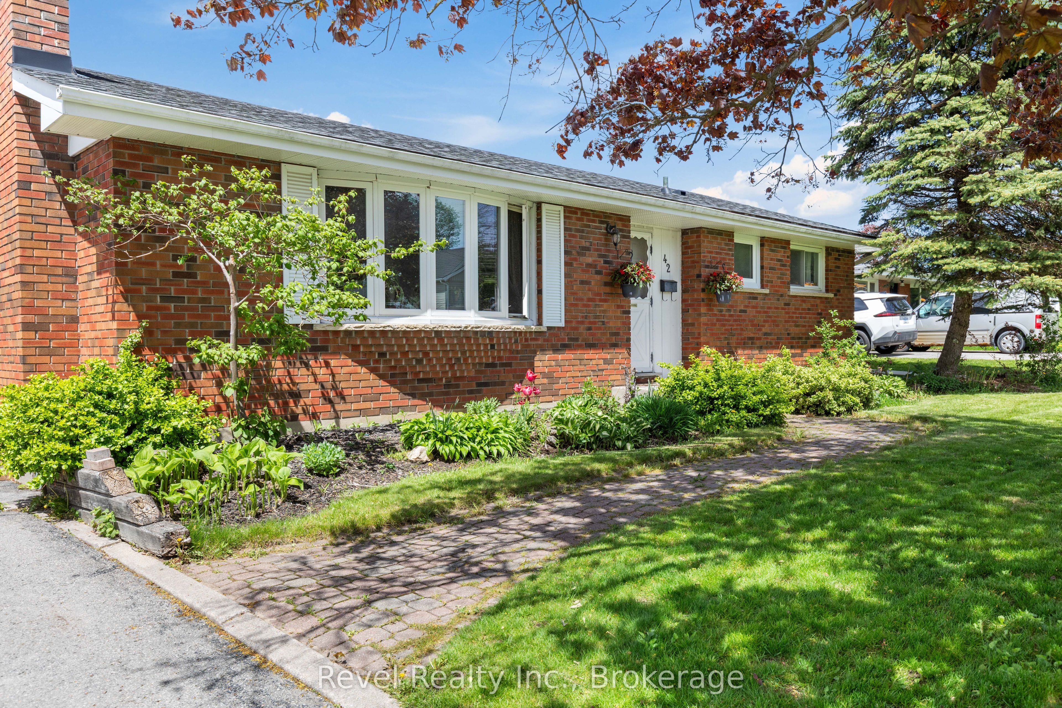
Welcome to 42 Kawartha Drive, where spacious living, a private backyard retreat, and a fantastic Lindsay location come together! Tucked away on a quiet residential street on the east side of town, this beautifully maintained bungalow offers 3+1 bedrooms, 2 bathrooms, a fully finished lower level, and an incredible 18' x 36' in ground pool just in time to enjoy your own summer oasis.Step inside to an impressive oversized living room filled with natural light from the large picture window and anchored by a cozy fireplace. The open concept kitchen and dining area is designed for everyday living and entertaining, with a convenient walkout leading directly to the backyard. Outside is where this property truly shines. The large, fully fenced yard is surrounded by mature landscaping, offering privacy, plenty of space for kids and pets, and an impressive in ground pool that sets the stage for sunny afternoons, weekend BBQs, and unforgettable summer gatherings.The fully finished lower level adds even more living space with a generous recreation room, second fireplace, additional bedroom, bathroom, and plenty of room for guests, teens, a home office, or extended family.Ideally located close to schools, shopping, parks, everyday amenities, and within walking distance of the Scugog River, this is a home that delivers space, lifestyle, and location. Whether you're raising a family, downsizing without sacrificing space, or simply dreaming of your own backyard pool, this home is ready to welcome you home.
Property Information
Building Details
Features & Amenities
Financials & Fees
Inclusions & Exclusions
Refrigerator, Stove, Washer & Clothes Dryer
All Personal Belongings
Location
Similar Properties
View More
Source: Toronto Regional Real Estate Board (TRREB), via PropTx Innovations Inc.
The data relating to real estate on this website comes in part from the MLS® data feed of PropTx Innovations Inc. The information is deemed reliable but is not guaranteed accurate by PropTx.
The information provided herein must only be used by consumers that have a bona fide interest in the purchase, sale or lease of real estate and may not be used for any commercial purpose or any other purpose.
© 2026 PropTx Innovations Inc. All rights reserved. MLS®, REALTOR® and the associated logos are owned or controlled by The Canadian Real Estate Association (CREA).