126 Second Street
About This Home
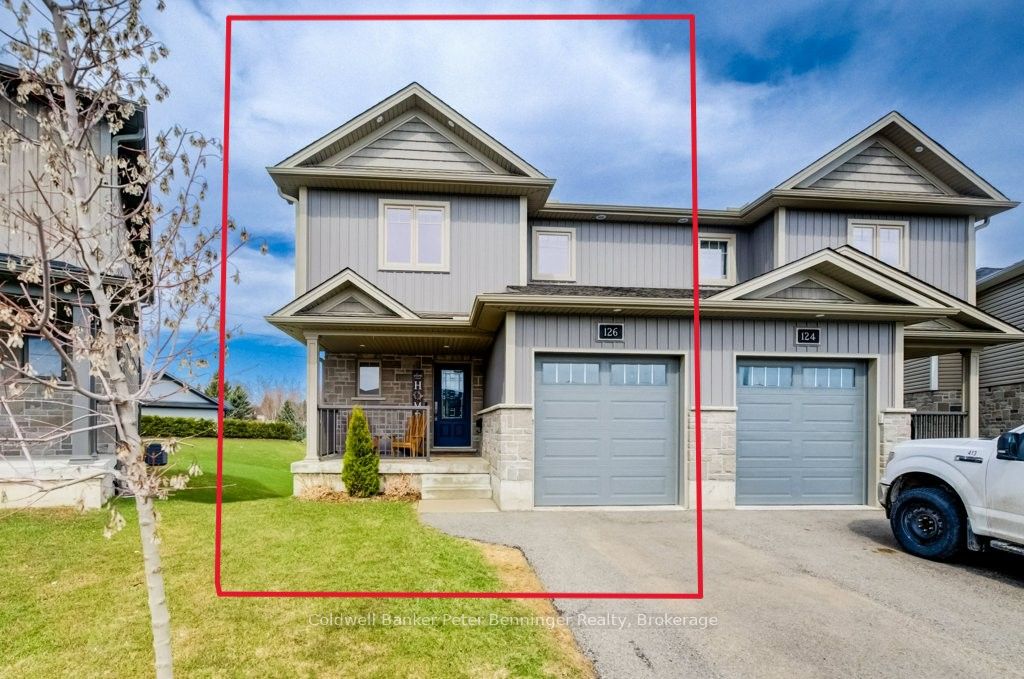
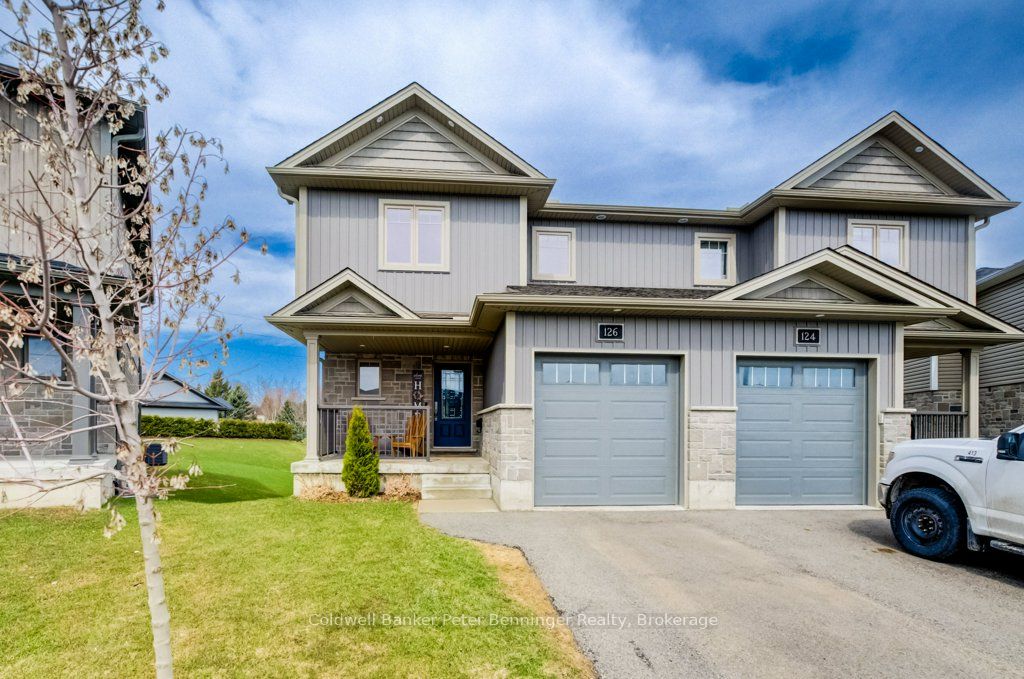
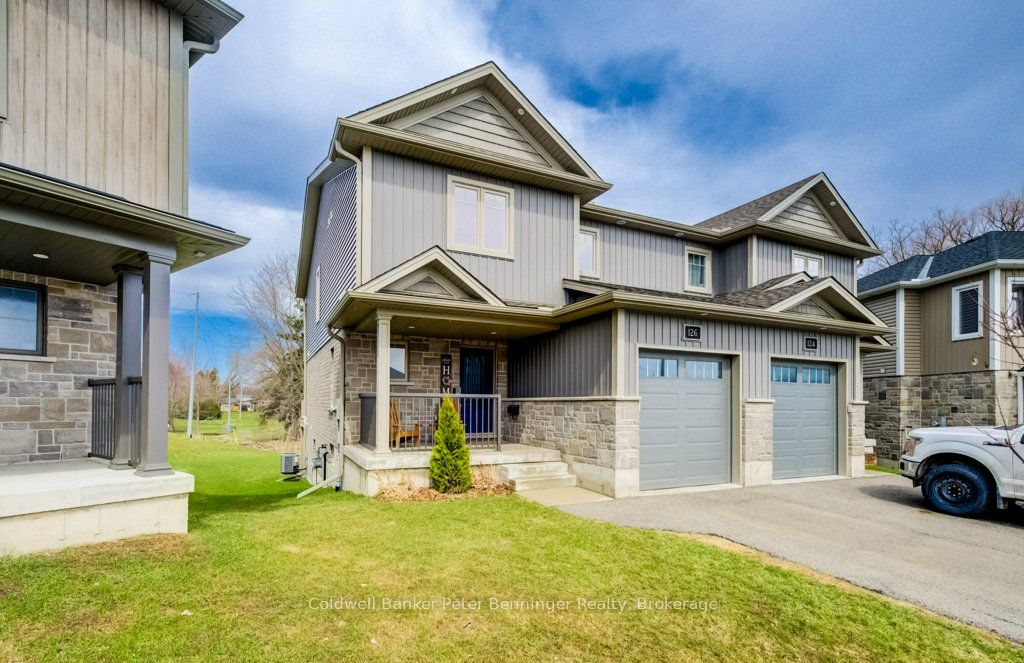
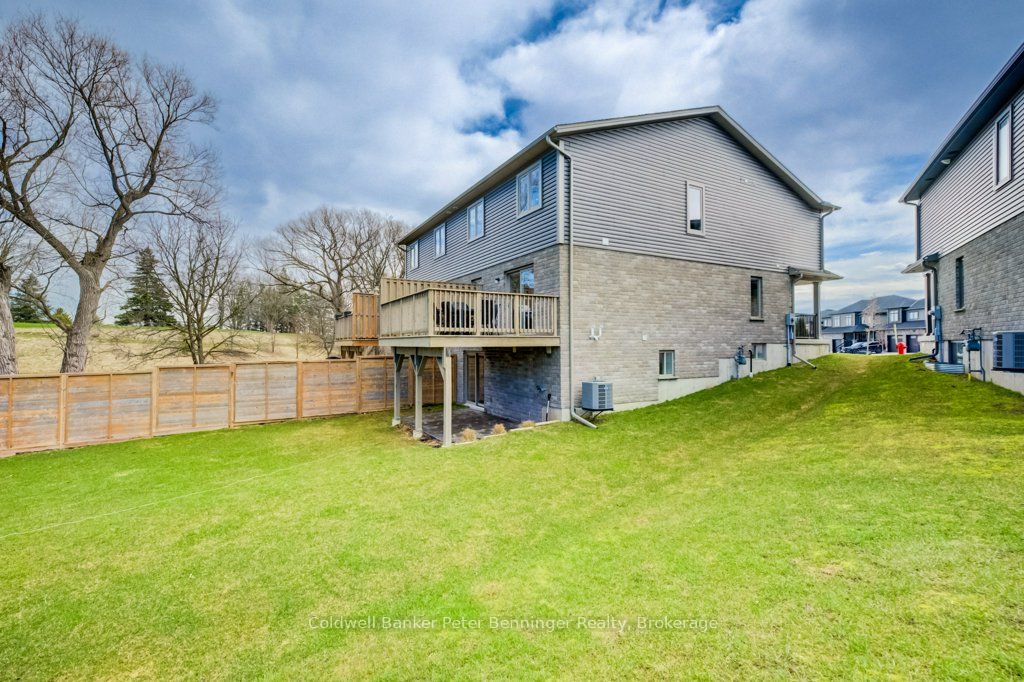
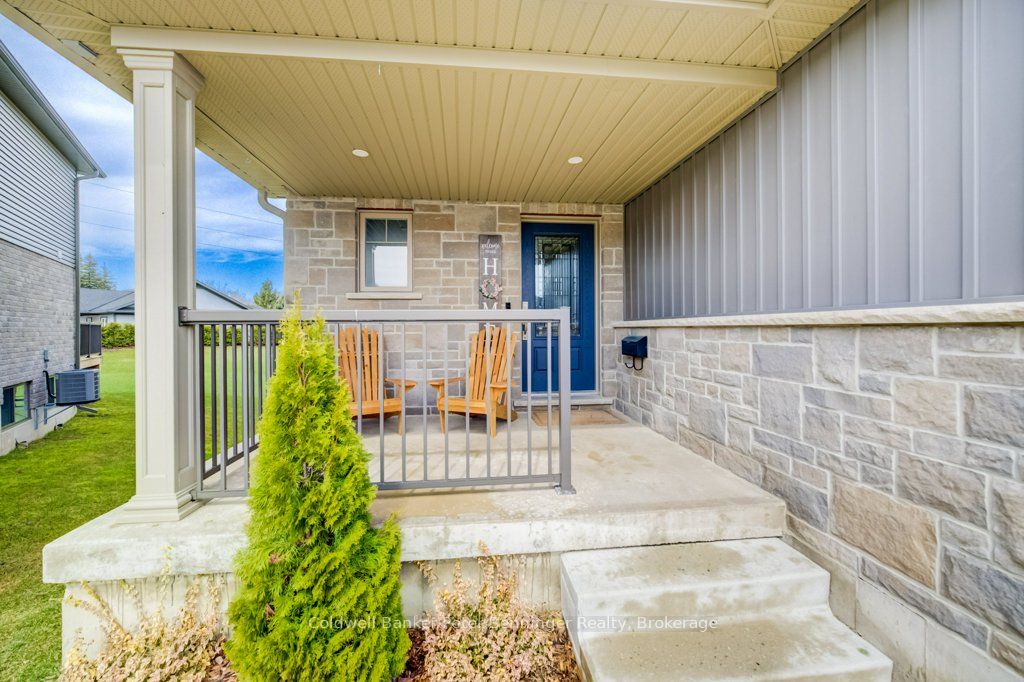
Built in 2021, this well-maintained semi-detached home offers a bright and functional layout. The kitchen features a generous amount of cabinetry, stone countertops, and a center island, making it perfect for cooking and entertaining. A spacious dining area includes sliding doors leading to the rear deck and backyard. The back of the property backs onto a greenbelt, providing added privacy with no direct neighbours behind. The main level also includes a comfortable living room with an electric fireplace, a convenient 2-piece bathroom, and access to the attached single-car garage. Upstairs, you'll find three bedrooms, including a primary suite with a generously sized walk-in closet and private ensuite. An additional full bathroom serves the remaining bedrooms. The finished basement features a rec room with a walkout to the backyard, a bathroom, utility room, and additional storage space. Located at the end of a quiet cul-de-sac in a newer residential area of Walkerton, this home is within walking distance to parks, shopping, and schools.
Property Information
Building Details
Features & Amenities
Financials & Fees
Inclusions & Exclusions
fridge, stove, dishwasher, washer, dryer, 2 Island chairs, basement dart board, 2 tv wall mounts, garage hooks, all window coverings, microwave,/stove fan
Freezer in basement
Location
Similar Properties
View More
Source: Toronto Regional Real Estate Board (TRREB), via PropTx Innovations Inc.
The data relating to real estate on this website comes in part from the MLS® data feed of PropTx Innovations Inc. The information is deemed reliable but is not guaranteed accurate by PropTx.
The information provided herein must only be used by consumers that have a bona fide interest in the purchase, sale or lease of real estate and may not be used for any commercial purpose or any other purpose.
© 2026 PropTx Innovations Inc. All rights reserved. MLS®, REALTOR® and the associated logos are owned or controlled by The Canadian Real Estate Association (CREA).