48 Tupper Drive
About This Home
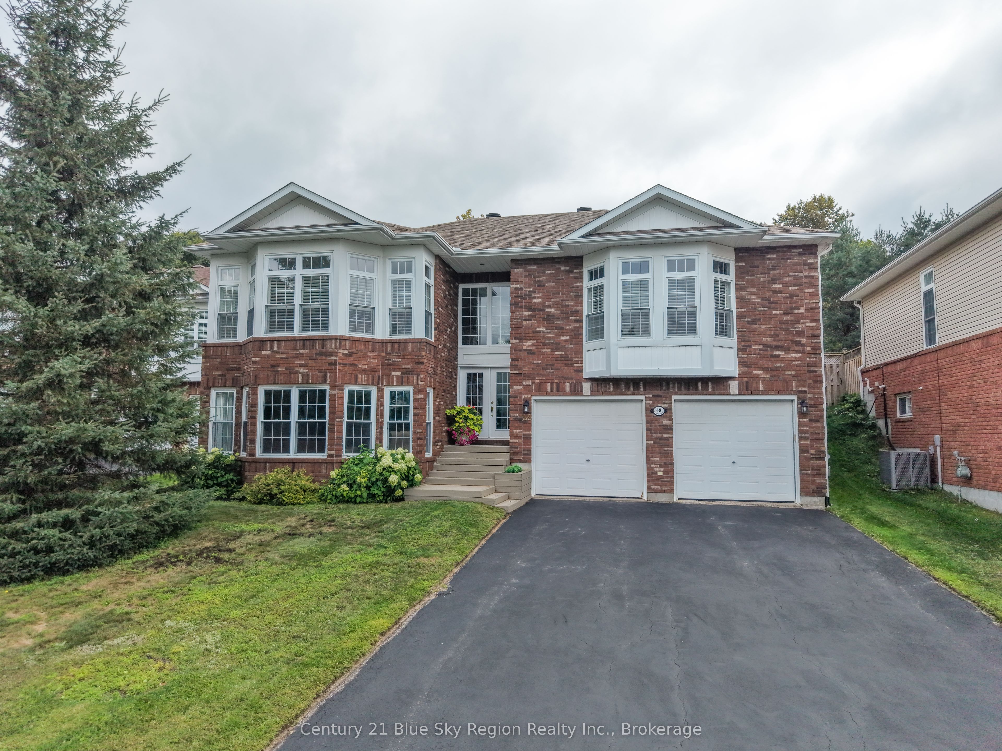
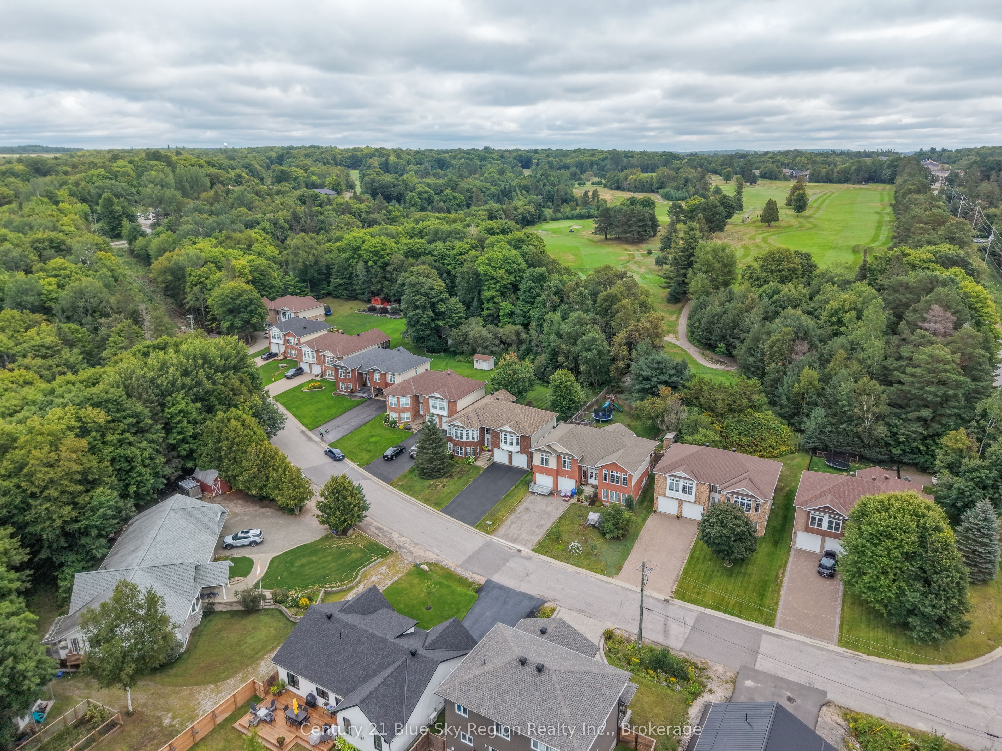
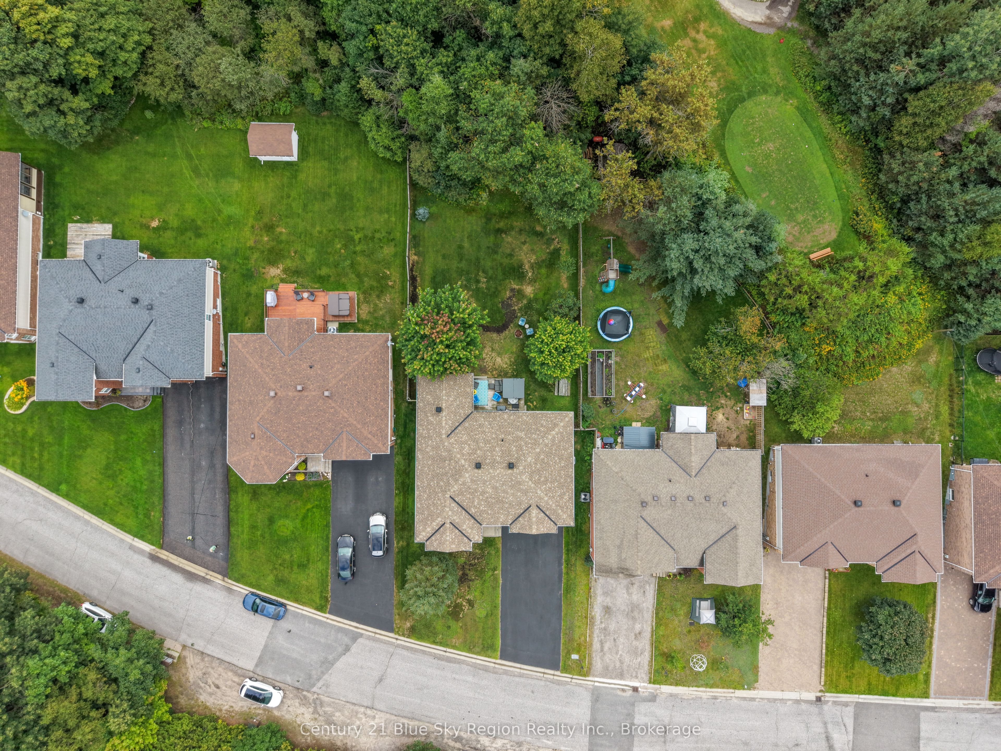
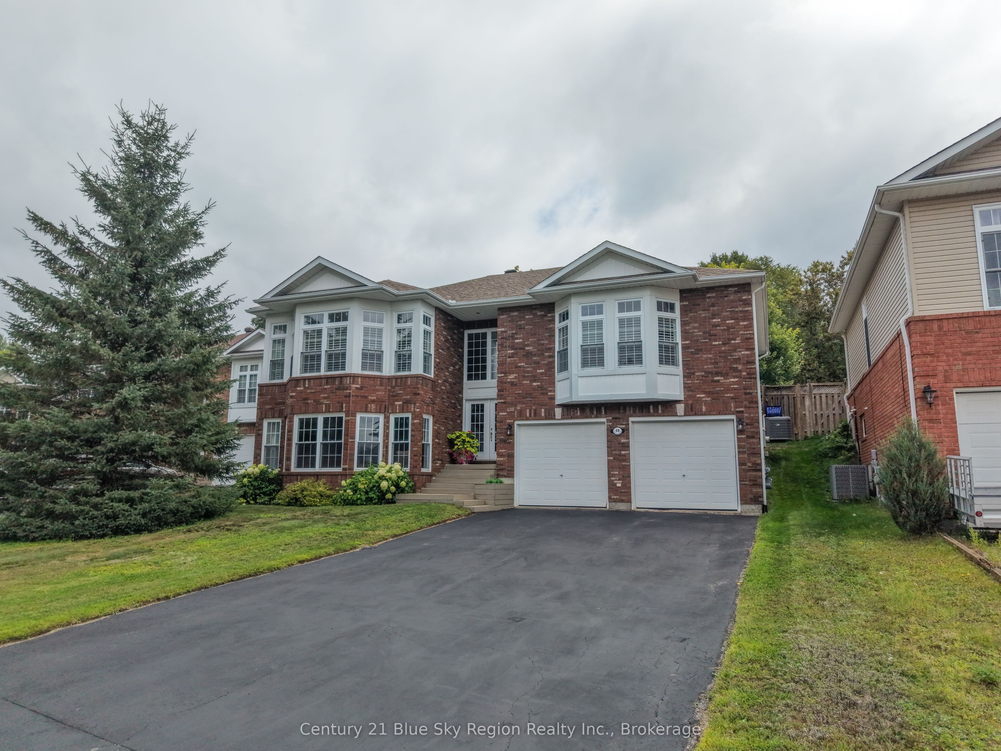
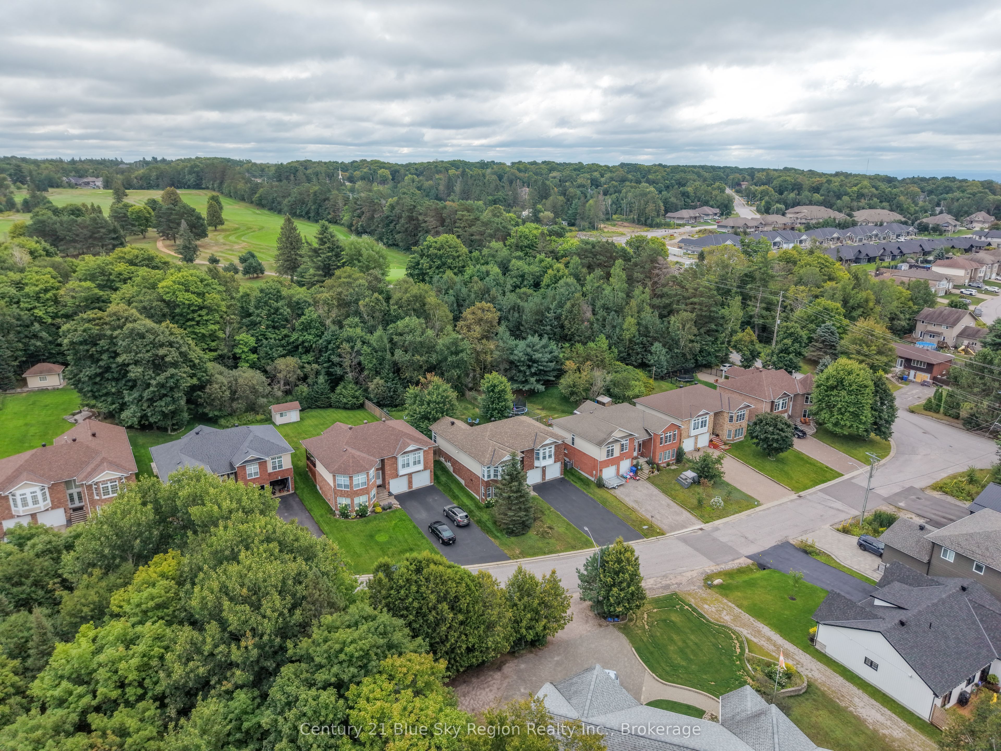
Welcome to 48 Tupper Drive, an impressive executive home offering approximately 3,200 sq. ft. by exterior measurement, a true double-car garage and a beautiful setting backing onto the North Bay Golf & Country Club. From the moment you step inside, the scale and natural light make an impression. The main level features 9-foot ceilings and a bright, open-concept design surrounded by an abundance of windows. The kitchen is anchored by a large island and flows seamlessly into the dining area, living room and a cozy sitting area with gas fireplace, creating a wonderful space for both everyday living and entertaining. Sliding glass doors extend the living space to the fully fenced backyard, where mature trees and a natural buffer along the golf course create a private, park-like setting. Three bedrooms are located on the main level, including a spacious primary suite with ensuite and oversized windows overlooking the backyard. An updated four-piece bathroom with soaker tub completes this level. Downstairs, the large recreation room is positioned at ground level on this portion of the home, giving it a bright, comfortable feel rarely found in a lower level, and a second gas fireplace adds warmth and character. Two additional bedrooms, a third bathroom and an exceptionally large storage room provide plenty of space for family, guests, hobbies or working from home. The lower level also offers convenient direct access to the garage. Outside, the property's position beside the North Bay Golf & Country Club creates a setting that feels remarkably peaceful while remaining within the city. Major updates include shingles in 2018 and a natural gas forced-air furnace and central air conditioning in 2021. With five bedrooms, three bathrooms, two gas fireplaces, generous gathering spaces and a gorgeous private backyard, 48 Tupper Drive is a home with the space, setting and layout to grow into and enjoy for years to come. Quick access to the Tupper Trails (mountain bike and walking).
Property Information
Building Details
Features & Amenities
Financials & Fees
Inclusions & Exclusions
Refrigerator, stove, washer, dryer, dishwasher, range hood, blinds, bathroom mirrors, all attached light fixtures,
Location
Similar Properties
View More
Source: Toronto Regional Real Estate Board (TRREB), via PropTx Innovations Inc.
The data relating to real estate on this website comes in part from the MLS® data feed of PropTx Innovations Inc. The information is deemed reliable but is not guaranteed accurate by PropTx.
The information provided herein must only be used by consumers that have a bona fide interest in the purchase, sale or lease of real estate and may not be used for any commercial purpose or any other purpose.
© 2026 PropTx Innovations Inc. All rights reserved. MLS®, REALTOR® and the associated logos are owned or controlled by The Canadian Real Estate Association (CREA).