#nil - 3813 Bobby Street
About This Home
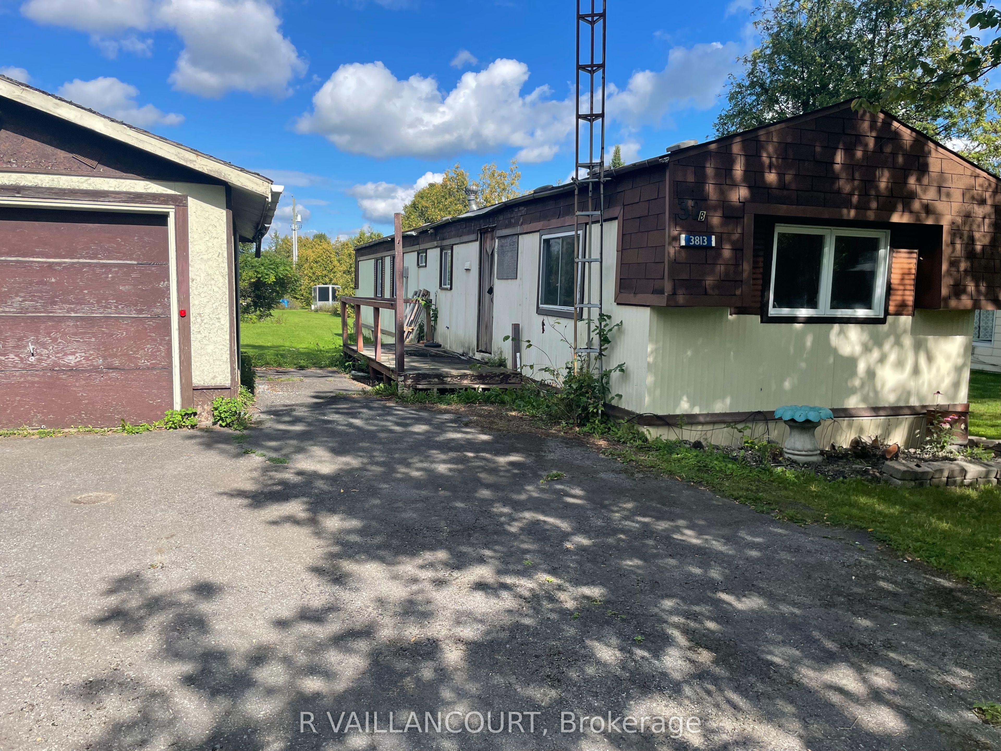
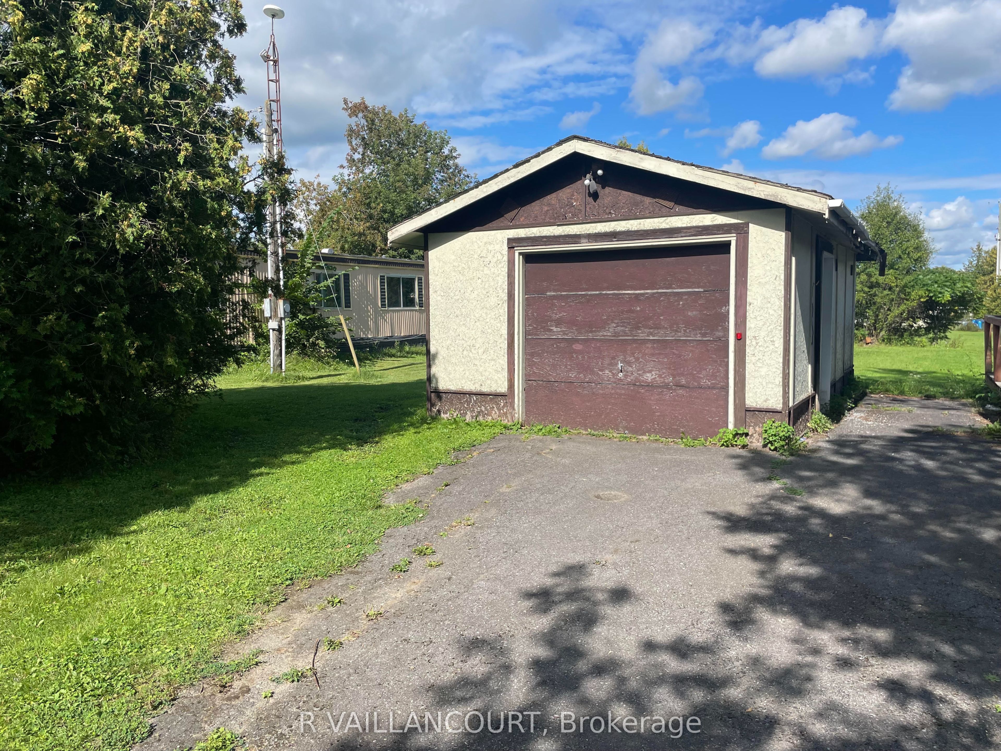
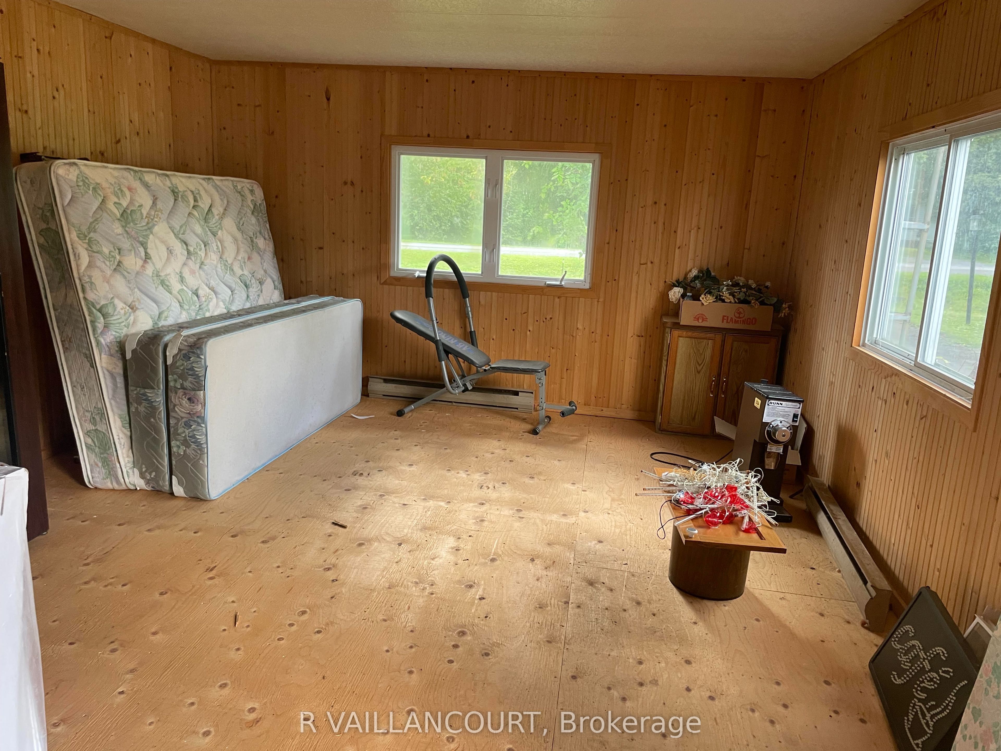
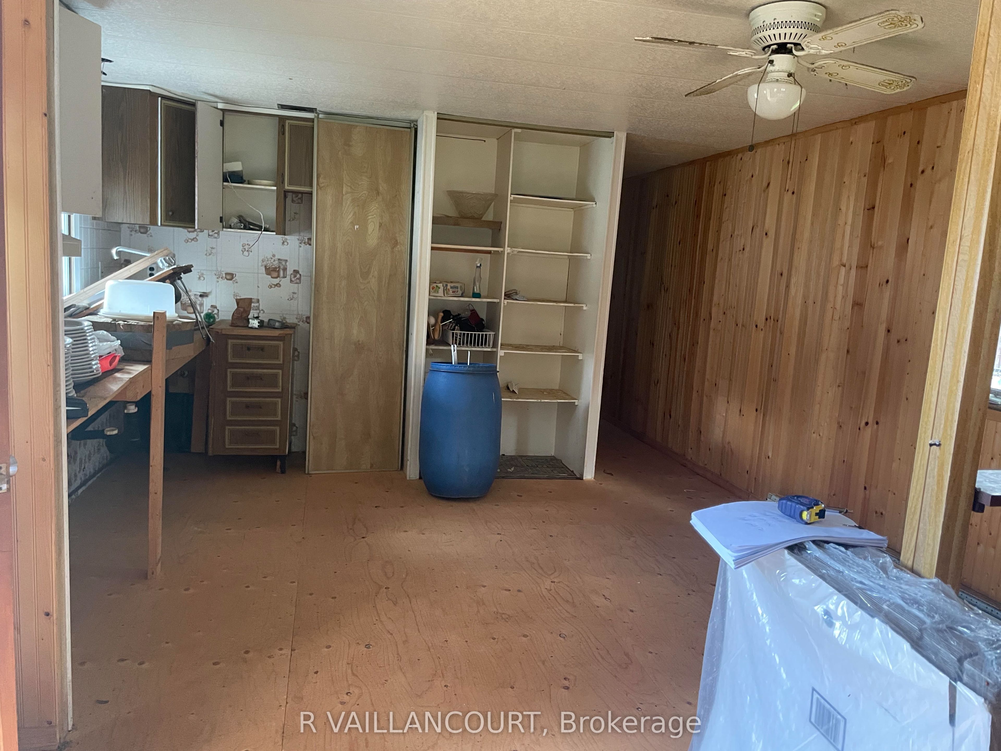
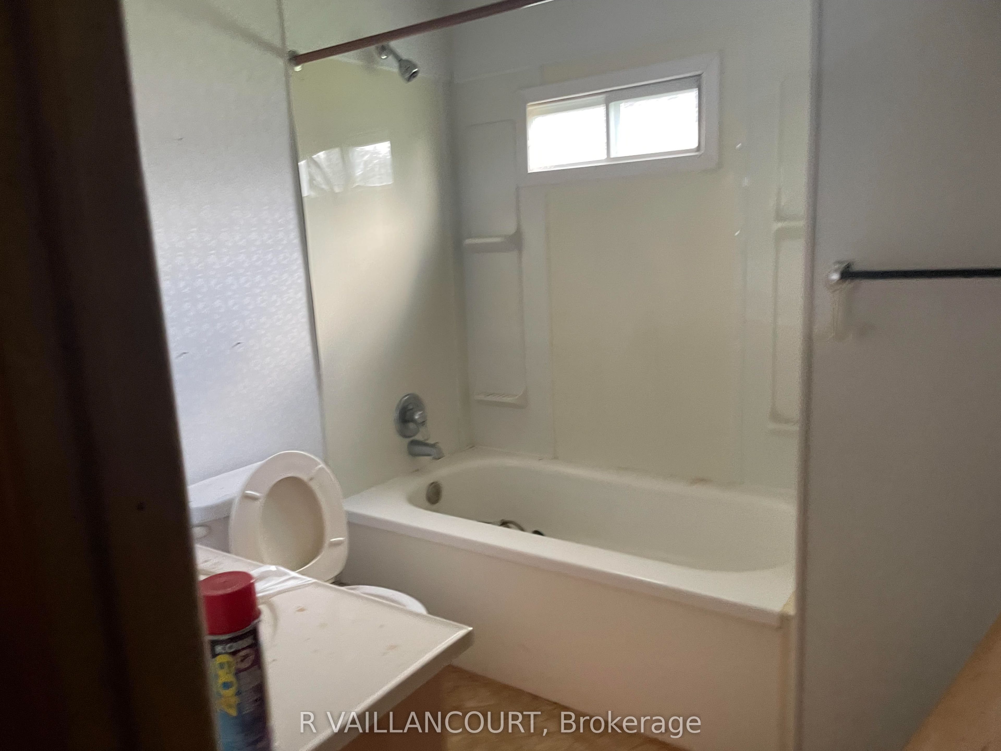
EXCELE RENOVATION PROJECT: FOR THE YOUNG OR CLOSE TO RETIREMENT COUPLE ..LOW COST LIVING. .Ideally located in a country setting, a few km from Alexandria which offers main amenities, we offer you this low priced mobile home which has had all basic major renovations done and requires your expertise in the finishing touches. This home offers an open concept kitchen-dining and living room. Detached one car garage or workshop 14' x22' with cement floor. Landscaped lot with some trees.
Property Information
Building Details
Features & Amenities
Financials & Fees
Inclusions & Exclusions
All materials on premises
Iron & Porcelain Claw bathtub & Wine fridge
Location
Similar Properties
View More
Source: Toronto Regional Real Estate Board (TRREB), via PropTx Innovations Inc.
The data relating to real estate on this website comes in part from the MLS® data feed of PropTx Innovations Inc. The information is deemed reliable but is not guaranteed accurate by PropTx.
The information provided herein must only be used by consumers that have a bona fide interest in the purchase, sale or lease of real estate and may not be used for any commercial purpose or any other purpose.
© 2026 PropTx Innovations Inc. All rights reserved. MLS®, REALTOR® and the associated logos are owned or controlled by The Canadian Real Estate Association (CREA).