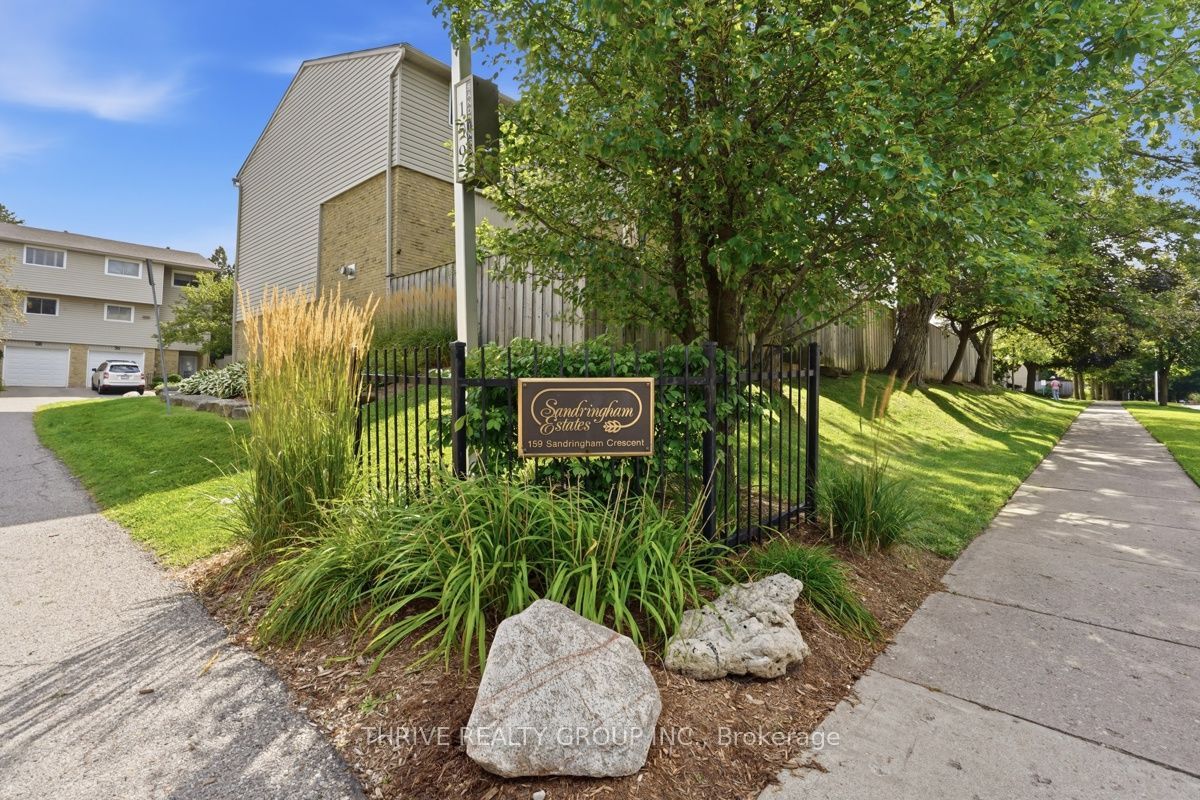
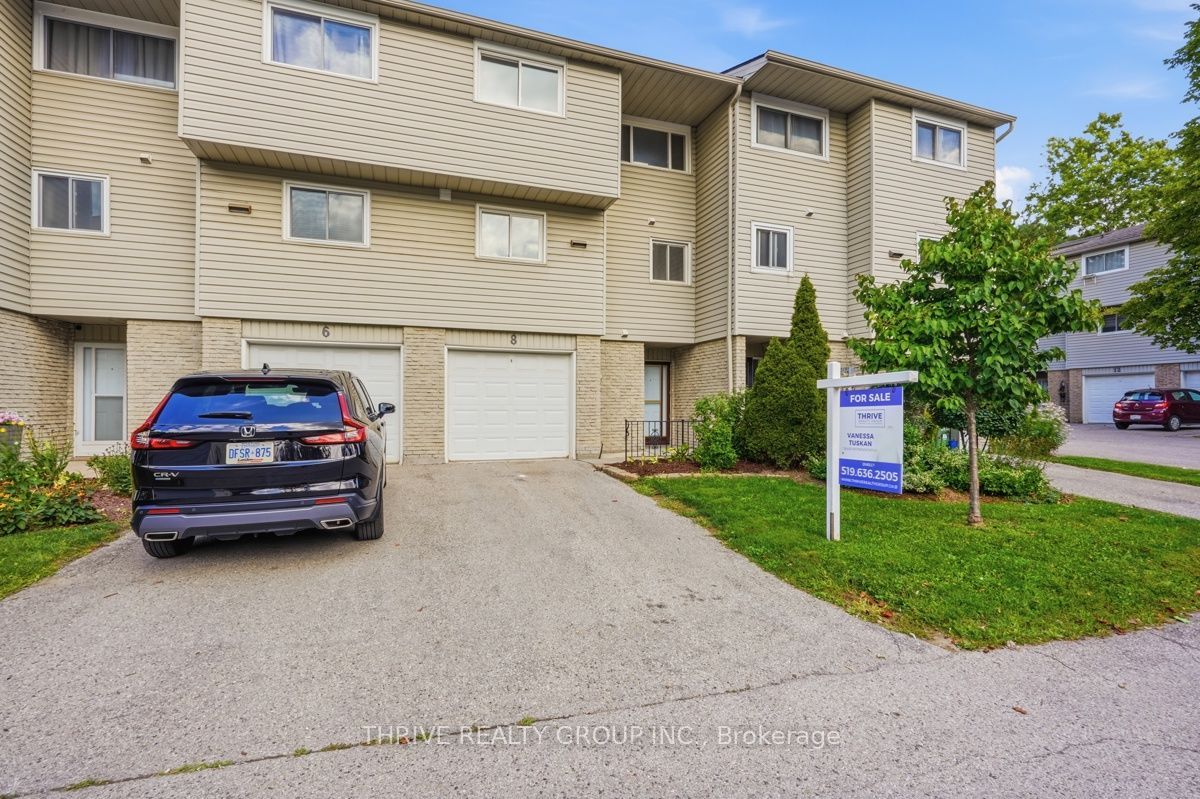
#8 - 159 Sandringam Crescent
About This Home
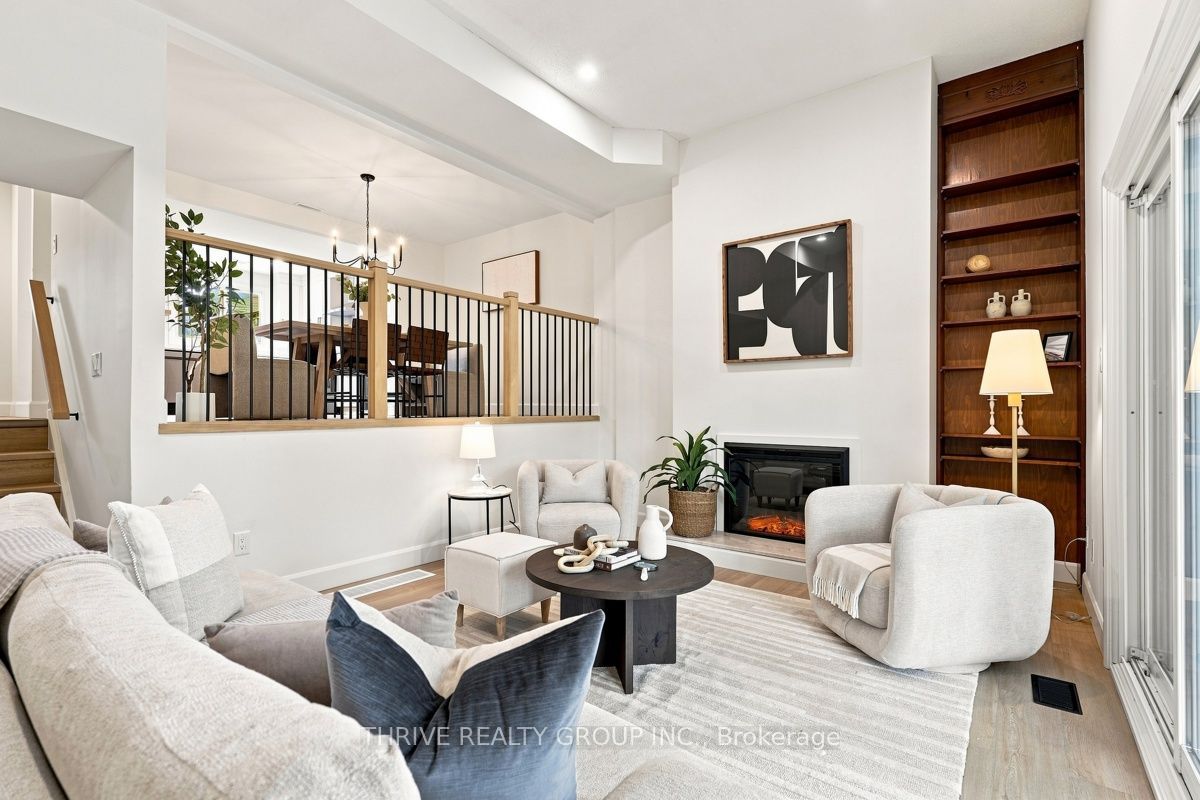
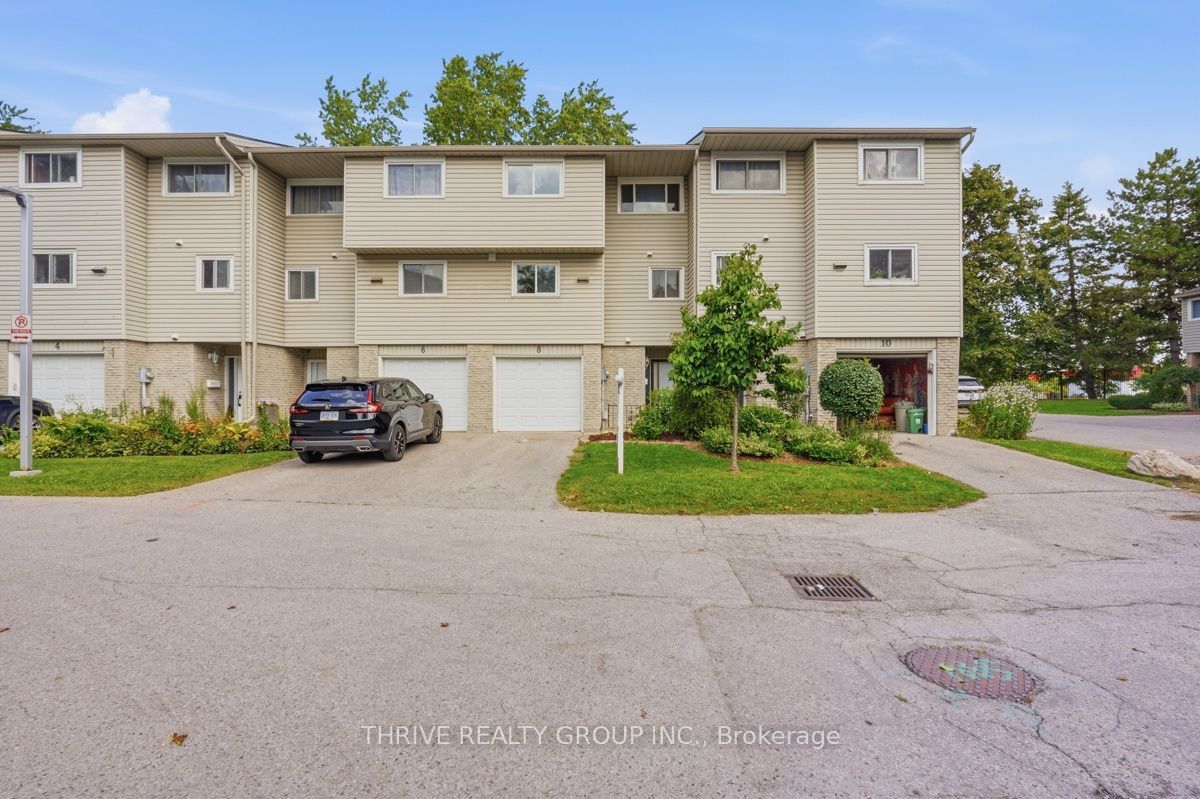
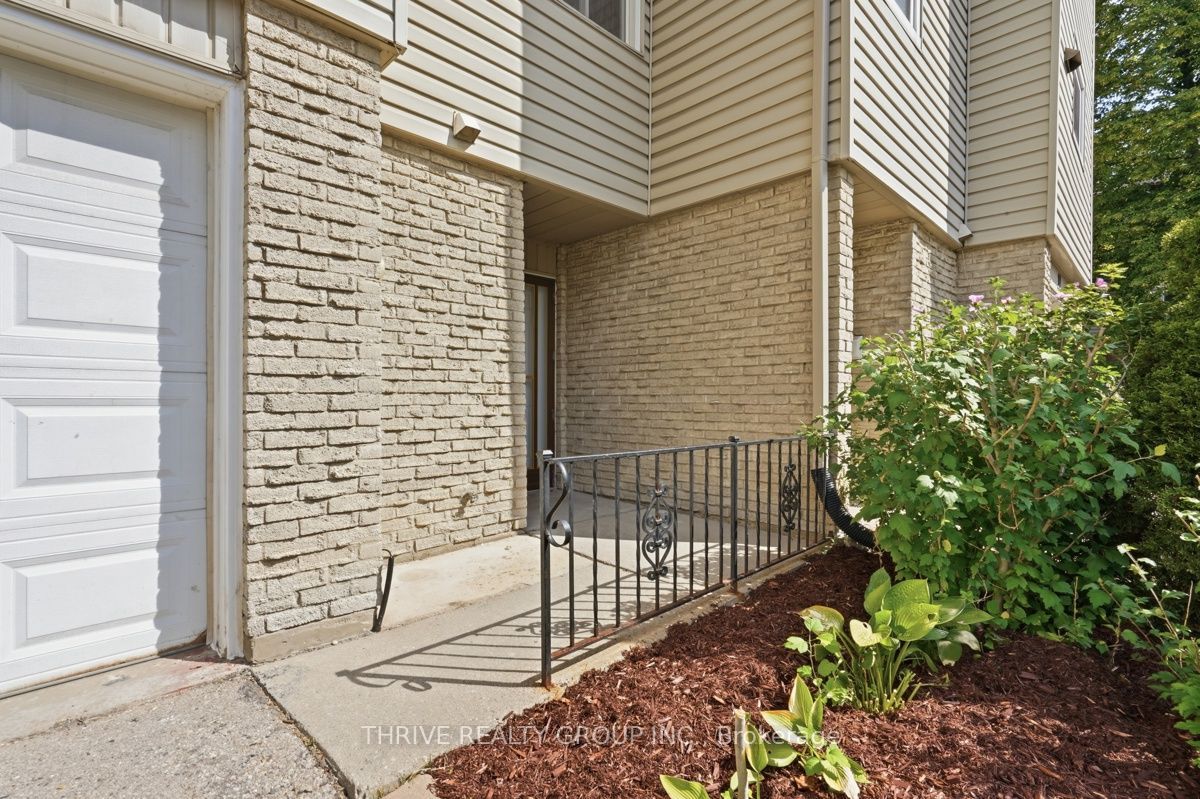
Welcome to this stunning fully renovated 4+1 bedroom, 3 bathroom townhome offering modern style, functional living space, and exceptional value. The bright open-concept main floor is perfect for entertaining, featuring updated finishes throughout and a seamless flow between the living, dining, and kitchen areas. Upstairs, you'll find four spacious bedrooms and beautifully updated bathrooms, providing plenty of room for growing families. The finished basement adds even more versatility with a fifth bedroom complete with an egress window, making it ideal for guests, a home office, or extended family living. Enjoy the convenience of an attached garage, driveway, and move-in-ready condition with renovations completed from top to bottom. Located in a desirable neighbourhood close to schools, parks, shopping, and amenities, this turnkey home offers the perfect blend of comfort, style, and practicality. Don't miss your opportunity to own this beautifully updated home-just move in and enjoy!
Property Information
Building Details
Features & Amenities
Financials & Fees
Inclusions & Exclusions
Fridge, Bar Fridge, Electric Stove, Dishwasher, Washer, Dryer, Rangehood
None
Location
Similar Properties
View More
Source: Toronto Regional Real Estate Board (TRREB), via PropTx Innovations Inc.
The data relating to real estate on this website comes in part from the MLS® data feed of PropTx Innovations Inc. The information is deemed reliable but is not guaranteed accurate by PropTx.
The information provided herein must only be used by consumers that have a bona fide interest in the purchase, sale or lease of real estate and may not be used for any commercial purpose or any other purpose.
© 2026 PropTx Innovations Inc. All rights reserved. MLS®, REALTOR® and the associated logos are owned or controlled by The Canadian Real Estate Association (CREA).