11 Flesher Crescent
About This Home
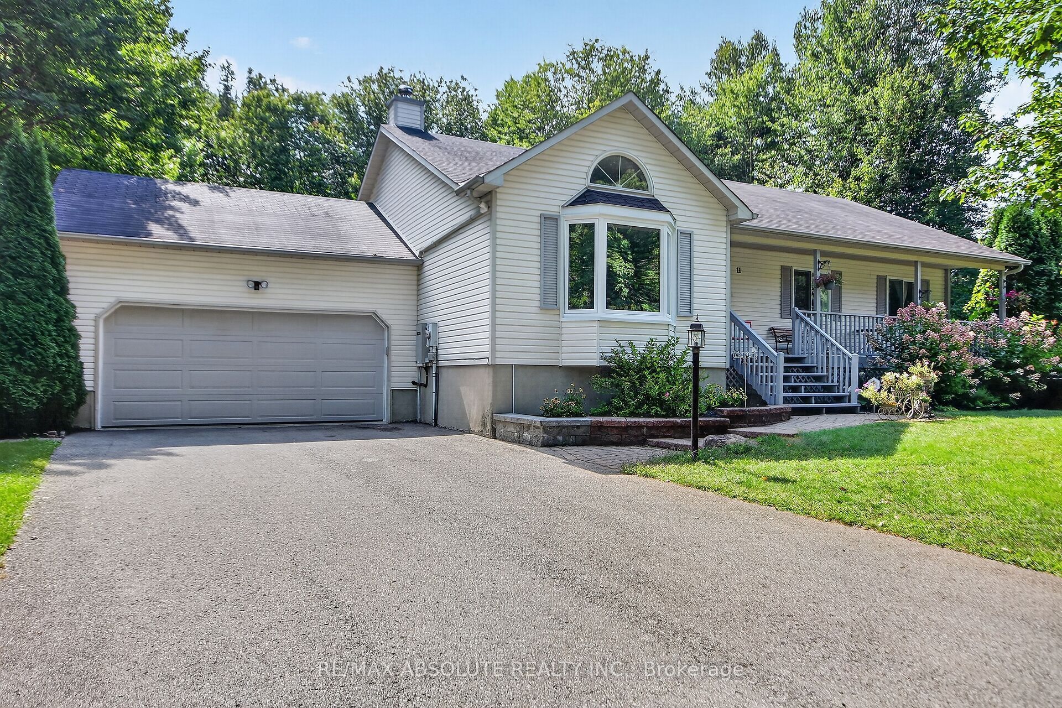
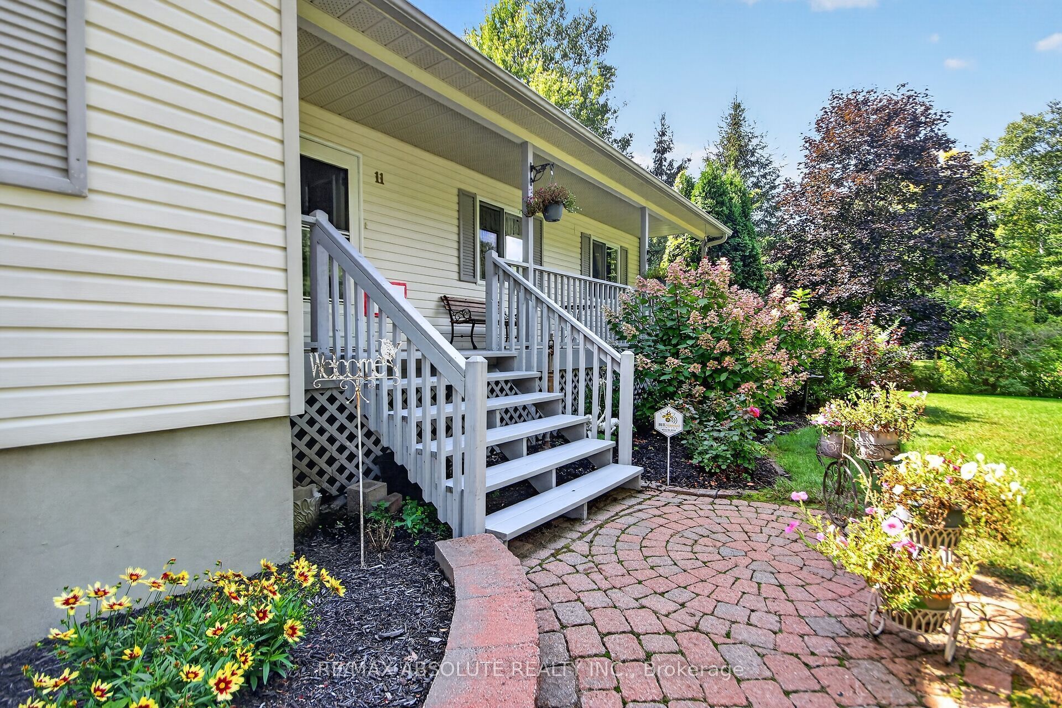
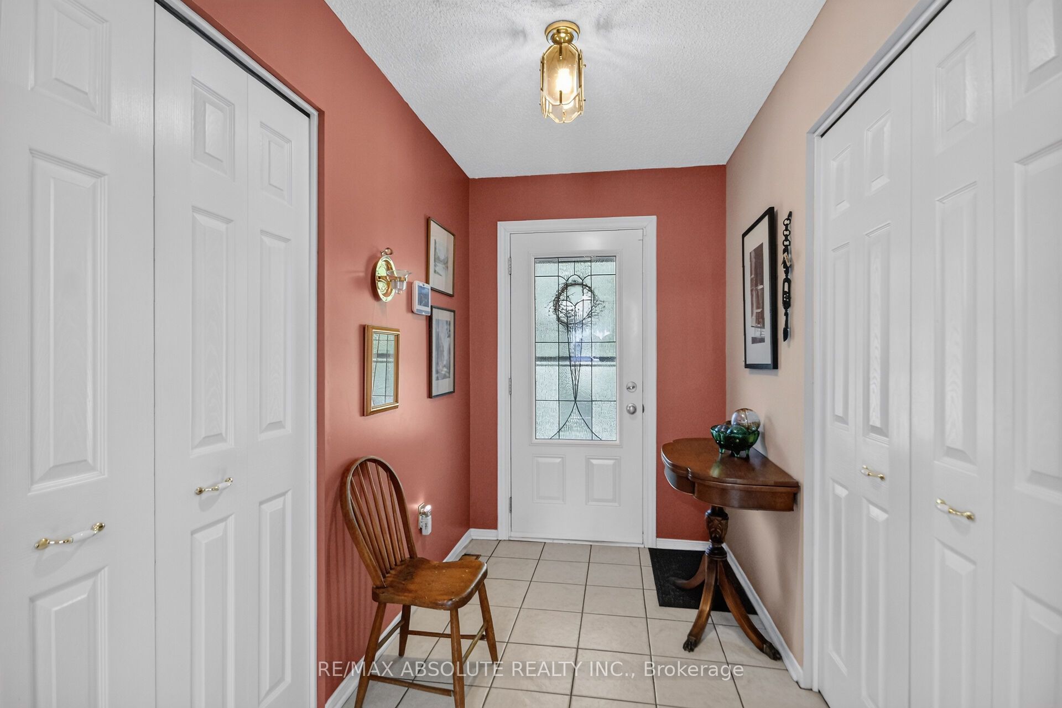
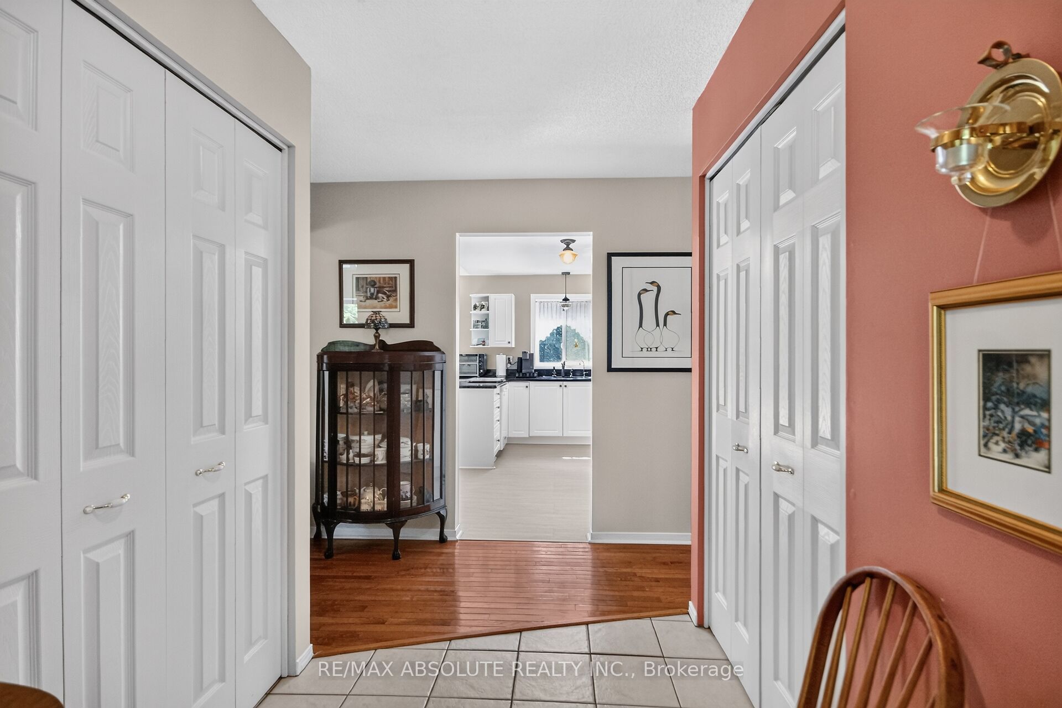
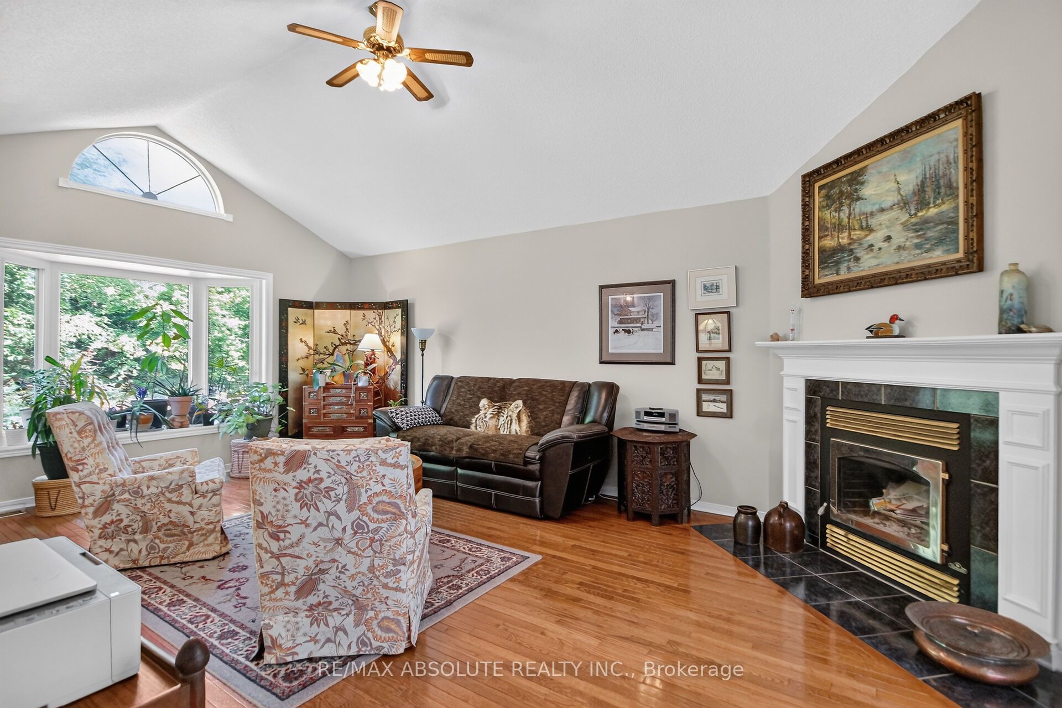
Welcome to 11 Flesher Crescent in Kemptville, a beautifully situated raised bungalow nestled on just under an acre of private, treed property surrounded by an incredible variety of mature trees and abundant wildlife. This peaceful setting offers the perfect blend of nature, privacy and comfortable family living, while remaining close to everything Kemptville has to offer.The spacious home features 3 bedrooms and 2.5 bathrooms with a thoughtful layout and hardwood flooring throughout much of the main level. The large eat-in kitchen offers granite countertops and plenty of room for family and entertaining, with patio doors leading to the expansive rear deck. The primary bedroom also features patio doors to the deck, along with a 4-piece ensuite. The main-floor living room features a beautiful wood-burning fireplace, creating a warm and inviting gathering space. The fully finished lower level offers an enormous recreation room, propane stove, office space, 2-piece bathroom, laundry and abundant storage. A 20 kW generator provides added peace of mind, while the owned hot water tank, water softener, central vacuum and HRV add to the home's functionality. Recent improvements include a new propane furnace, heat pump and reverse osmosis system, with kitchen flooring updated in summer 2026. Outside, enjoy the full-length rear deck, screened gazebo with wind covers, two storage sheds and plenty of room to explore and enjoy the natural surroundings. Located in desirable Kemptville, this property offers a wonderful rural feel with convenient access to shops, restaurants, schools, parks, recreation and major commuter routes. A rare opportunity to enjoy space, privacy and nature while remaining close to everyday conveniences.
Property Information
Building Details
Features & Amenities
Financials & Fees
Inclusions & Exclusions
Fridge, Dishwasher, Stove, Hood Fan, Blinds, Drapes, Drapery Tracks, alarm ( excluding monitoring ), 2 Sheds ( small 'as is"),Reverse osmosis in kitchen , 20 kw generator, water softener, hot water tank, Ceiling fans, Tv Wall mount in Bedroom, Gazebo with screen and wind covers, Awnings " as is " , Smoke Detectors, Auto GArage Door Opener, Generator
2 fridges, Upright Freezer, Washer, Dryer , bar stools and shelving in bar , BBQ
Location
Similar Properties
View More
Source: Toronto Regional Real Estate Board (TRREB), via PropTx Innovations Inc.
The data relating to real estate on this website comes in part from the MLS® data feed of PropTx Innovations Inc. The information is deemed reliable but is not guaranteed accurate by PropTx.
The information provided herein must only be used by consumers that have a bona fide interest in the purchase, sale or lease of real estate and may not be used for any commercial purpose or any other purpose.
© 2026 PropTx Innovations Inc. All rights reserved. MLS®, REALTOR® and the associated logos are owned or controlled by The Canadian Real Estate Association (CREA).