8 Stinson Avenue
About This Home
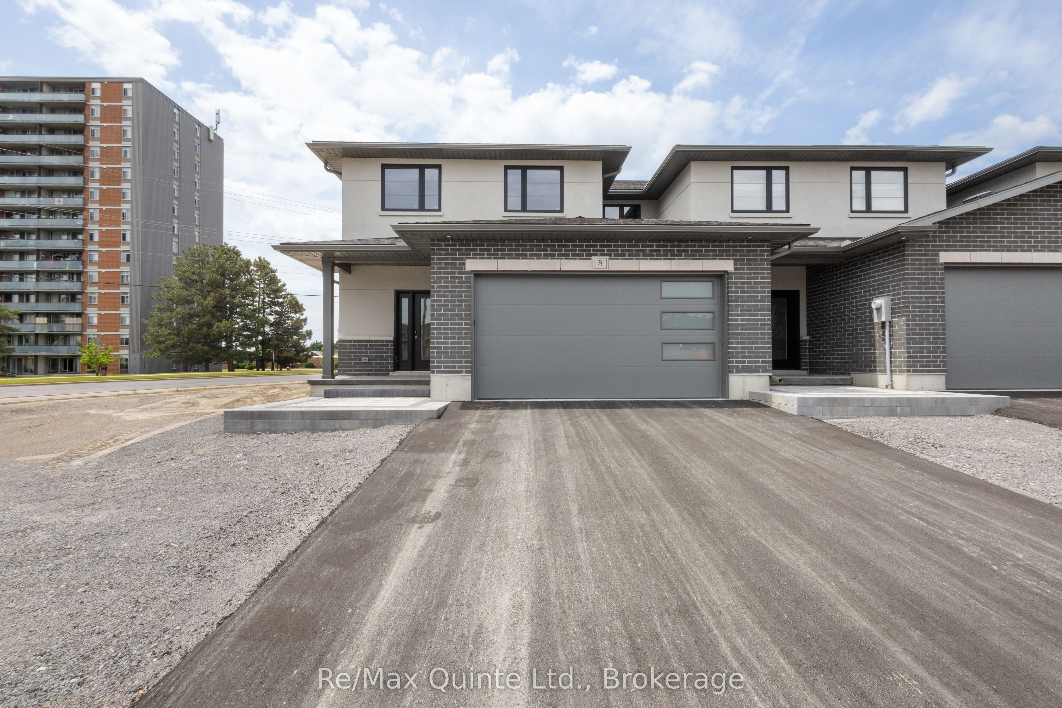
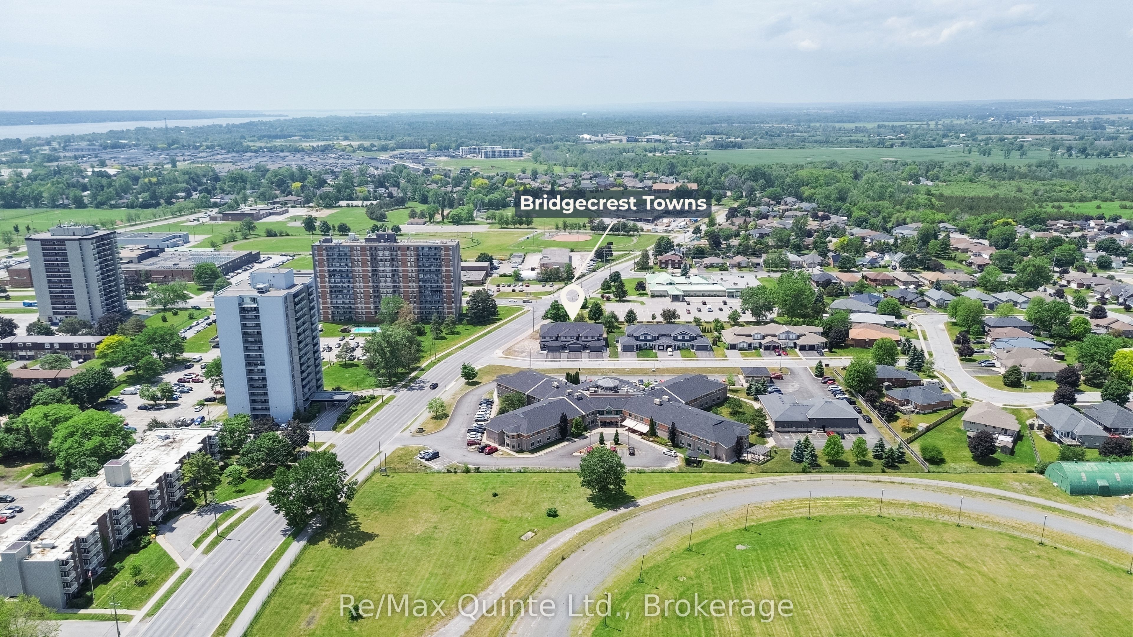
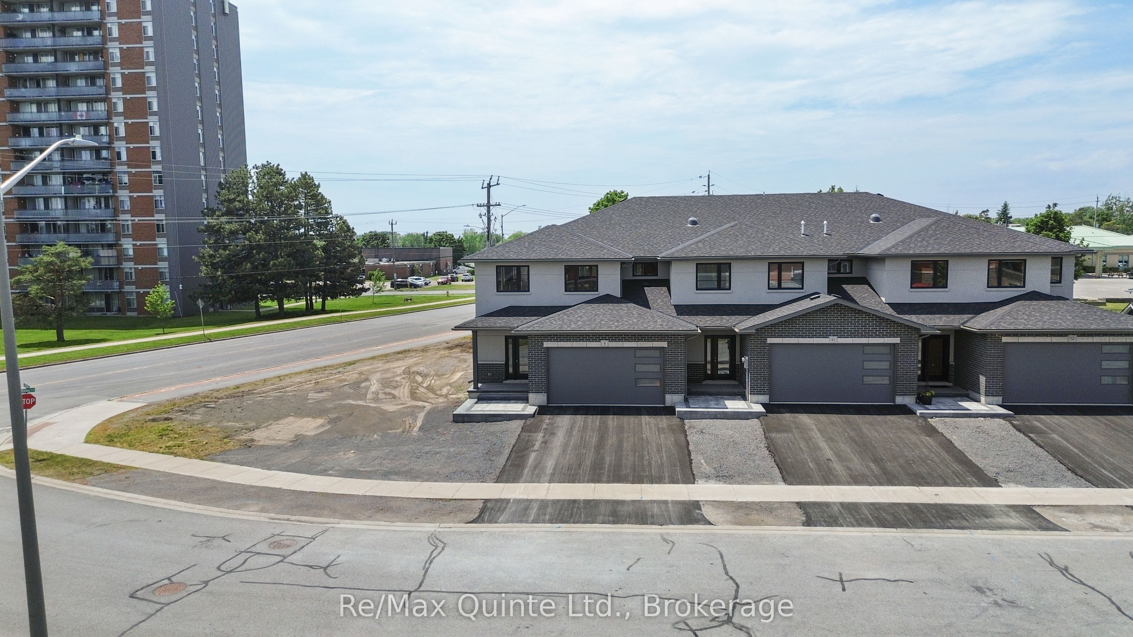
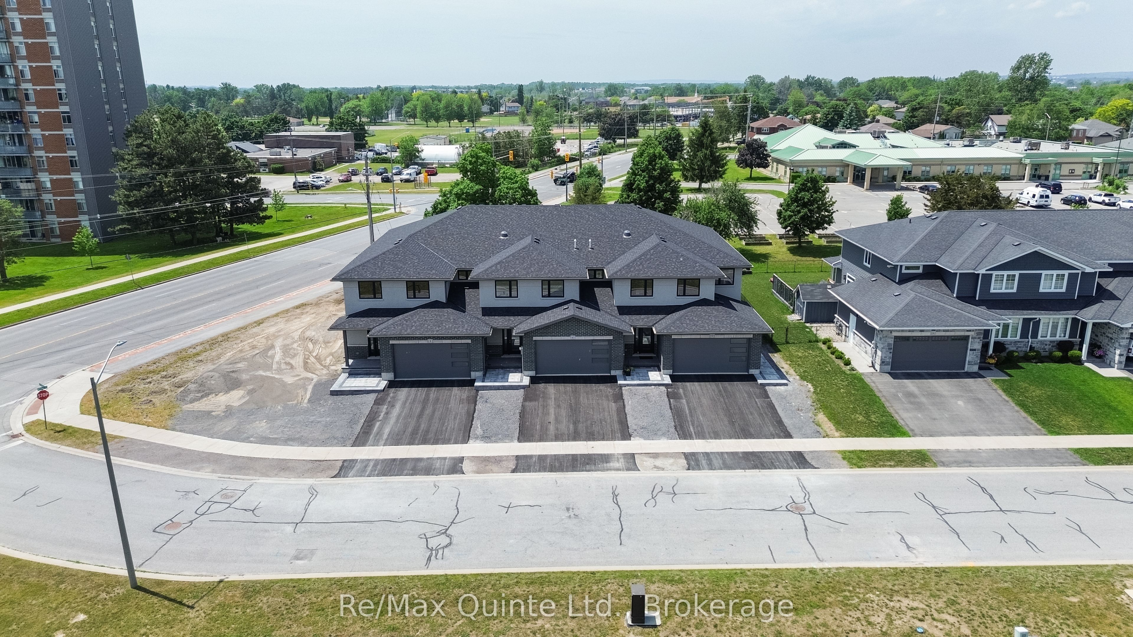
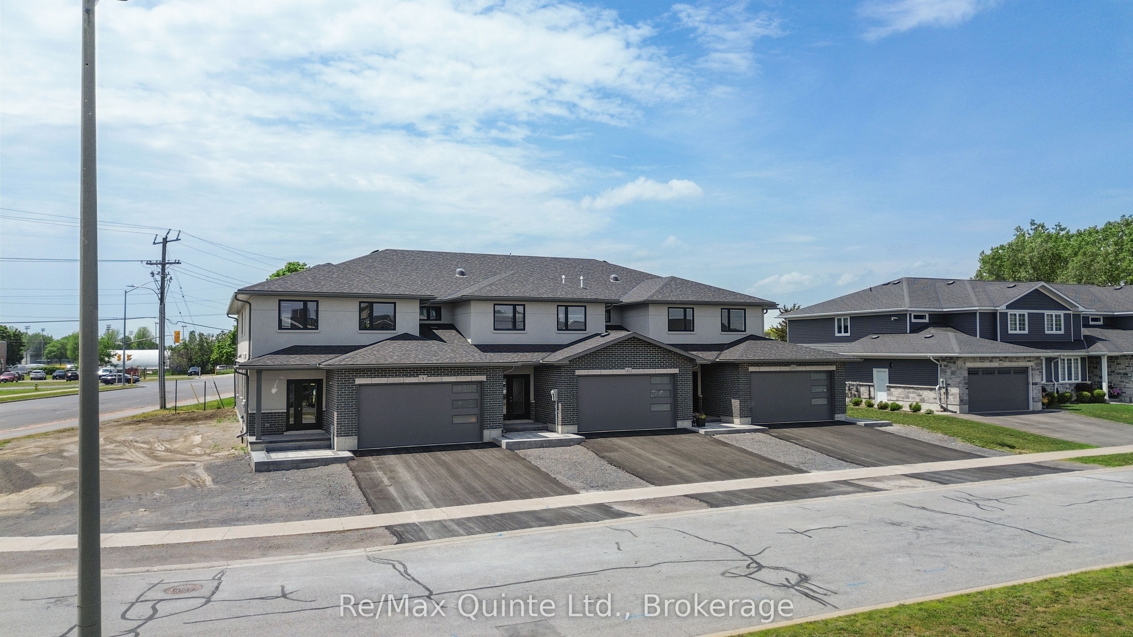
Introducing Bridgecrest Towns, an exclusive collection of just three luxury townhomes in Belleville's desirable west end. Built by renowned Stinson Builders, this brand-new end-unit residence offers approximately 3,155 sq ft of finished living space with three bedrooms and three full bathrooms. Currently in shell form, this home presents a rare opportunity for buyers to select their own interior finishes and customize the space to suit their style and preferences. Constructed with an all-brick and stucco exterior, the home is professionally landscaped with hardscape& sod front yards, while the private rear outdoor space features hardscape, sod, & privacy fencing. The thoughtfully designed floor plan includes oversized principal rooms, a dedicated main-floor office, three large 8' x 8' sliding glass doors opening to the rear yard, a spacious upper-level media room, & a fully insulated & drywalled two-car attached garage. Planned features include engineered hardwood & tile flooring, custom cabinetry, quartz countertops, a walk-in pantry with a full-size refrigerator, automatic blinds, skylights, & nine-foot ceilings throughout the main level. The primary suite is designed with a walk-in closet featuring custom cabinetry & a luxurious ensuite with a soaker tub, tiled shower, floating vanity, backlit LED mirror, stone countertops, & in-floor heating. Two additional bedrooms with custom wardrobes, a full bathroom with a tiled shower, & an upper-level laundry room with a sink, quartz countertops, & cabinetry complete the second floor. Built on a slab-on-grade foundation, the home will feature in-floor radiant heat throughout the main level, a high-efficiency boiler system, heat pump heating and cooling, backup furnace, & high-quality construction throughout. Offering the rare combination of luxury, customization, & low-maintenance living, this is an opportunity to create a truly personalized Stinson-built home in one of Belleville's most desirable west-end locations.
Property Information
Building Details
Features & Amenities
Financials & Fees
Inclusions & Exclusions
All automatic window coverings, Garage door opener(s), All window covering remotes, All electrical light fixtures
None
Location
Similar Properties
View More
Source: Toronto Regional Real Estate Board (TRREB), via PropTx Innovations Inc.
The data relating to real estate on this website comes in part from the MLS® data feed of PropTx Innovations Inc. The information is deemed reliable but is not guaranteed accurate by PropTx.
The information provided herein must only be used by consumers that have a bona fide interest in the purchase, sale or lease of real estate and may not be used for any commercial purpose or any other purpose.
© 2026 PropTx Innovations Inc. All rights reserved. MLS®, REALTOR® and the associated logos are owned or controlled by The Canadian Real Estate Association (CREA).