18 Matthews Court
About This Home
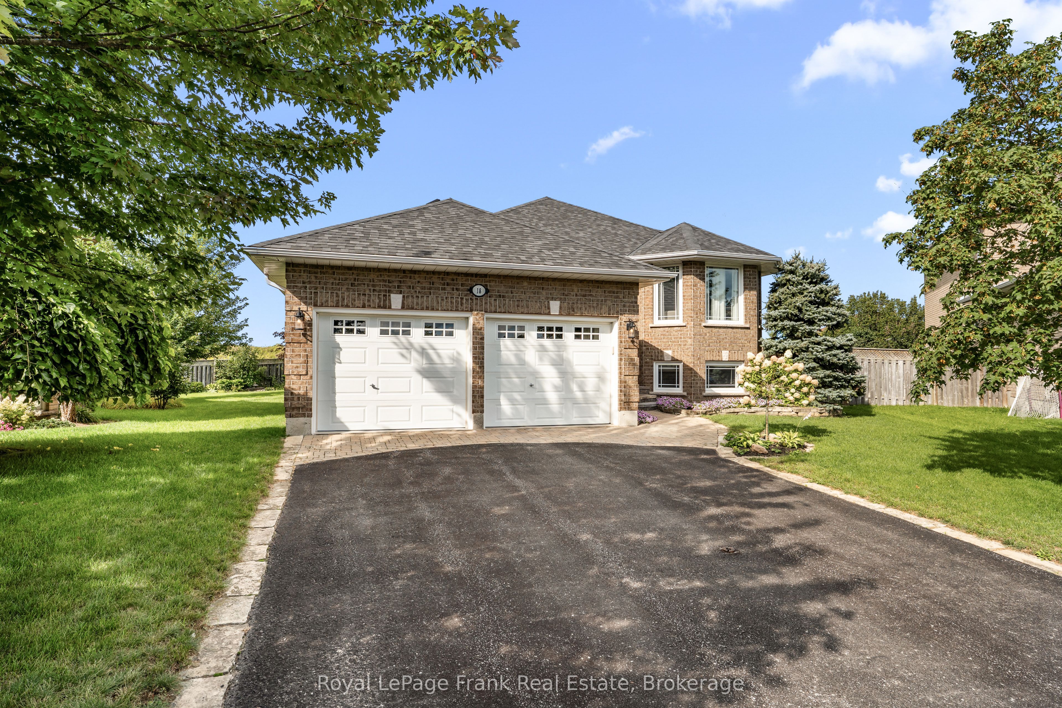
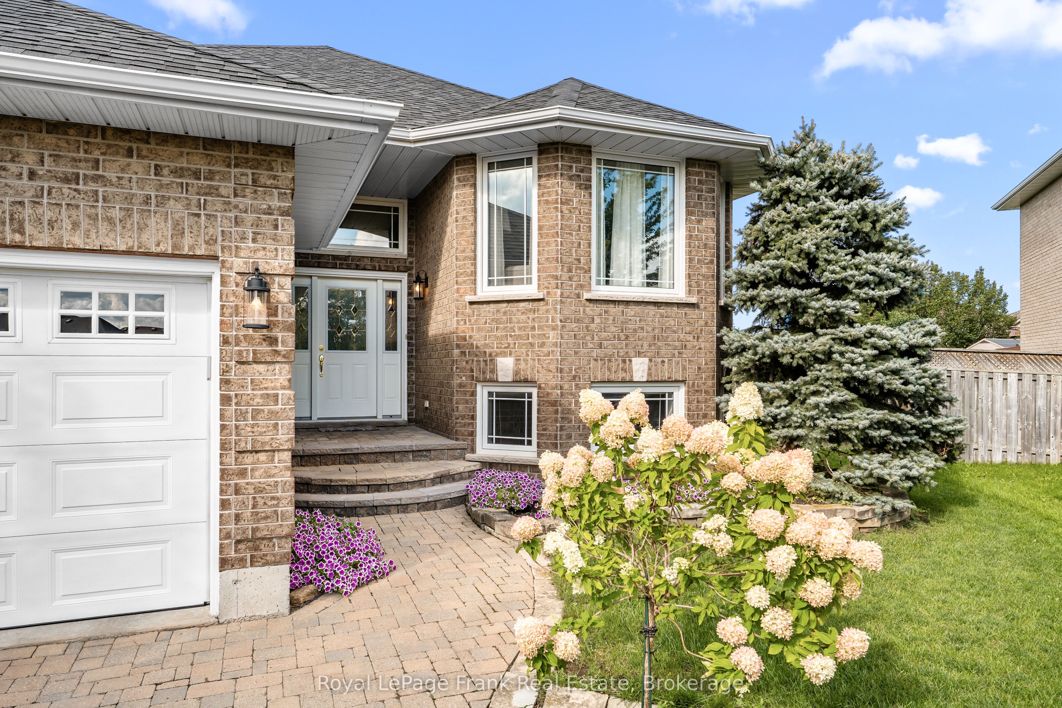
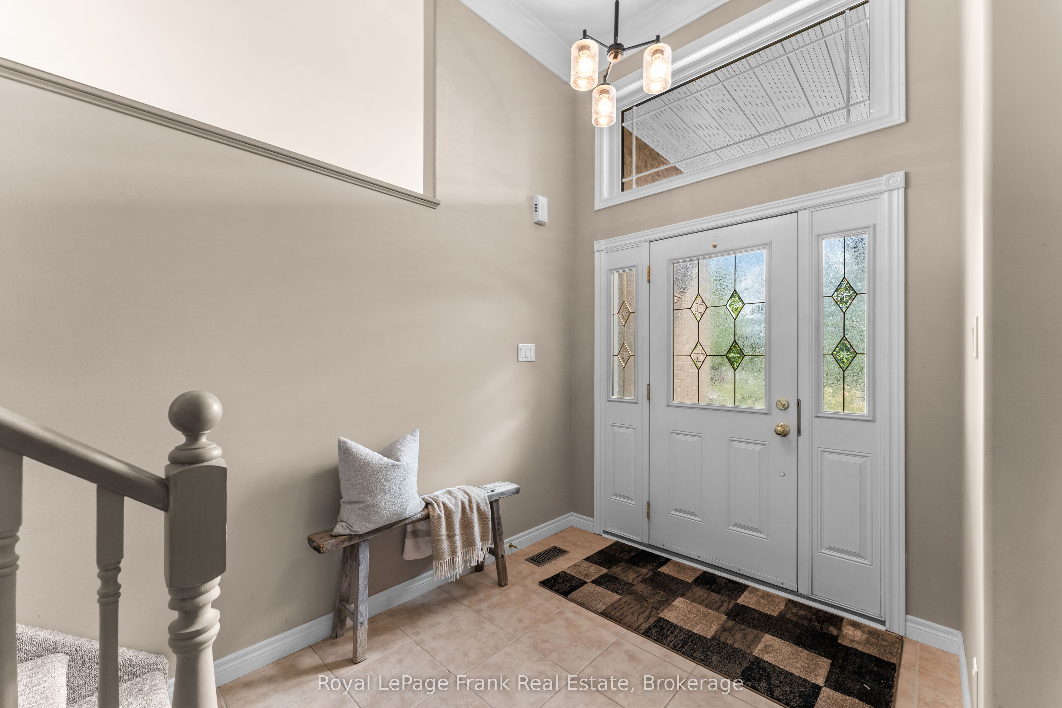
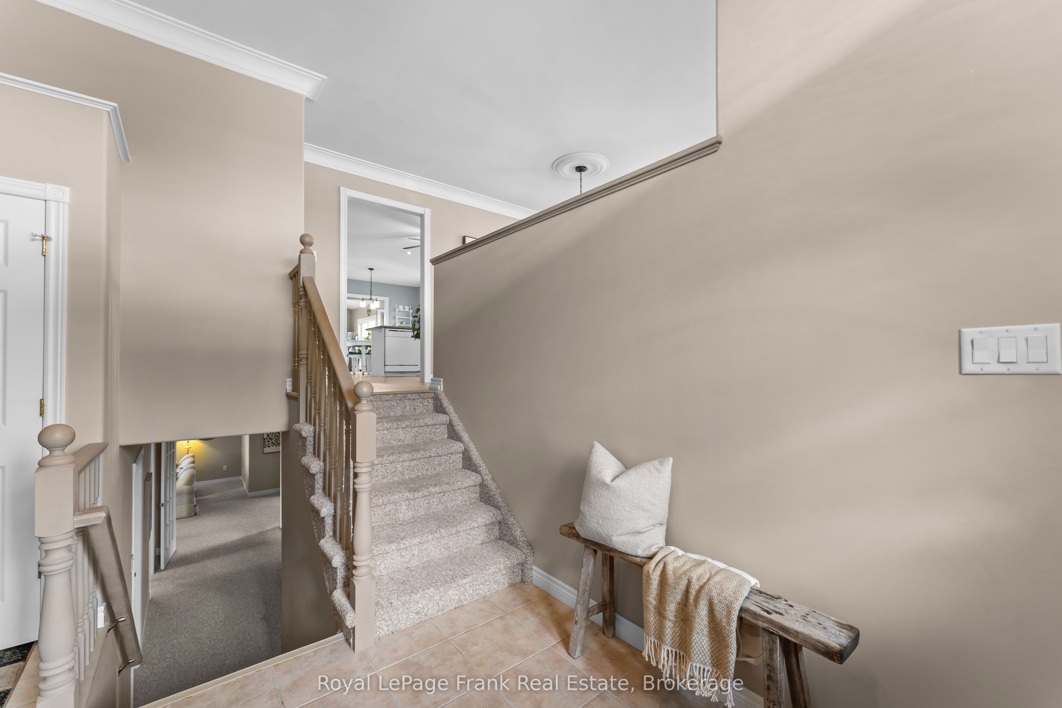
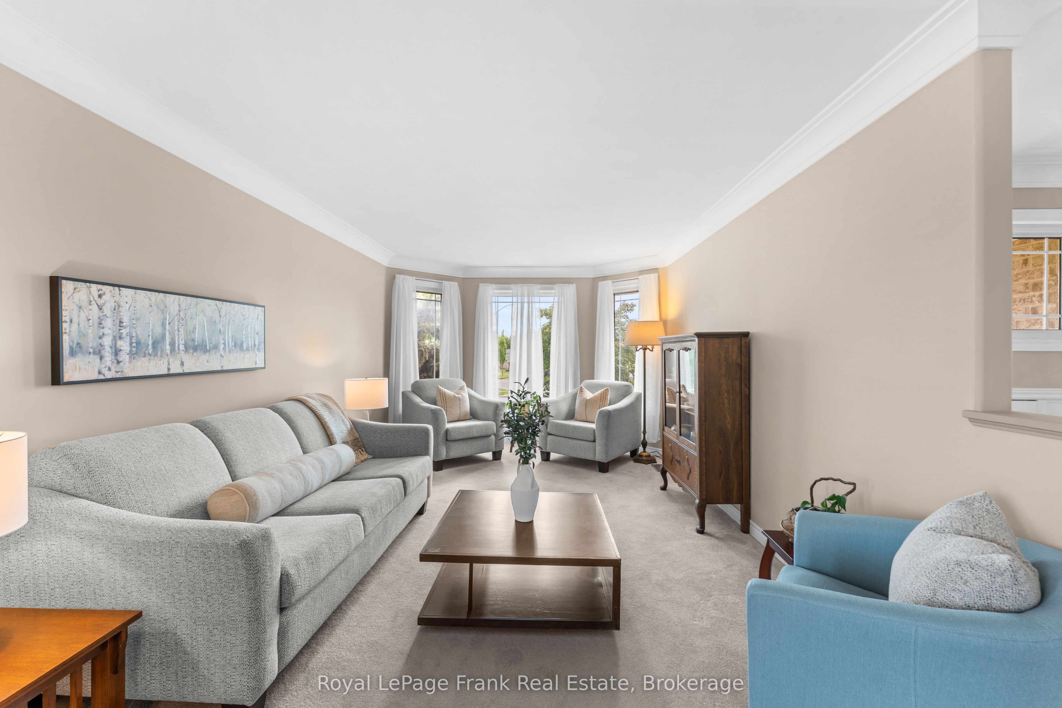
Welcome to 18 Matthews Court tucked away on a quiet court in Peterborough's highly sought-after west end, 18 Matthews Court is the kind of home that has room for everyone-and then some. Proudly owned by one family, this spacious all-brick Peterborough Home's home offers an abundance of living space, thoughtful updates, and an oversized lot ready for years of family memories. Step inside to a welcoming, spacious foyer and discover a flexible layout with four bedrooms, 2.5 bathrooms, and three living areas. The bright and generously sized main floor family room, is sure to become a favourite gathering space, featuring a gas fireplace and walkout deck to the expansive lot. The main level offers two bedrooms, while the lower level provides two additional bedrooms, making this home ideal for a growing family, guests, a home office, or extended family. The lower level also features a gas fireplace and plenty of storage, providing even more room to spread out. Outside, the oversized cul-du-sac lot offers plenty of space to relax, entertain, garden, or finally put in that pool you've been dreaming about. Rarely offered and highly sought after, homes on this street seldom come to market. This is a home designed for both everyday living and memorable gatherings. Major updates include: Roof (2023), Furnace (2022), A/C (2022), and Sunroom Addition (2013). Move in, unpack, invite the family over, and enjoy-this west-end gem is ready to welcome you home!
Property Information
Building Details
Features & Amenities
Financials & Fees
Inclusions & Exclusions
All window coverings, Refrigerator, Stove, Dishwasher, Hood Range, All light fixtures, Central Vac and all attachments, Fireplace remote, Garagedoor opener(s) and 2 remotes
All personal items and lockers in garage.
Location
Similar Properties
View More
Source: Toronto Regional Real Estate Board (TRREB), via PropTx Innovations Inc.
The data relating to real estate on this website comes in part from the MLS® data feed of PropTx Innovations Inc. The information is deemed reliable but is not guaranteed accurate by PropTx.
The information provided herein must only be used by consumers that have a bona fide interest in the purchase, sale or lease of real estate and may not be used for any commercial purpose or any other purpose.
© 2026 PropTx Innovations Inc. All rights reserved. MLS®, REALTOR® and the associated logos are owned or controlled by The Canadian Real Estate Association (CREA).