236 Oneil Street
About This Home
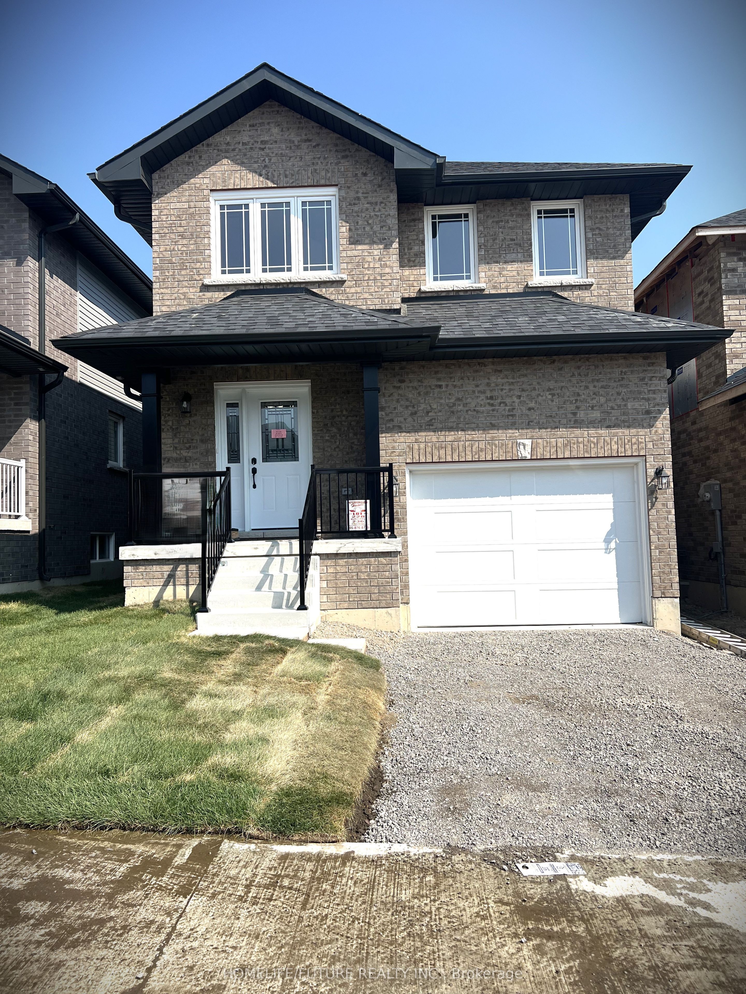
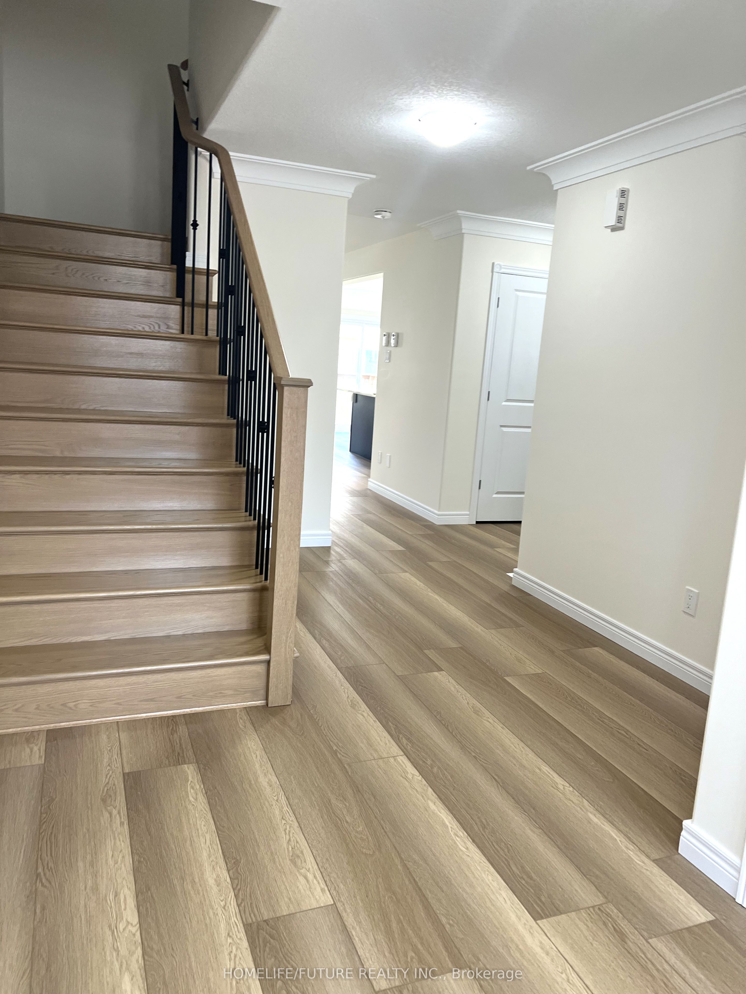
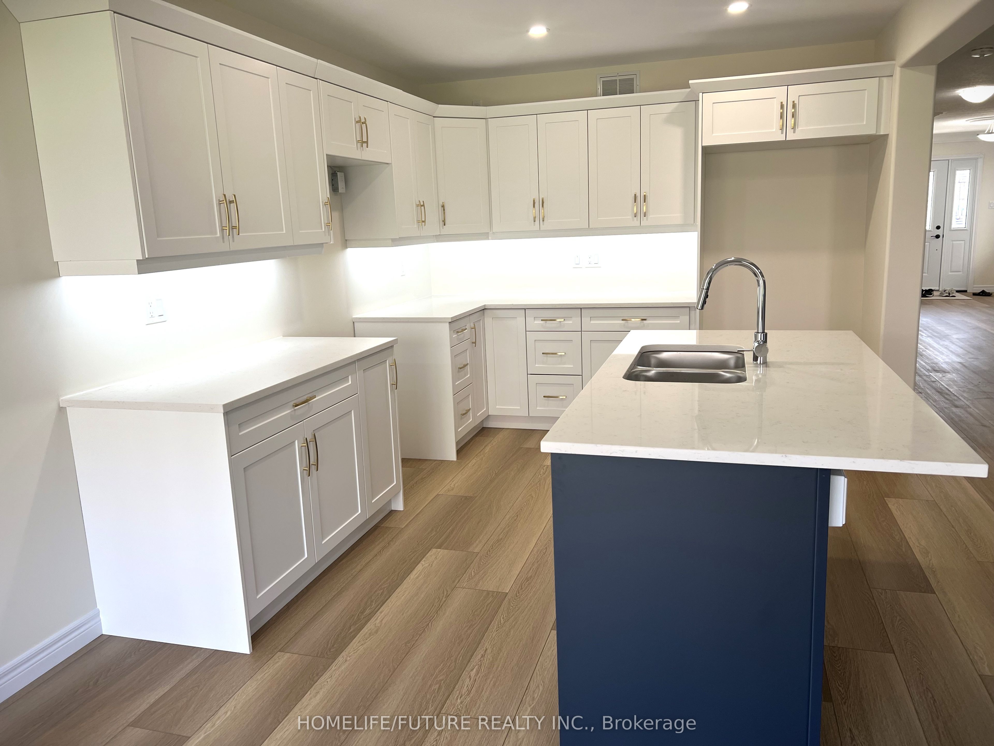
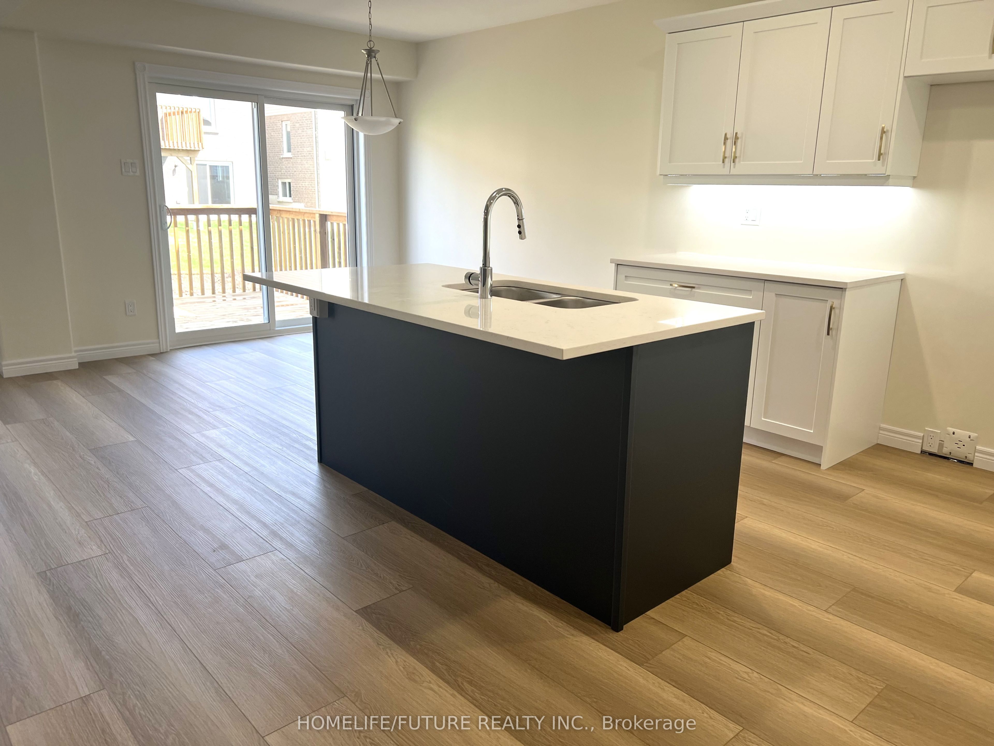
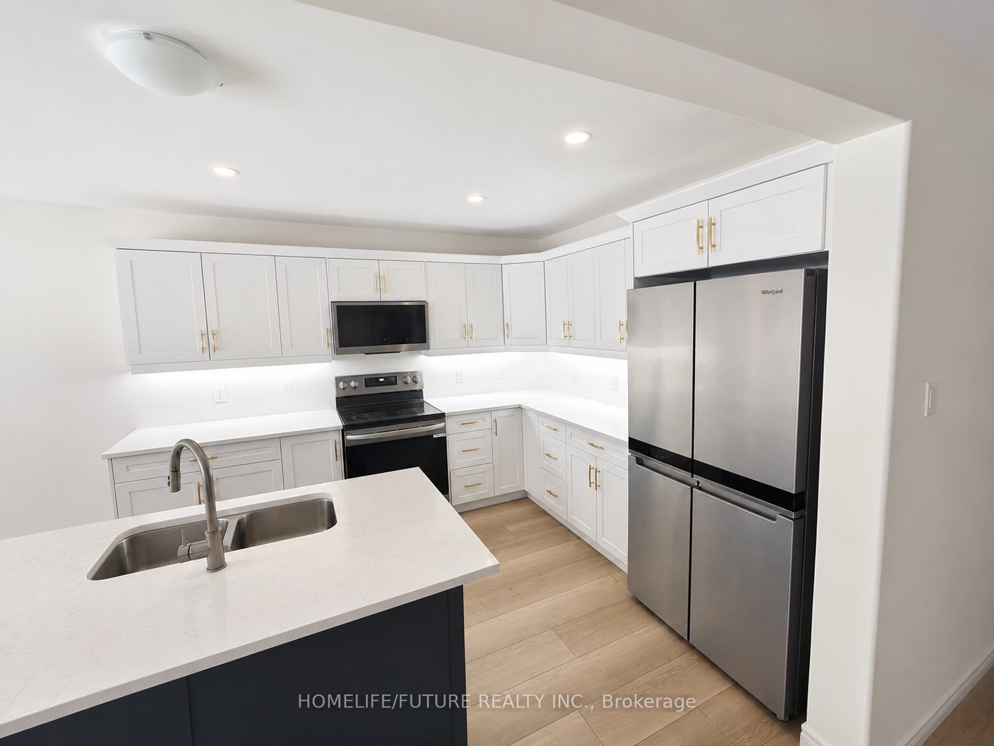
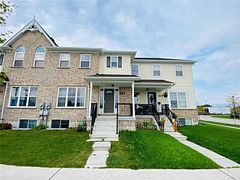
Welcome To This Stunning A Year Old Detached Home Nestled In Trails Of Lily Lake. This Home Features 4 Bedrooms And 3 Washrooms 2 Parking Perfect For Families. This Home Has All The Features And Well Designed For Comfort And Functionality. Enjoy The Stunning Modern Kitchen With Quartz Countertop With Island, Under Cabinet Lighting And Large Wall Pantry And Elegant Stainless-Steel Appliances. Open Concept Spacious Dining And Breakfast Area And Light Filled Living Room. Enjoy Upgraded Hardwood Throughout Main Floor, Along With Premium Upgraded Tile Flooring Throughout The Home. Beautiful Gas Fireplace Leading To The Patio Doors To Deck Which Is Perfect For Entertaining Family And Friends. The Possibilities Are Endless! Located In A Safe, Family-Friendly Neighborhood, You're Just Minutes From The Trans Canada Trail, Fleming College, Trent University, And Close To Grocery Stores, Restaurants, Hiking Trails, And Major Amenities. This Home Is Your Opportunity To Live Brilliantly In One Of Peterborough's Most Desirable Communities. All Utilities To Be Paid By Tenants.
Property Information
Building Details
Features & Amenities
Inclusions & Exclusions
S/S Stove, Refrigerator, Dishwasher, Cloth Washer & Dryer, Gas Furnace, A/C, HRV
Location
Similar Properties
View More
Source: Toronto Regional Real Estate Board (TRREB), via PropTx Innovations Inc.
The data relating to real estate on this website comes in part from the MLS® data feed of PropTx Innovations Inc. The information is deemed reliable but is not guaranteed accurate by PropTx.
The information provided herein must only be used by consumers that have a bona fide interest in the purchase, sale or lease of real estate and may not be used for any commercial purpose or any other purpose.
© 2026 PropTx Innovations Inc. All rights reserved. MLS®, REALTOR® and the associated logos are owned or controlled by The Canadian Real Estate Association (CREA).