2867 Stagecoach Road
About This Home
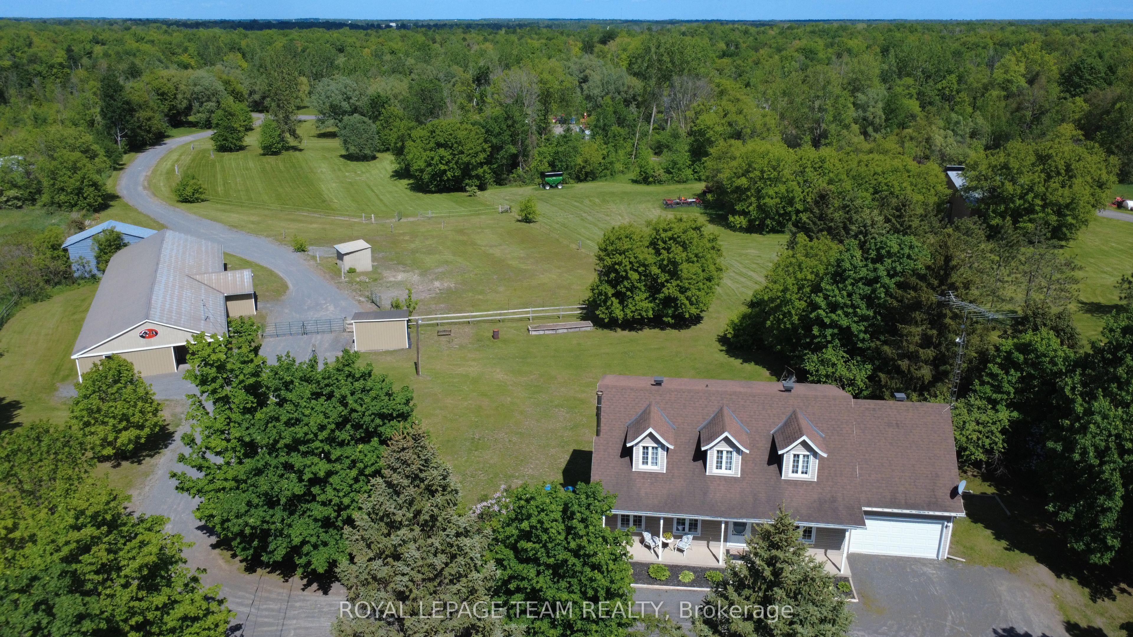
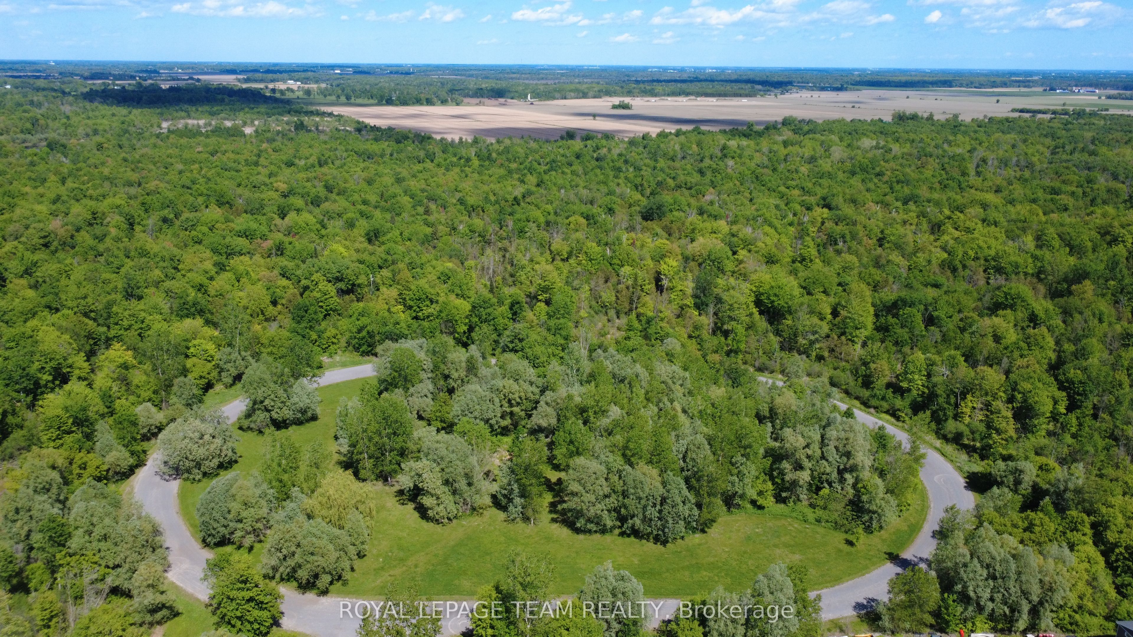
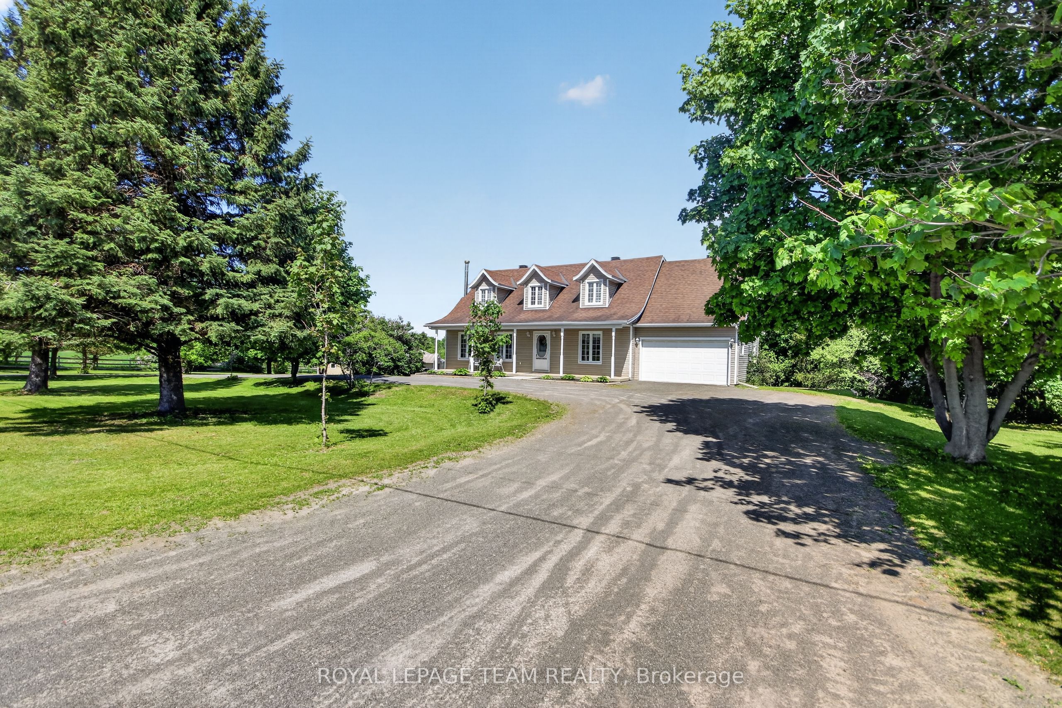
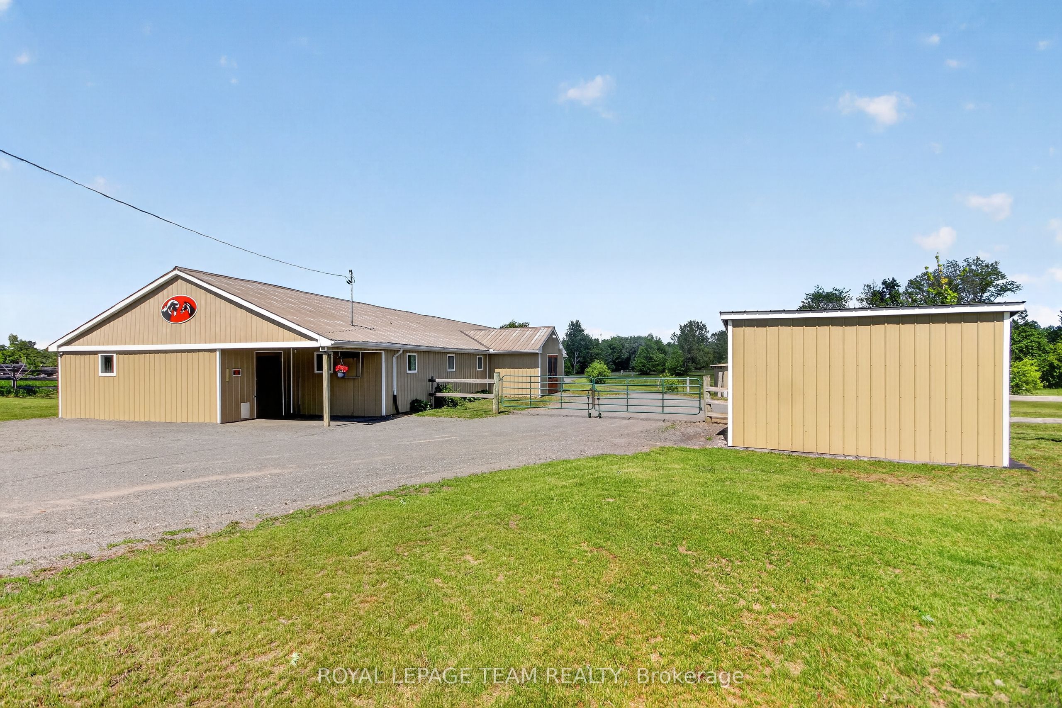
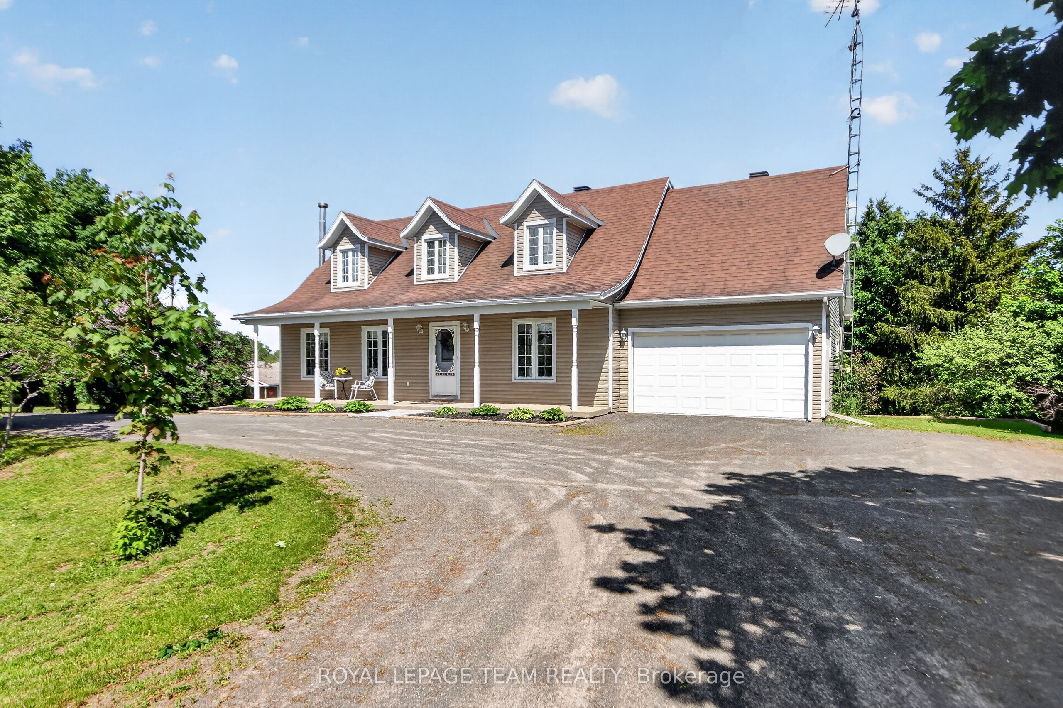
Welcome to this one-of-a-kind equestrian estate, ideally located just outside the village of Osgoode, where privacy, functionality, and opportunity come together on a pristine, nearly 50-acre property. Thoughtfully designed for both horse enthusiasts and those seeking a versatile rural lifestyle, this exceptional offering features a 14-stall barn, a professionally designed three-turn-mile racetrack, multiple paddocks, and a beautifully updated two-storey home with a fully finished walkout basement and a self-contained in-law suite. The meticulously maintained home showcases bright, open-concept main floor living with spacious principal rooms, perfect for everyday comfort and entertaining alike, while the second level offers 3 generously sized bedrooms and a full bathroom. The walkout lower level adds incredible flexibility with a private suite complete with its own kitchen, living area, bedroom, laundry and full bath - ideal for multi-generational living, guest accommodations, or generating additional income - while still providing ample storage space. Outside, the property continues to impress with beautifully landscaped grounds, a large concrete patio, and a stunning three-season sunroom - an inviting retreat from spring through fall. The barn is well-equipped with 14 stalls, a horse wash station, kitchenette, tack room, and is set up for a boiler heating system, offering excellent potential for boarding or training operations to help offset expenses and generate income. Additional outbuildings include a hay barn, two run-in sheds providing protection for horses or livestock, and a separate equipment storage shed. Combining open, usable acreage and mature woodland, this property invites horses, hobby farmers, and outdoor enthusiasts alike. Located just minutes from all the essential amenities in Osgoode, this private and exceptionally well-maintained estate presents a rare opportunity to enjoy country living with income potential and endless possibilities.
Property Information
Building Details
Features & Amenities
Financials & Fees
Inclusions & Exclusions
House: 2 fridges, 2 stoves, dishwasher, hood fan, garage door opener and remote, washer (as is), dryer, all window blinds, hot water tank, watersoftener, water pressure tank. Barn: kitchen table, couch, air exchanger system, heat exchangers, hot water tank.
Location
Similar Properties
View More
Source: Toronto Regional Real Estate Board (TRREB), via PropTx Innovations Inc.
The data relating to real estate on this website comes in part from the MLS® data feed of PropTx Innovations Inc. The information is deemed reliable but is not guaranteed accurate by PropTx.
The information provided herein must only be used by consumers that have a bona fide interest in the purchase, sale or lease of real estate and may not be used for any commercial purpose or any other purpose.
© 2026 PropTx Innovations Inc. All rights reserved. MLS®, REALTOR® and the associated logos are owned or controlled by The Canadian Real Estate Association (CREA).