8 Brian Crescent
About This Home
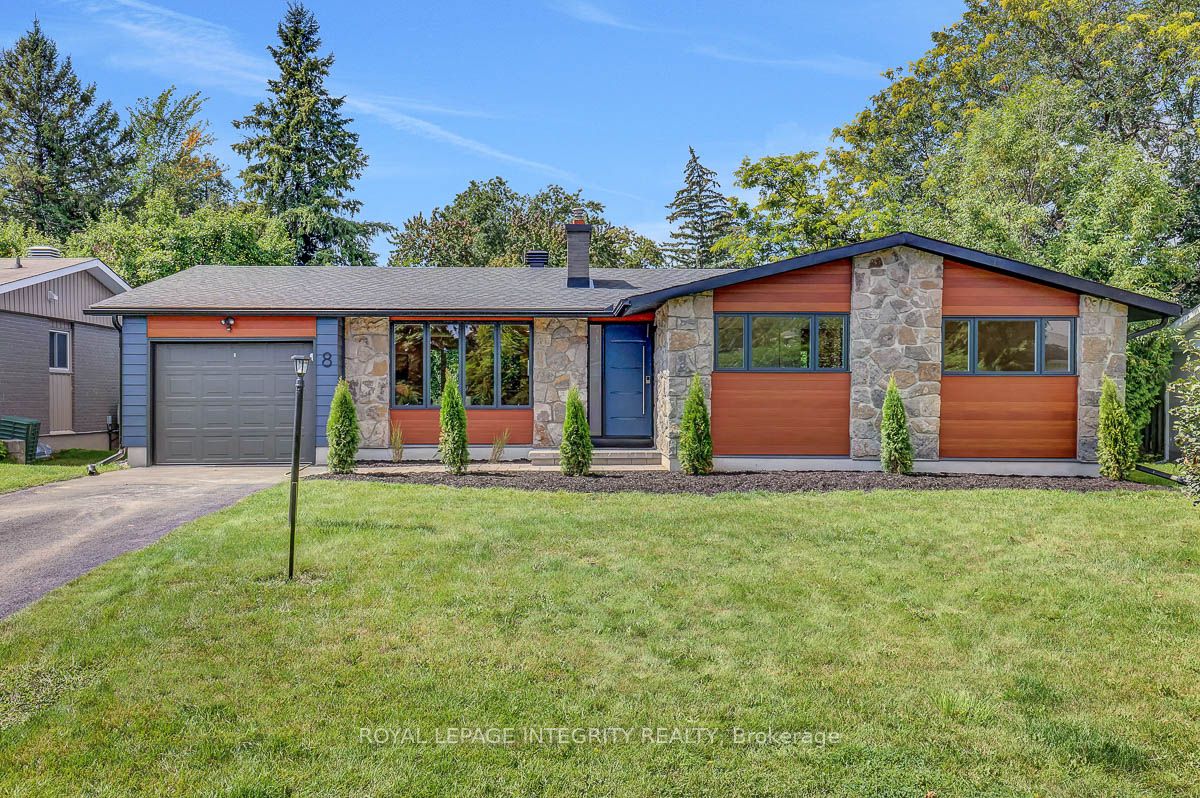
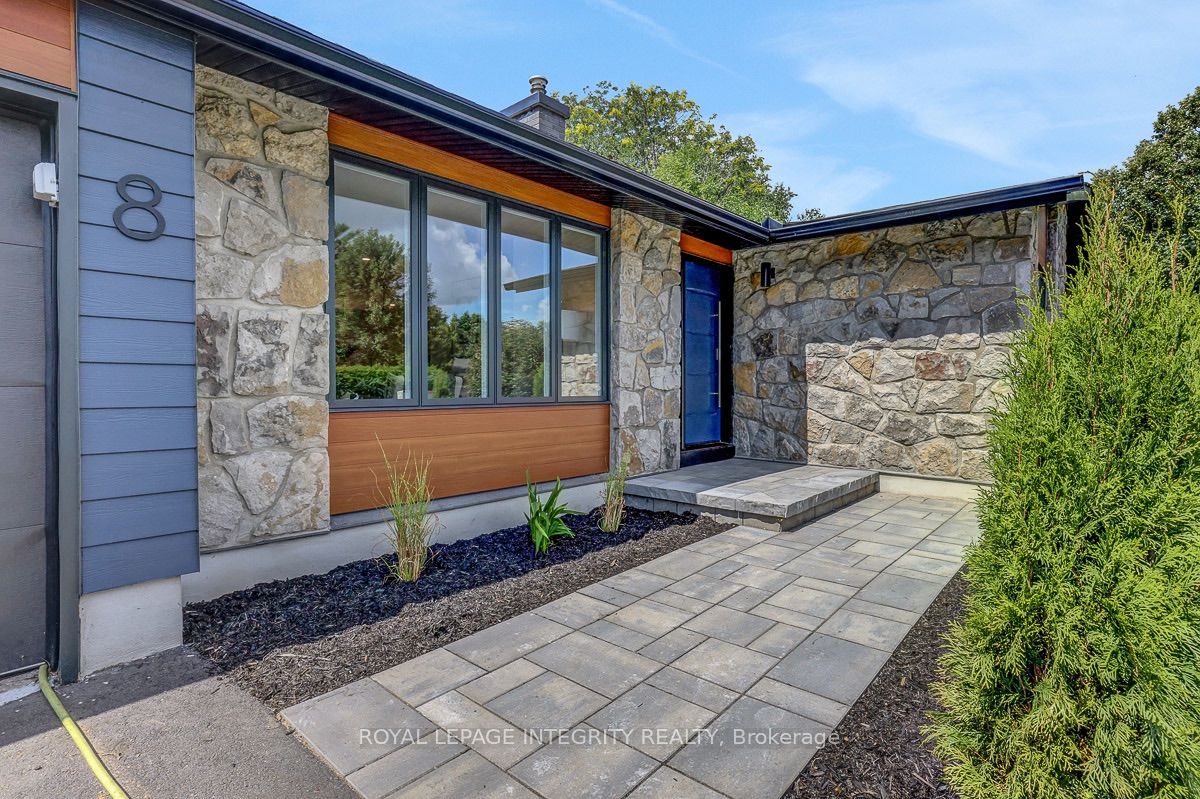
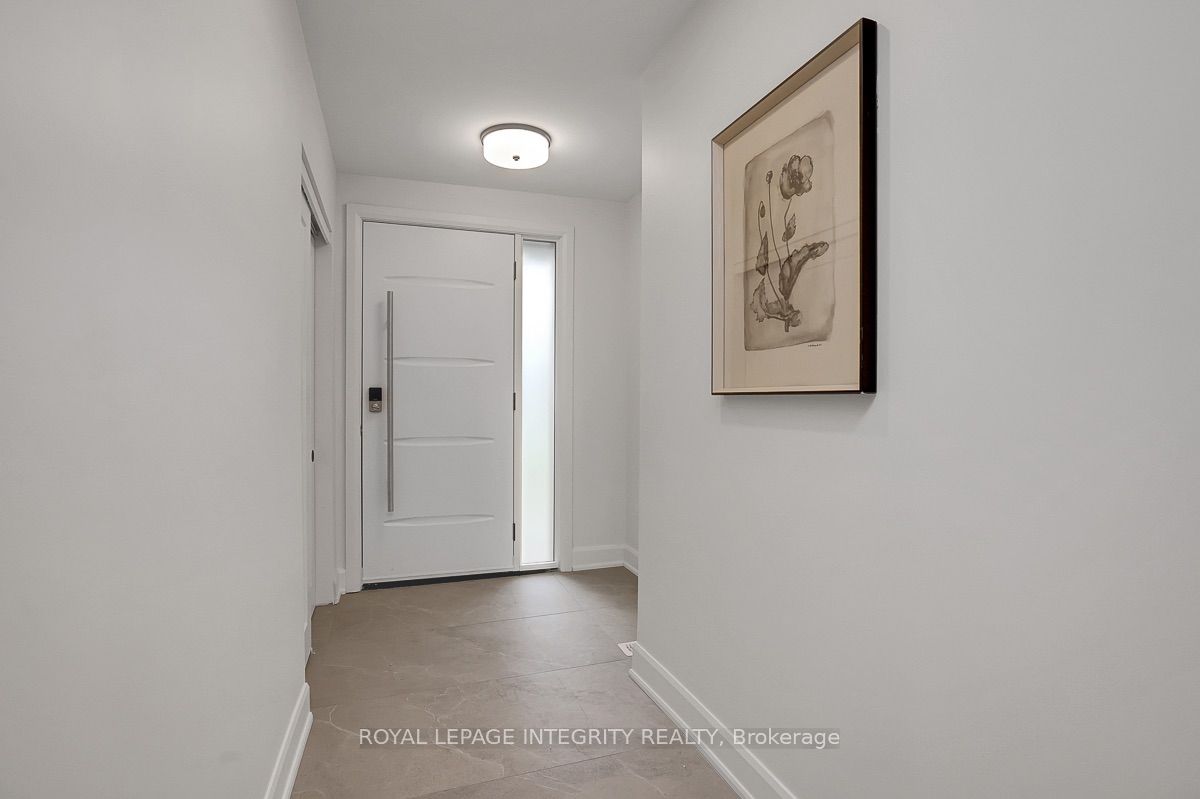
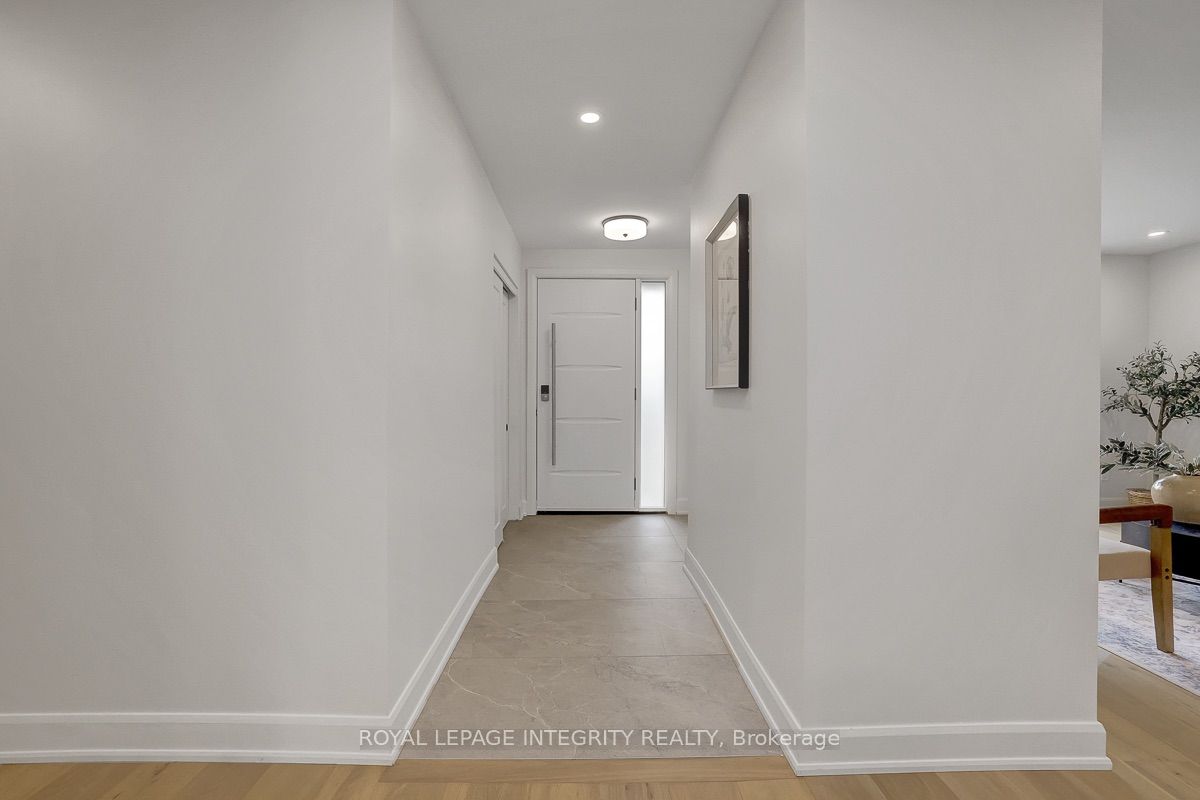
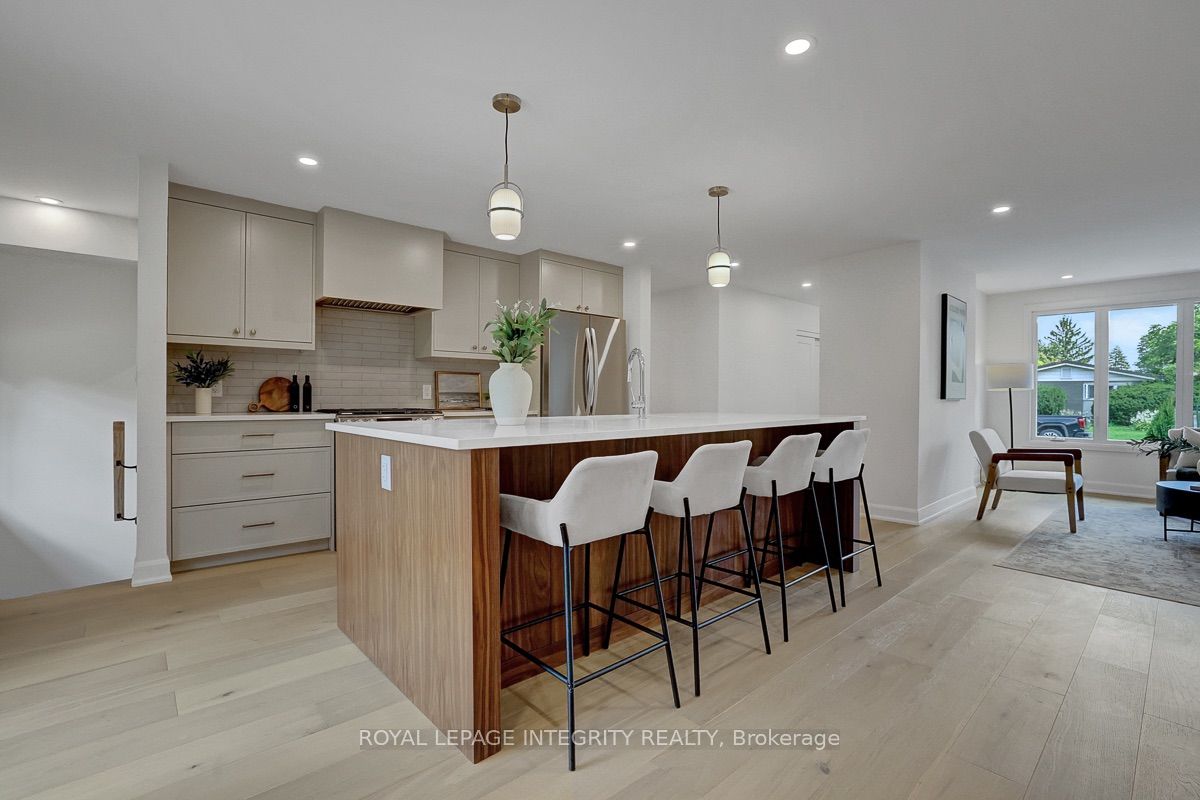
Welcome to 8 Brian Crescent in beautiful Qualicum - an exceptional 4-bedroom, 3-bathroom bungalow completely transformed in 2026. Offering 2,865 sq. ft. of architect-designed living space, this remarkable home has been renovated inside and out with premium materials, high-end finishes, and exceptional workmanship.The main level has been thoughtfully redesigned for modern living and entertaining. The stunning custom kitchen features a walnut island, brilliant quartz countertops, and abundant cabinetry, flowing seamlessly into the spacious living room and bright dining area. Beautiful white oak hardwood flooring adds warmth and elegance throughout the principal living spaces.The private bedroom wing offers 3 bedrooms and 2 full bathrooms, including an impressive primary suite with walk-in closet and luxurious modern 4-piece ensuite.The expansive lower level adds exceptional versatility with an elegant wet bar 4th bedroom, 3rd full bathroom, custom laundry room with built-in cabinetry, brand-new LG washer/dryer, enlarged windows, extensive storage, and quartz countertops.The exterior has been completely overhauled with new Hardie board siding, windows, doors, soffits, fascia, eaves, downspouts, drainage, landscaping, deck, and patio door. Natural stone and brick have been professionally repointed, with a separate rear entrance providing added convenience.The extensive 2026 renovation also includes complete electrical and lighting, updated plumbing with premium fixtures, ventilation, furnace, A/C, hot water tank, all new flooring, interior doors and trim, drywall and paint, 2 refrigerators, gas range, dishwasher, garage door opener/seals, garage side door, front door, interlock walkways and steps, and extensive landscaping. Completed building permit, ESA, and architectural plans are included.A truly comprehensive renovation with virtually nothing left to do but move in and enjoy. Call today for your private tour of this exceptional Qualicum property.
Property Information
Building Details
Features & Amenities
Financials & Fees
Inclusions & Exclusions
Fridge X2, Gas Stove, Dishwasher, Washer, Dryer
Location
Similar Properties
View More
Source: Toronto Regional Real Estate Board (TRREB), via PropTx Innovations Inc.
The data relating to real estate on this website comes in part from the MLS® data feed of PropTx Innovations Inc. The information is deemed reliable but is not guaranteed accurate by PropTx.
The information provided herein must only be used by consumers that have a bona fide interest in the purchase, sale or lease of real estate and may not be used for any commercial purpose or any other purpose.
© 2026 PropTx Innovations Inc. All rights reserved. MLS®, REALTOR® and the associated logos are owned or controlled by The Canadian Real Estate Association (CREA).