8862 Nassau Avenue
About This Home
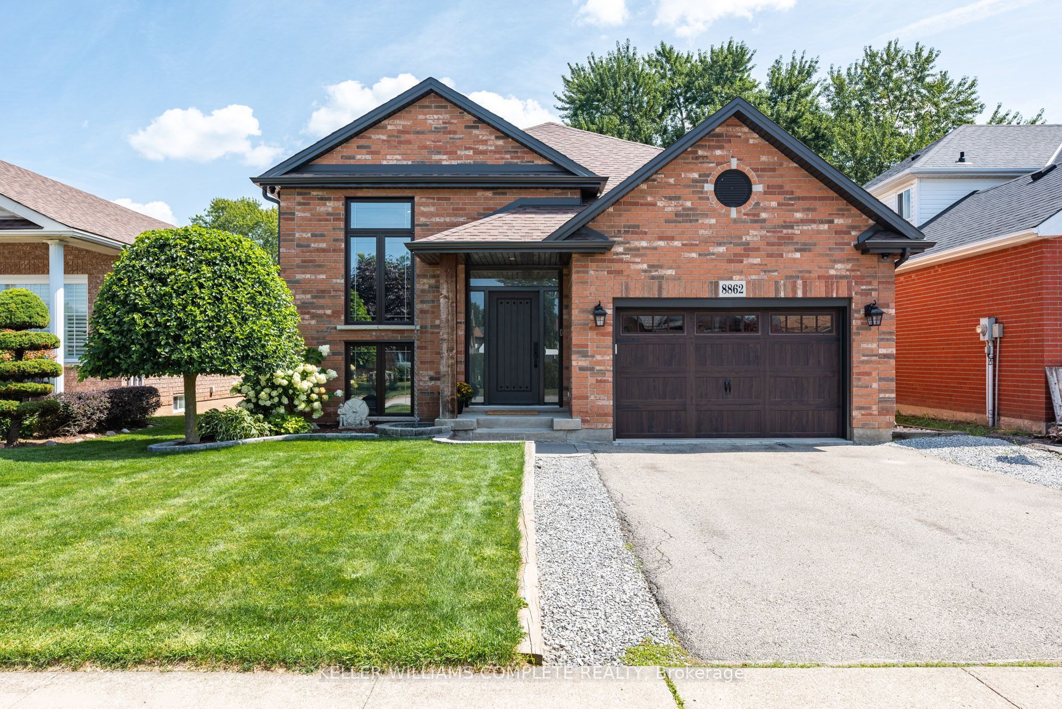
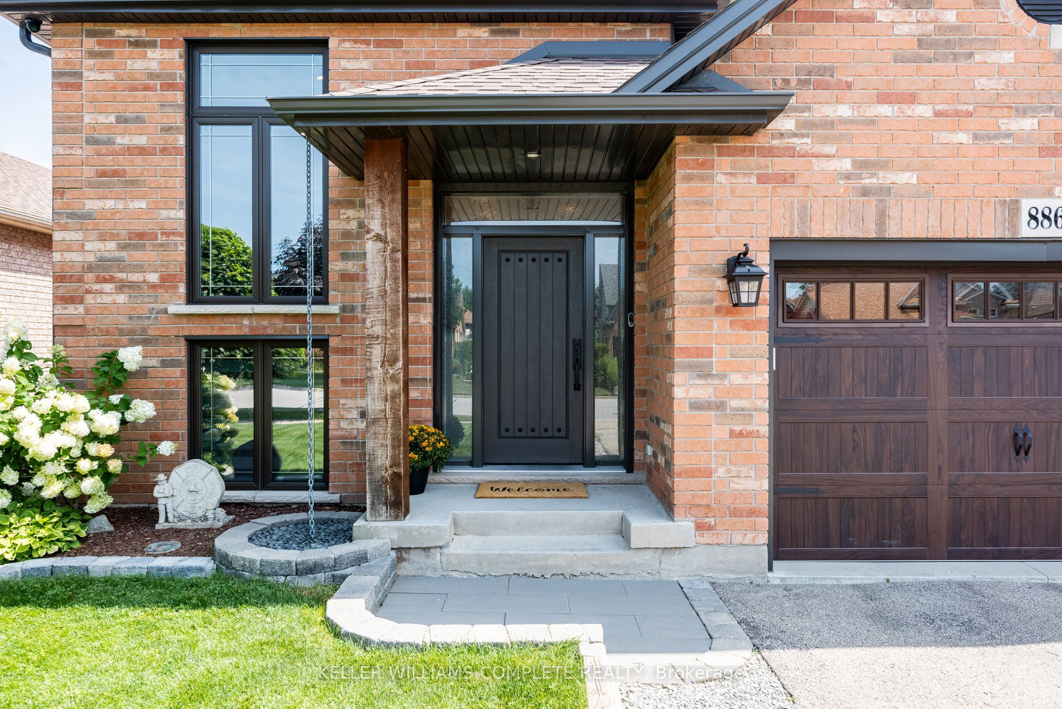
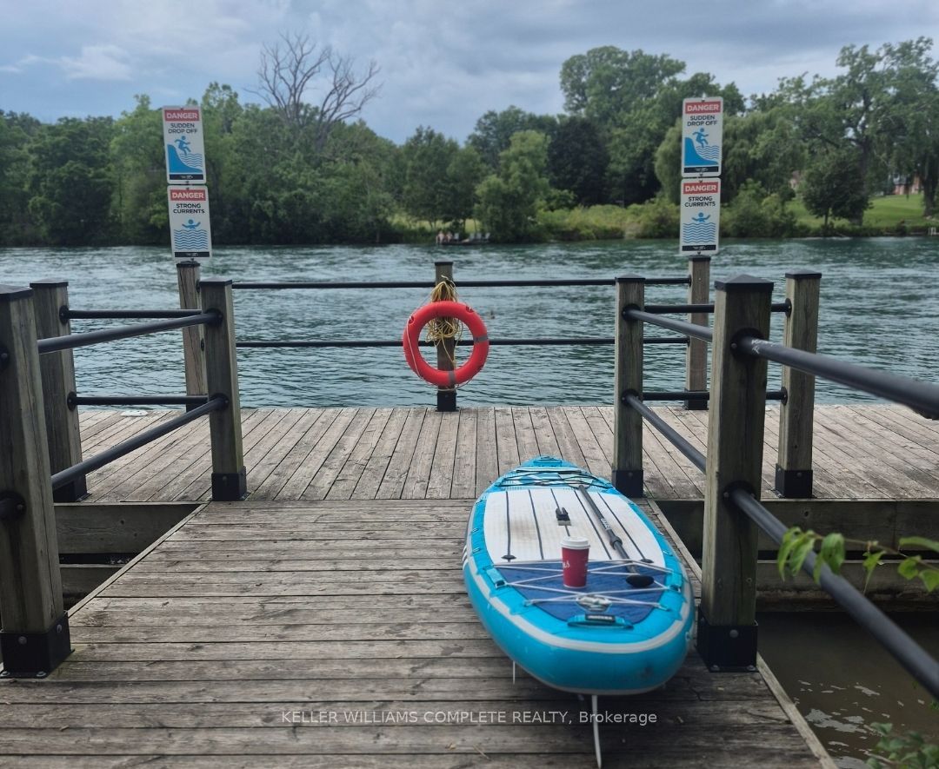
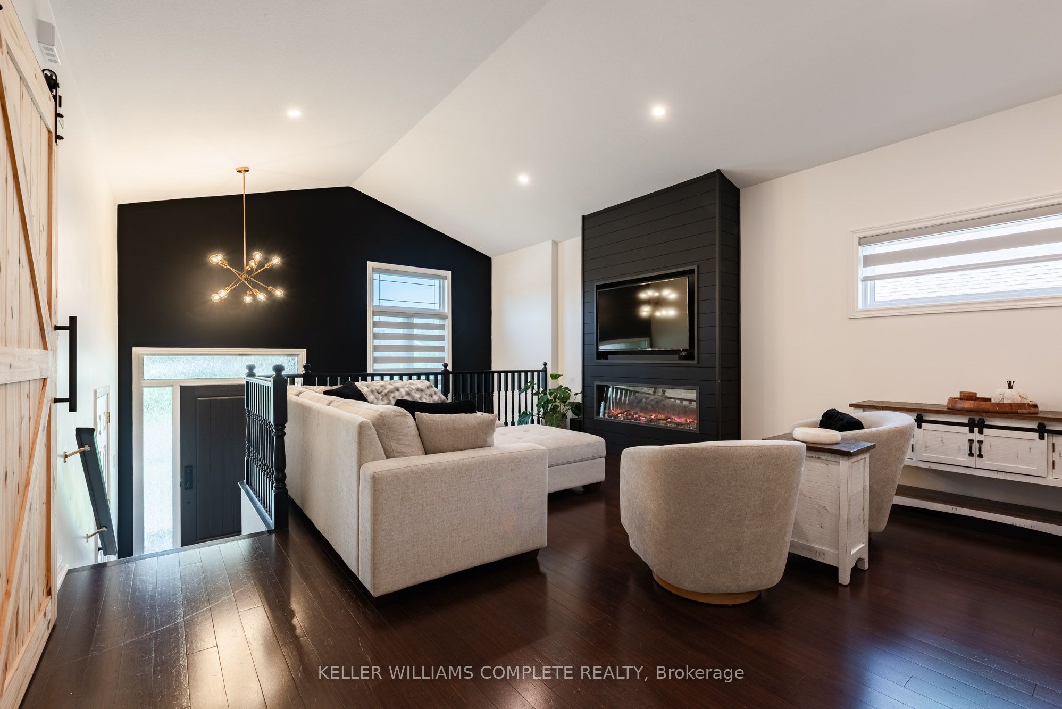
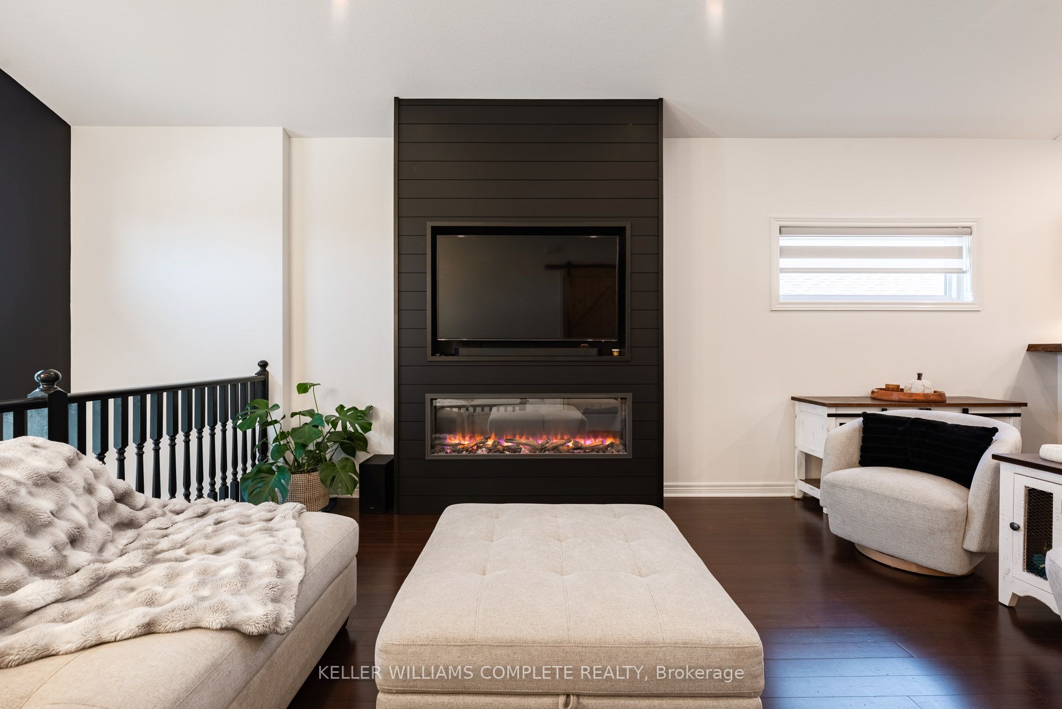
All the expensive stuff has just been done! The lifestyle you've have been talking about is waiting for you in Chippawa. A raised, FULLY renovated 3/2 bungalow on a quiet, established street where neighbours genuinely care about their community. This east facing, solid brick home offers over 2,200 sq. ft. of finished living space, an open-concept layout, two huge entertainment areas, vaulted ceilings, live edge slab breakfast bar, an actual bar, pool table, all of it drenched in natural sunlight upstairs and down. Plenty of room for family and friends to create memories in. Not to mention a genuinely usable attached garage with proper, built in storage, so your car has a home too. The updates are NOT JUST THE PRETTY STUFF either: Within the last 6 years: roof, windows, eaves, soffits, furnace, (owned) water heater, air conditioner, brand-name appliances! Bonus: brand new gold trim Samsung washer and dryer included! ALL PREMIUM APPLIANCES. Stress free living! Multiple parks nearby for the kiddos. With only a two minute walk to the "crick," summer means grabbing a waterside coffee or ice cream and sitting on the docks, soaking up the sun, dropping the boat in for an evening cruise, or tossing in a kayak, paddleboard or even a floaty and letting the afternoon drift by. Bring a fishing rod or take a walk or ride along the Niagara River path which, if you have the time, can get you to either of the Great Lakes. A short traffic free drive to everything Niagara is famous for; including 43 golf courses and over 100 wineries. Bikes, boats, paddleboards, golf, wine and neighbours who still say hello and offer you a hand if you need one. Chippawa is Niagara's best kept secret! Classic, Canadian, small town charm in a worry free home. Come home, unpack, and finally start living!
Property Information
Building Details
Features & Amenities
Financials & Fees
Inclusions & Exclusions
fridge, stove, microwave, washer, dryer, hot water tank, pool table, bar, hot tub (as is)
bar fridge, deep freezer, metal storage racks in garage
Location
Similar Properties
View More
Source: Toronto Regional Real Estate Board (TRREB), via PropTx Innovations Inc.
The data relating to real estate on this website comes in part from the MLS® data feed of PropTx Innovations Inc. The information is deemed reliable but is not guaranteed accurate by PropTx.
The information provided herein must only be used by consumers that have a bona fide interest in the purchase, sale or lease of real estate and may not be used for any commercial purpose or any other purpose.
© 2026 PropTx Innovations Inc. All rights reserved. MLS®, REALTOR® and the associated logos are owned or controlled by The Canadian Real Estate Association (CREA).