29 Epworth Avenue
About This Home
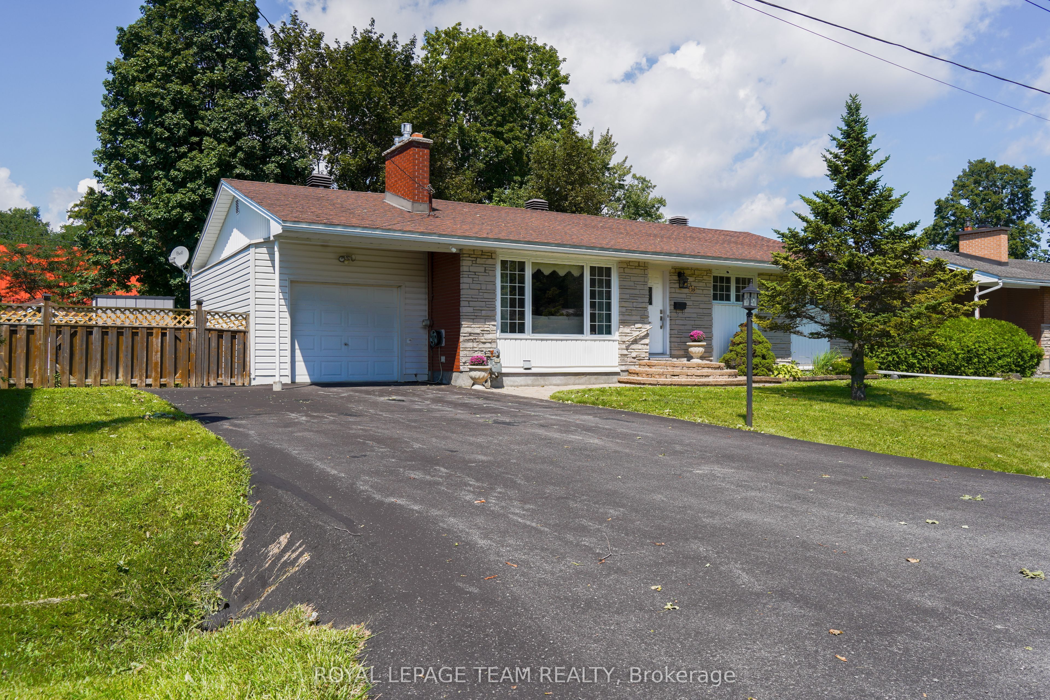
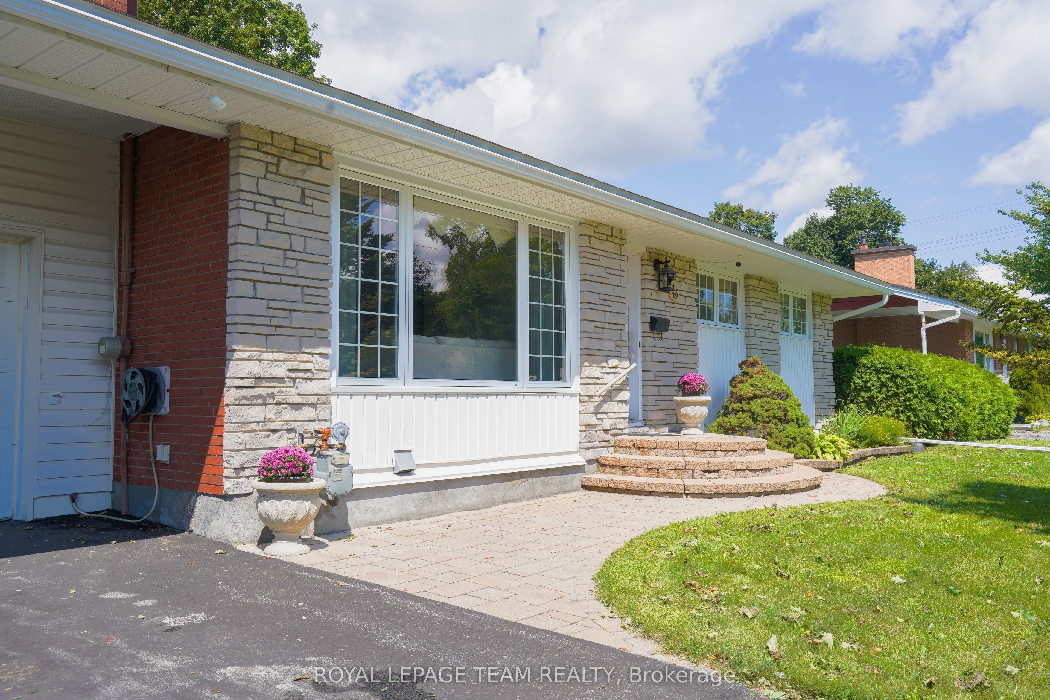
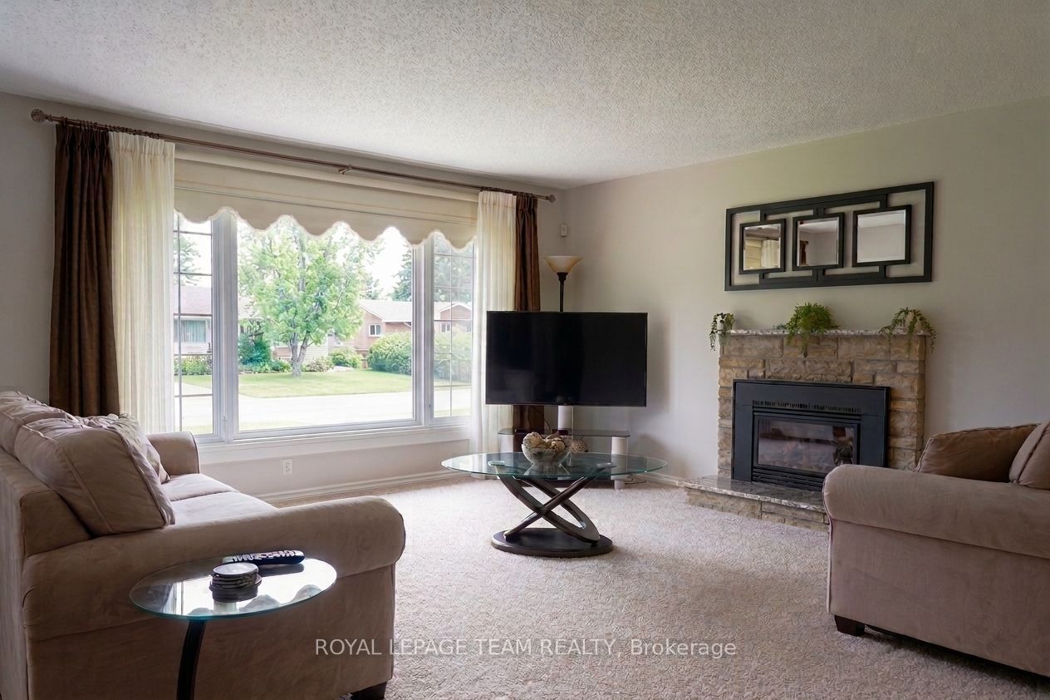
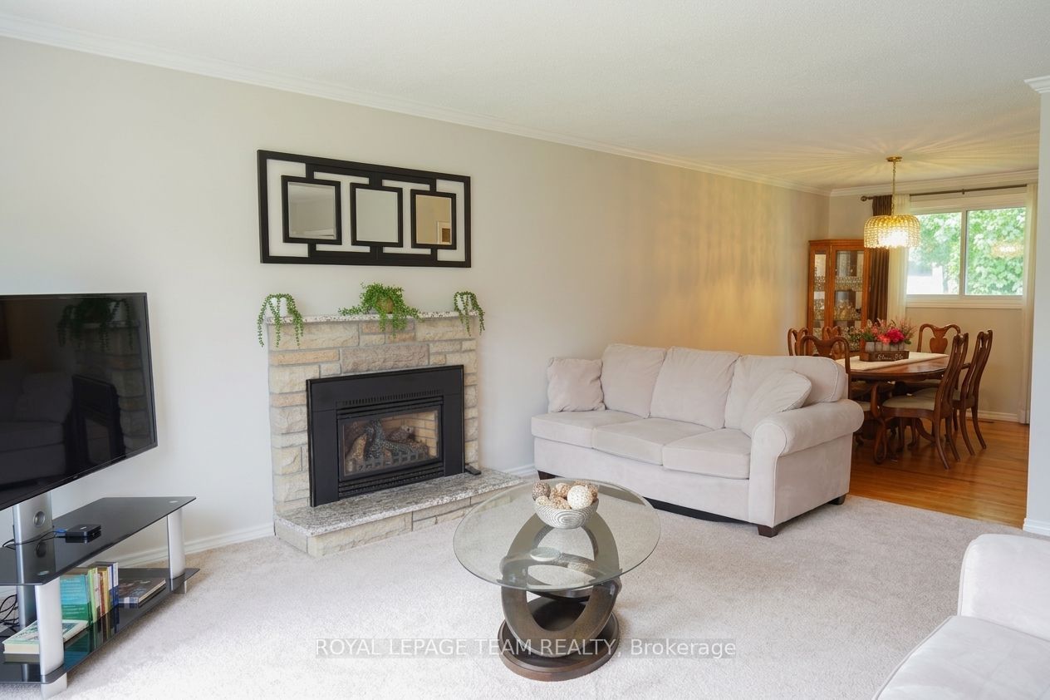
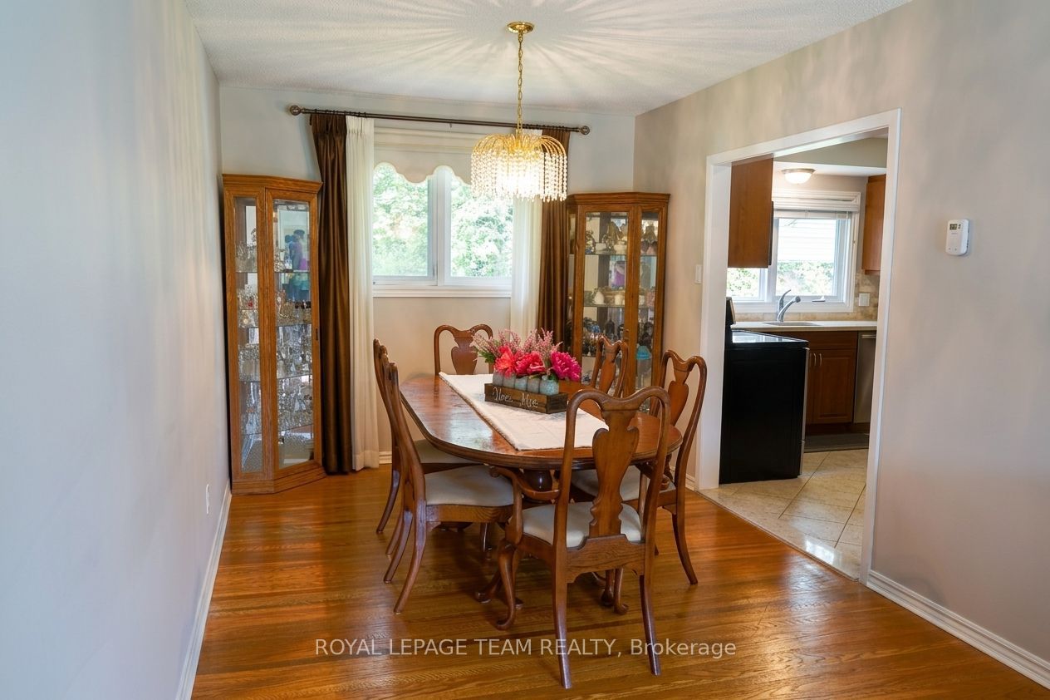
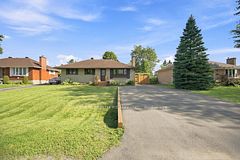
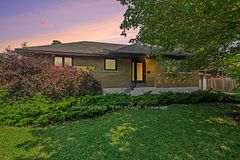
Welcome to 29 Epworth Avenue, a beautifully maintained 3-bed, 3-bath bungalow in the heart of St. Claire Gardens. This warm and inviting home offers a bright, open living space anchored by a charming stone-faced gas fireplace and large front window that fills the room with natural light. The adjoining dining area features hardwood flooring and provides an ideal setting for family gatherings. The updated kitchen includes rich wood cabinetry, stainless-steel appliances, and a comfortable eat-in nook overlooking the private backyard. Three well-sized bedrooms on the main level offer excellent flexibility, including a serene primary suite. The fully finished basement adds impressive additional living space, perfect for a recreation room, home office, gym, or guest accommodations, complete with a third full bathroom. Situated on a mature lot in one of Ottawa's most desirable west-end neighbourhoods, this home provides easy access to parks, schools, shopping, and transit while offering the peace and space of a well-established community. A wonderful opportunity to own a thoughtfully cared-for bungalow in a prime location.
Property Information
Building Details
Features & Amenities
Financials & Fees
Inclusions & Exclusions
Fridge, stove, washer, dryer, dishwasher, microwave
Location
Similar Properties
View More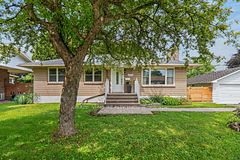
Source: Toronto Regional Real Estate Board (TRREB), via PropTx Innovations Inc.
The data relating to real estate on this website comes in part from the MLS® data feed of PropTx Innovations Inc. The information is deemed reliable but is not guaranteed accurate by PropTx.
The information provided herein must only be used by consumers that have a bona fide interest in the purchase, sale or lease of real estate and may not be used for any commercial purpose or any other purpose.
© 2026 PropTx Innovations Inc. All rights reserved. MLS®, REALTOR® and the associated logos are owned or controlled by The Canadian Real Estate Association (CREA).