7 Christopher Street
About This Home
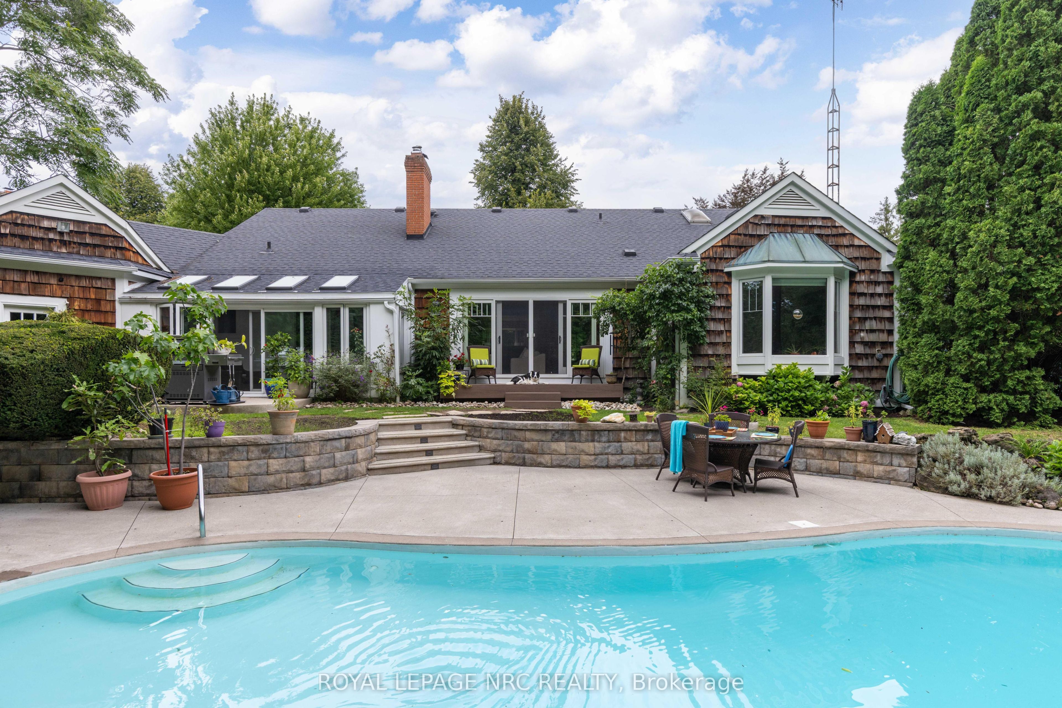
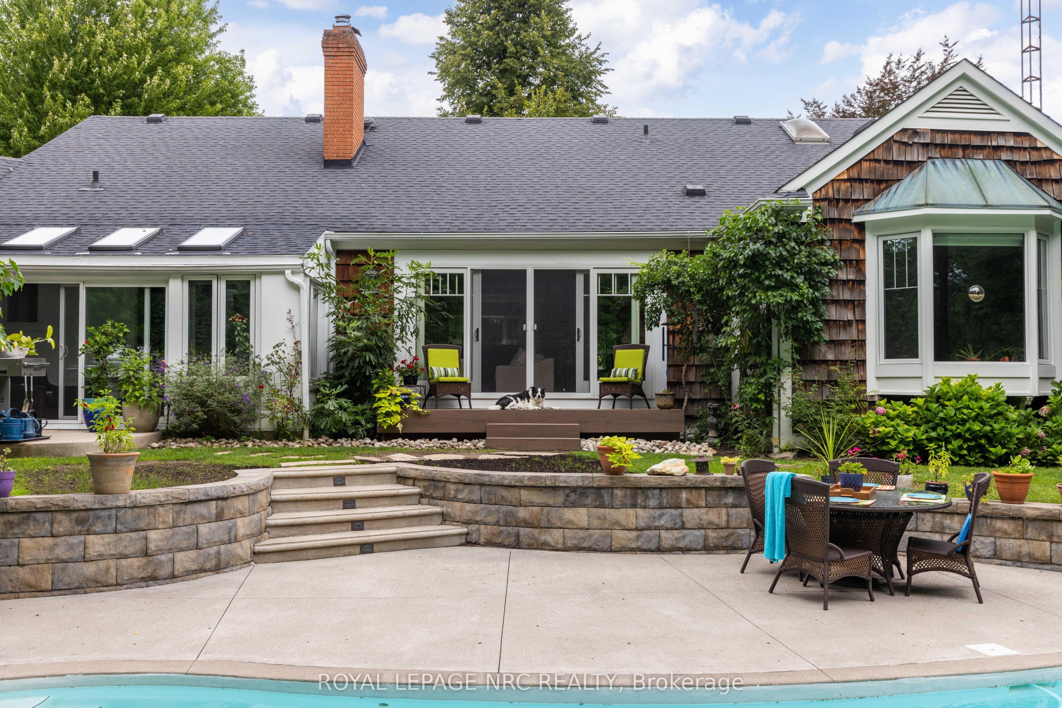
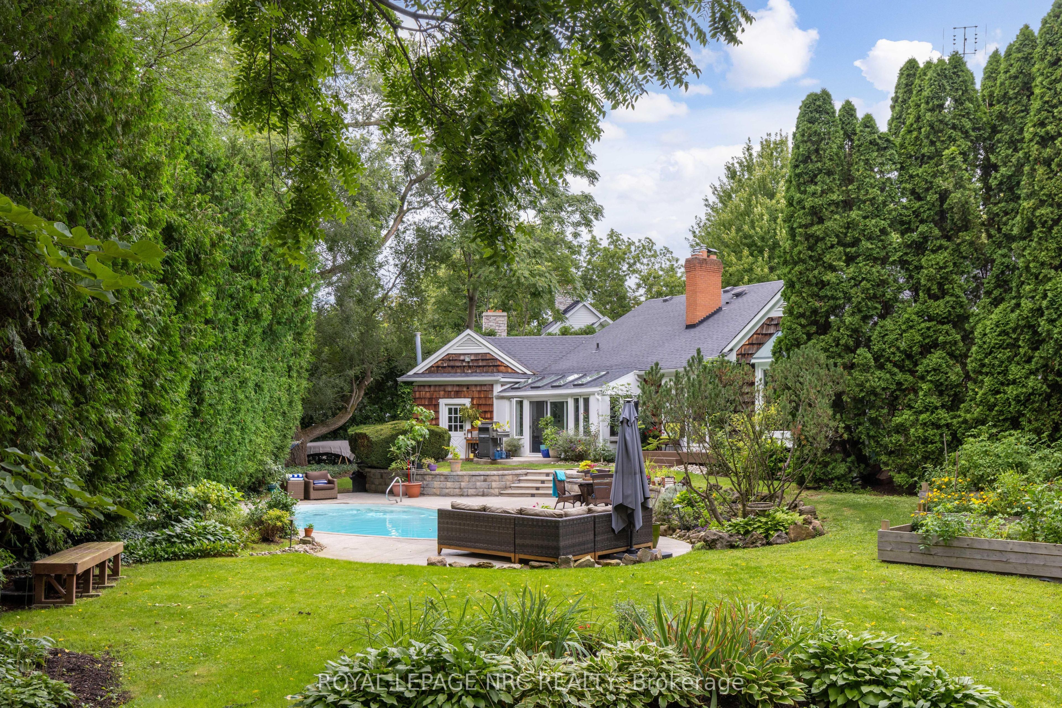
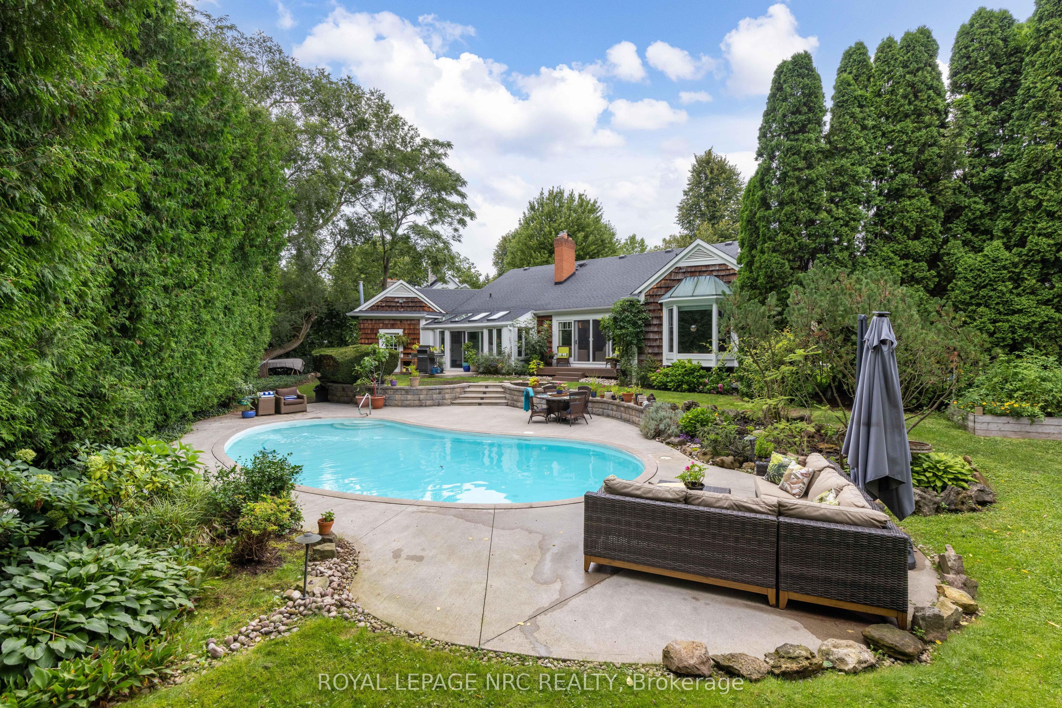
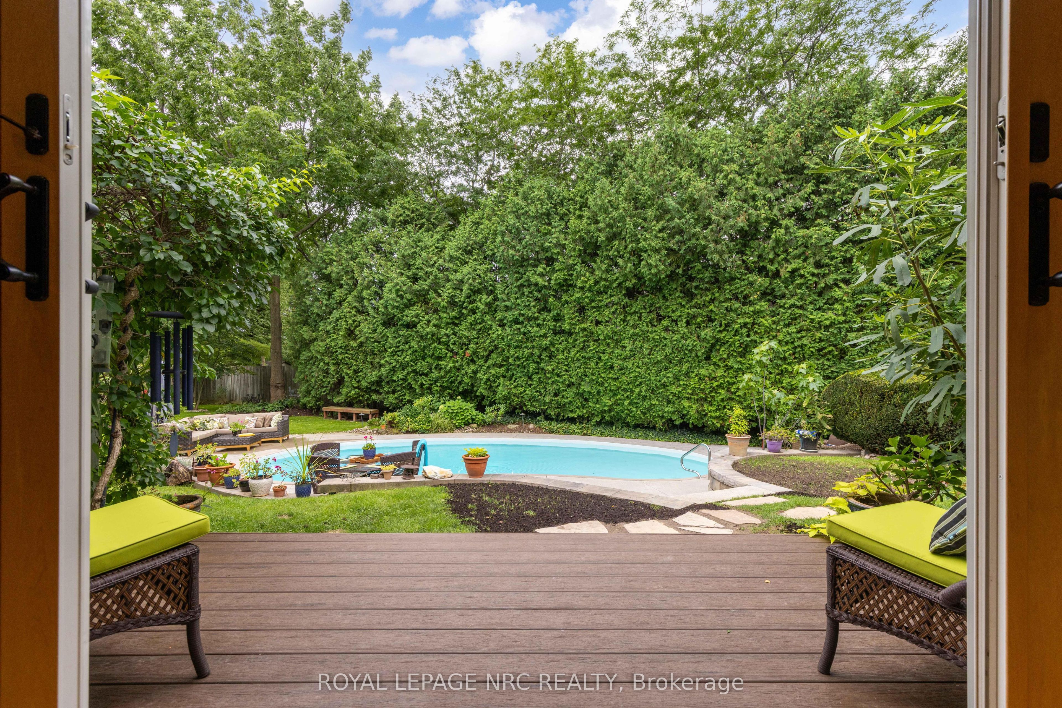
Not just any house. Not just any Street. Featuring a brand new deck leading from LR to the exceptional back yard oasis. This Custom 3+1 Bdrm, 4 Bth, 2700 + sqft Bungaloft with bonus finished basement is steps from the Commons and the shops of Old Town. Welcome to 7 Christopher Street where the curb appeal is just the start. This Cedar Shake home has been completely transformed into a show stopping sun filled space where oversized windows capture the lush greenery surrounding the home. The Sensational Kitchen with a massive island offers the very best in Appliances and cabinetry. Lighting is excellent through out. A large cut out allows for a wonderful open flow between rms where the Chef never needs to miss out in the conversation. The Dining Rm will host a table of 12 very easily. The 4 Season Sun Rm w/ heated floors and Skylights is the perfect space for plant lovers especially in the winter! The Wood Paneled Den w/ Fireplace is the coziest of spaces on a cold winter day. The Bright and Sunny Master Suite is very large and overlooks the pool, the dining deck, and delightful gardens. There are 3 very pretty Guest Bdrms. 2nd Fl 2pc ensuite could be renovated to include a shower. The professionally designed Exercise Rm with rubberized floor and a wall of mirrors offers plenty of space for your equipment. Main fl Laundry as you would expect. Main Fl Powder Rm does double duty as a change rm for the pool. And what a pool! Pretty Hibiscus design below the waterline, marks the deep and shallow ends. Custom curved concrete deck allows for multiple seating and sunning areas. Single car garage with long double drive. This is a beautifully curated home offering a very comfortable lifestyle in any season. List of improvements, updates available upon request. Escape the City, sell the Cottage and enjoy 1 of NOTL's finest custom homes.
Property Information
Building Details
Features & Amenities
Financials & Fees
Inclusions & Exclusions
Fisher Paykel Appliances: Induction cooktop, Telescopic downdraft Fan, 36" French Door Refrigerator, Wall Mount Speed Oven/Microwave, Wall Mount Oven, Dishwasher, Marble Trend Perla Venata Quartzite Island Counter top, Enns Kitchen Cabinetry, Washer, Dryer, Sunroom Heated Floor, Pool Pump, Pool Filter. Custom Exterior Lighting, , Garage Dr Remotes, Window Coverings, California Shutters, Basement pine cabinet, Exercise Rm Rubberized Floor. Garage Dr (2025), Furnace (2025) 4 Skylights and roof rebuilt (2025) Front Dr(2023) Exterior backyard lighting, Rain water management system. 3 Large Garden Boxes, Composite Deck off LR (2026) New carpet on stairs(2026)
Dining Rm Chandelier, 2 Stainless Steel boxes in garage, Vanity mirror in powder room.
Location
Similar Properties
View More
Source: Toronto Regional Real Estate Board (TRREB), via PropTx Innovations Inc.
The data relating to real estate on this website comes in part from the MLS® data feed of PropTx Innovations Inc. The information is deemed reliable but is not guaranteed accurate by PropTx.
The information provided herein must only be used by consumers that have a bona fide interest in the purchase, sale or lease of real estate and may not be used for any commercial purpose or any other purpose.
© 2026 PropTx Innovations Inc. All rights reserved. MLS®, REALTOR® and the associated logos are owned or controlled by The Canadian Real Estate Association (CREA).