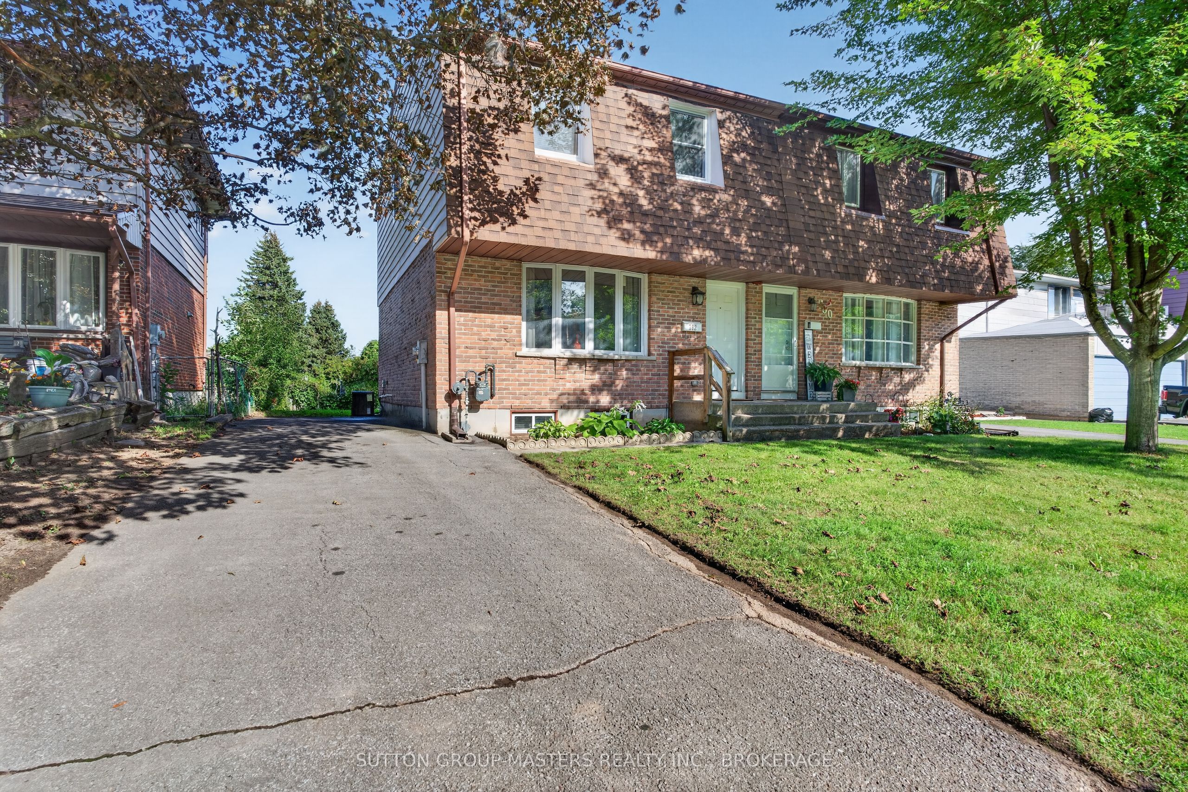
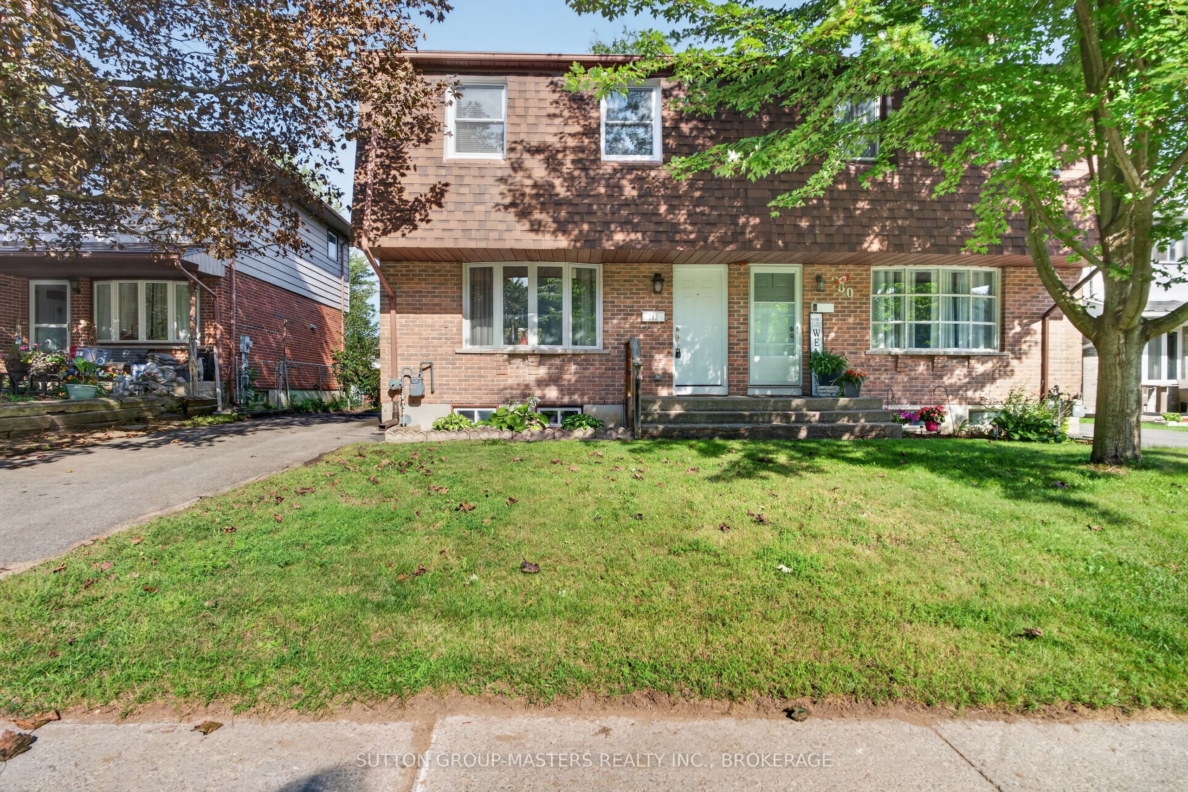
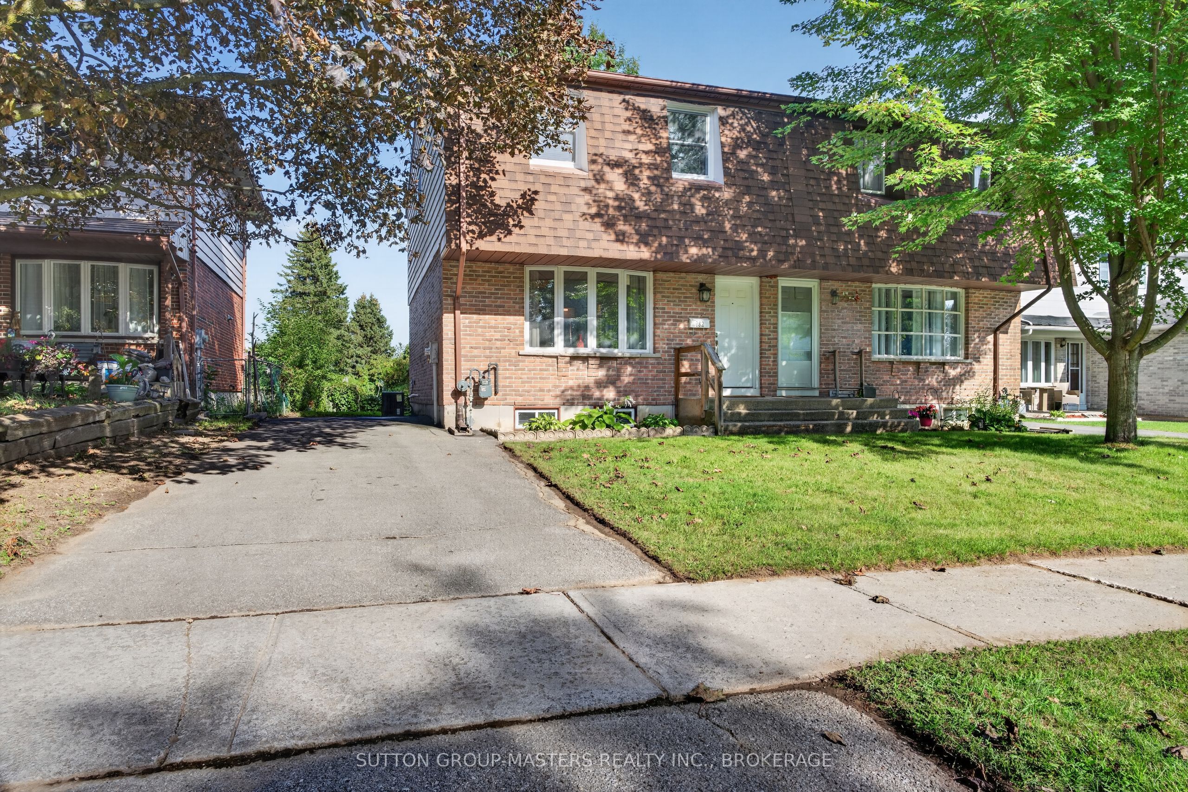
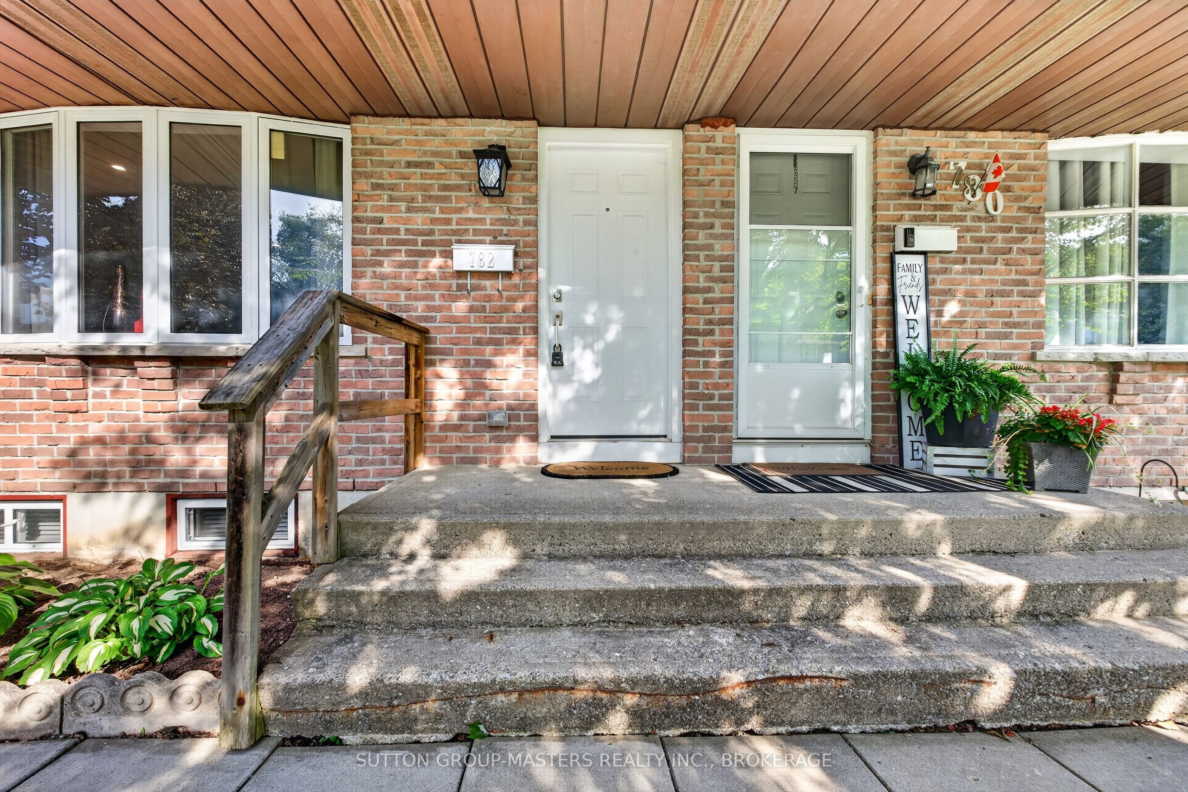
782 Grouse Crescent
About This Home
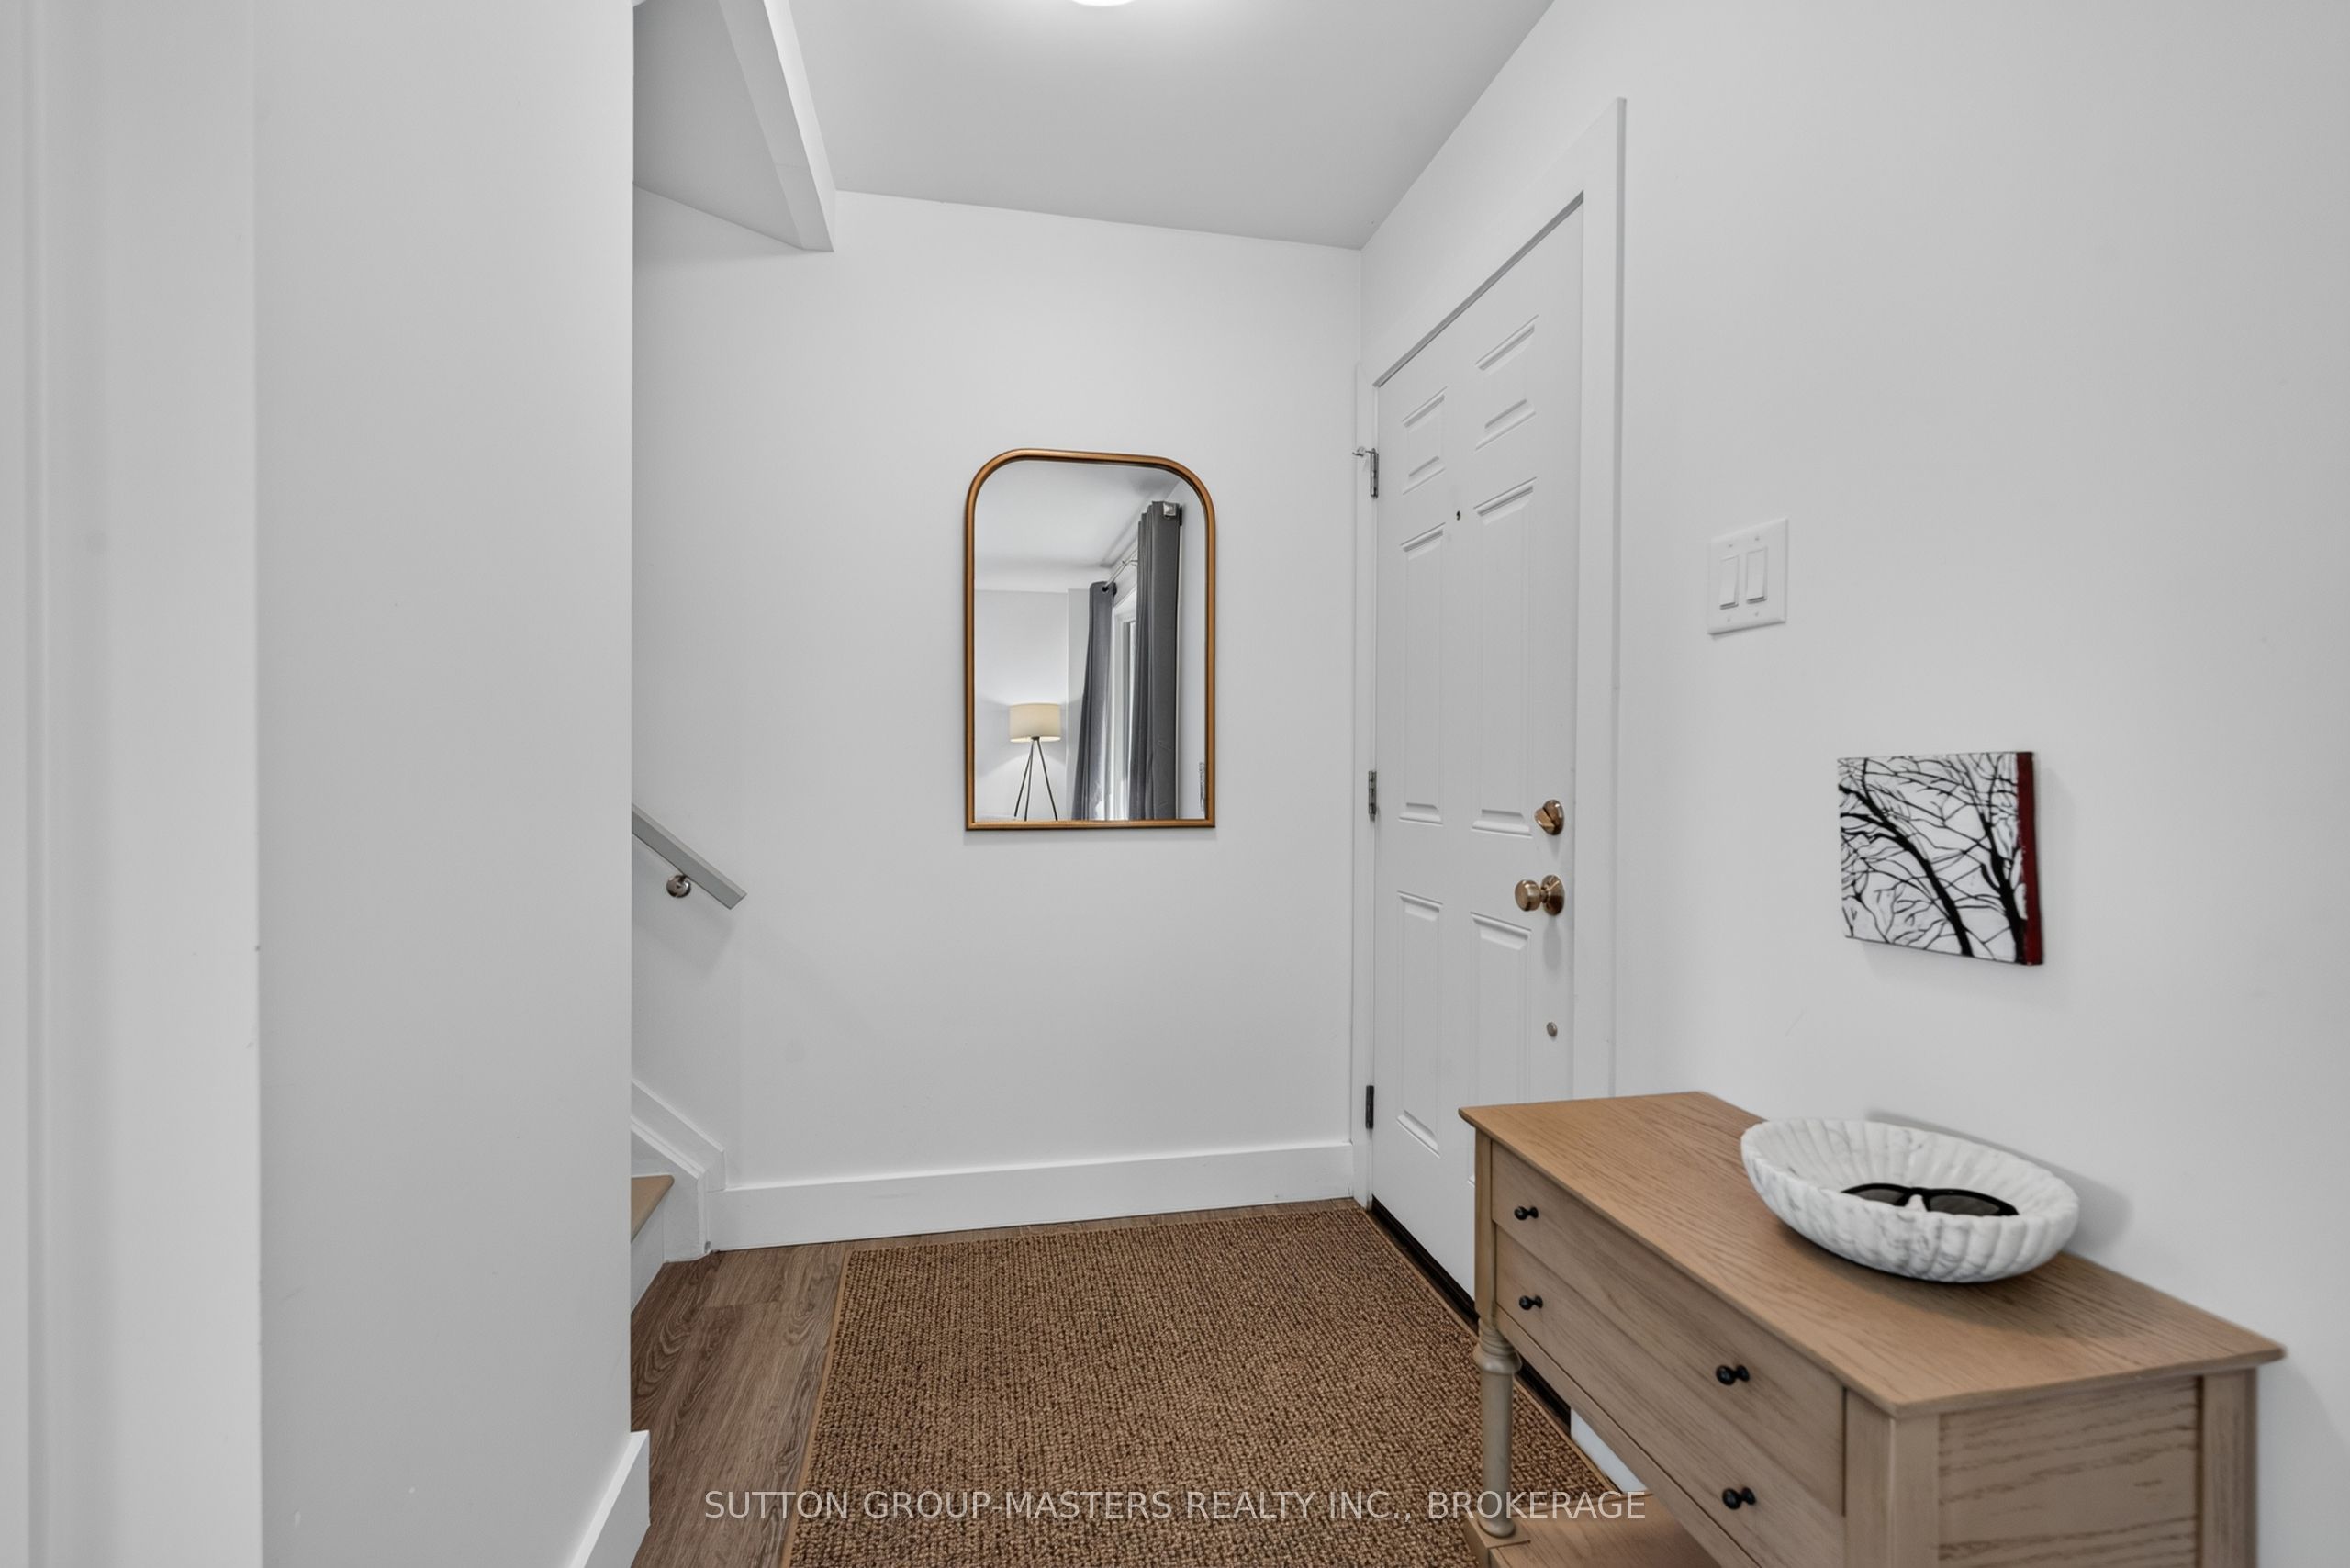
Beautifully Renovated Home - Open concept, Rogan custom kitchen with a large island, upgraded appliances, Fridge, Stove, Dishwasher, Built-in Microwave, and Stacking Washer and Dryer upstairs! New windows and doors throughout, new flooring, trim, and painted in neutral colours. New furnace, ductwork, owned gas hot water tank (skip the rental!), new central air, and all new bathrooms! A 2 pc on the main floor, an ensuite in the master bedroom, a new 4 pc upstairs and a new toilet in the basement (Rough-in for vanity in place). New lighting throughout, pot lights on the main floor, 200 amp service and new panel box. New shed in the spacious back yard with a patio for barbecuing. Virtually nothing left to do except unpack and relax!
Property Information
Building Details
Features & Amenities
Financials & Fees
Inclusions & Exclusions
Fridge, Stove, Washer, Dryer, Dishwasher, Built-In Microwave, Shed, Work Bench in Basement
Location
Similar Properties
View More
Source: Toronto Regional Real Estate Board (TRREB), via PropTx Innovations Inc.
The data relating to real estate on this website comes in part from the MLS® data feed of PropTx Innovations Inc. The information is deemed reliable but is not guaranteed accurate by PropTx.
The information provided herein must only be used by consumers that have a bona fide interest in the purchase, sale or lease of real estate and may not be used for any commercial purpose or any other purpose.
© 2026 PropTx Innovations Inc. All rights reserved. MLS®, REALTOR® and the associated logos are owned or controlled by The Canadian Real Estate Association (CREA).