363 Deschâtelets Avenue

About This Home
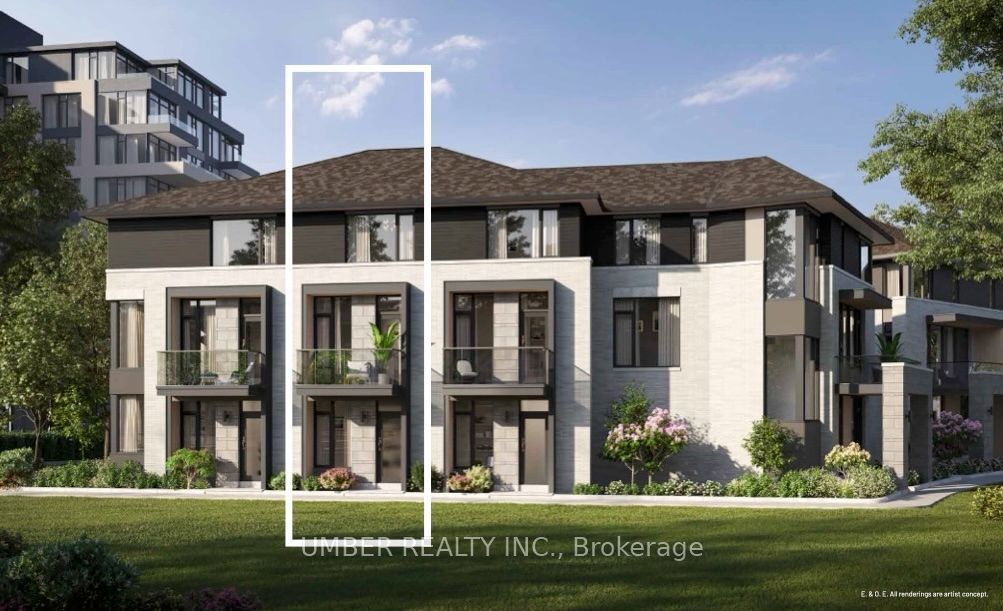
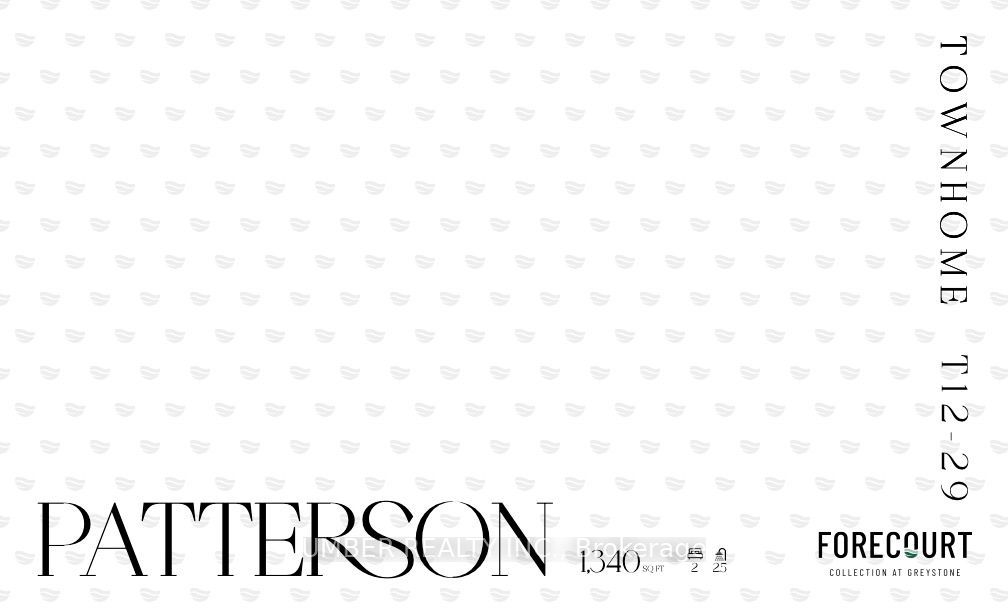
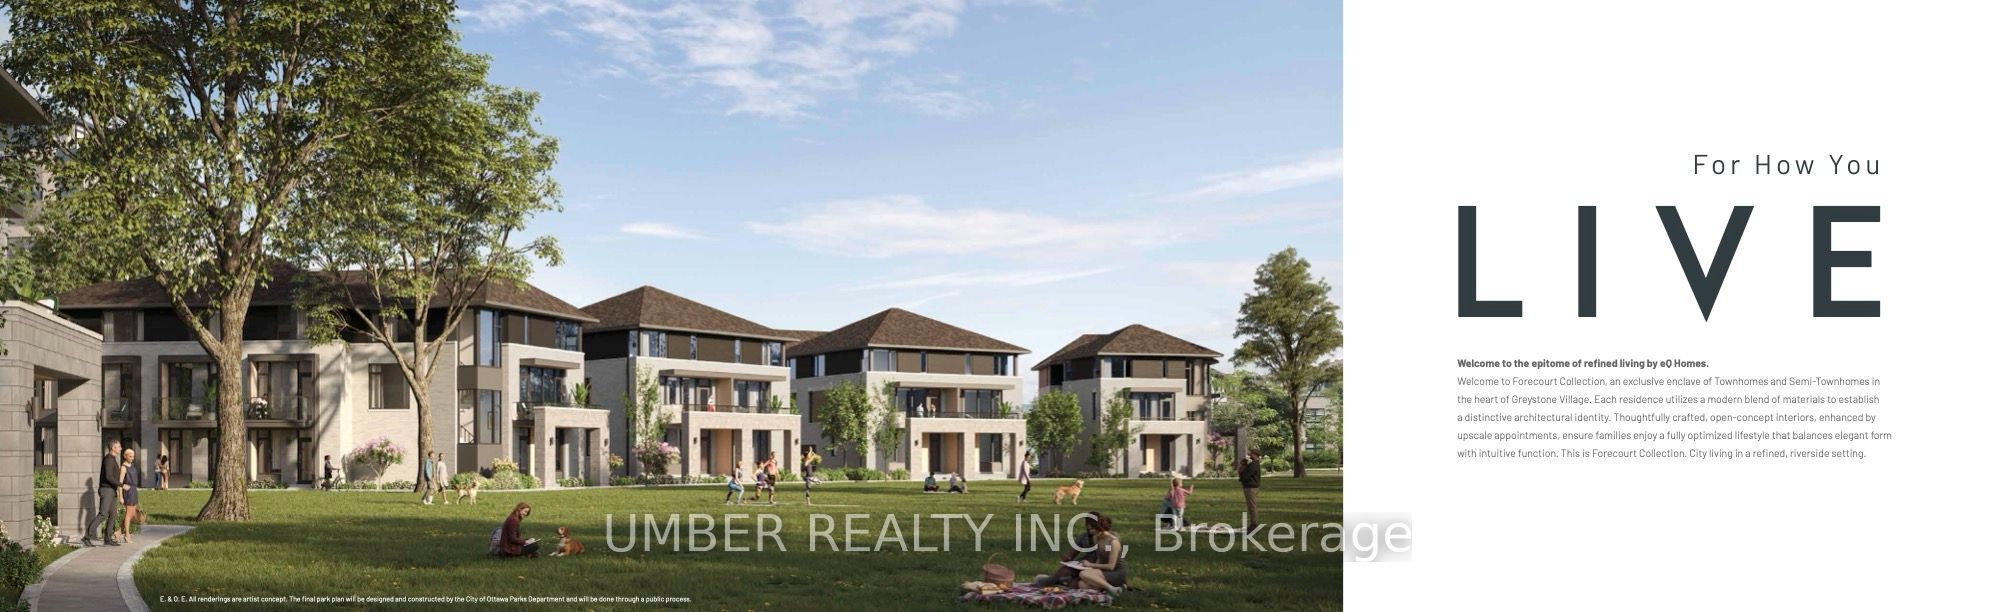
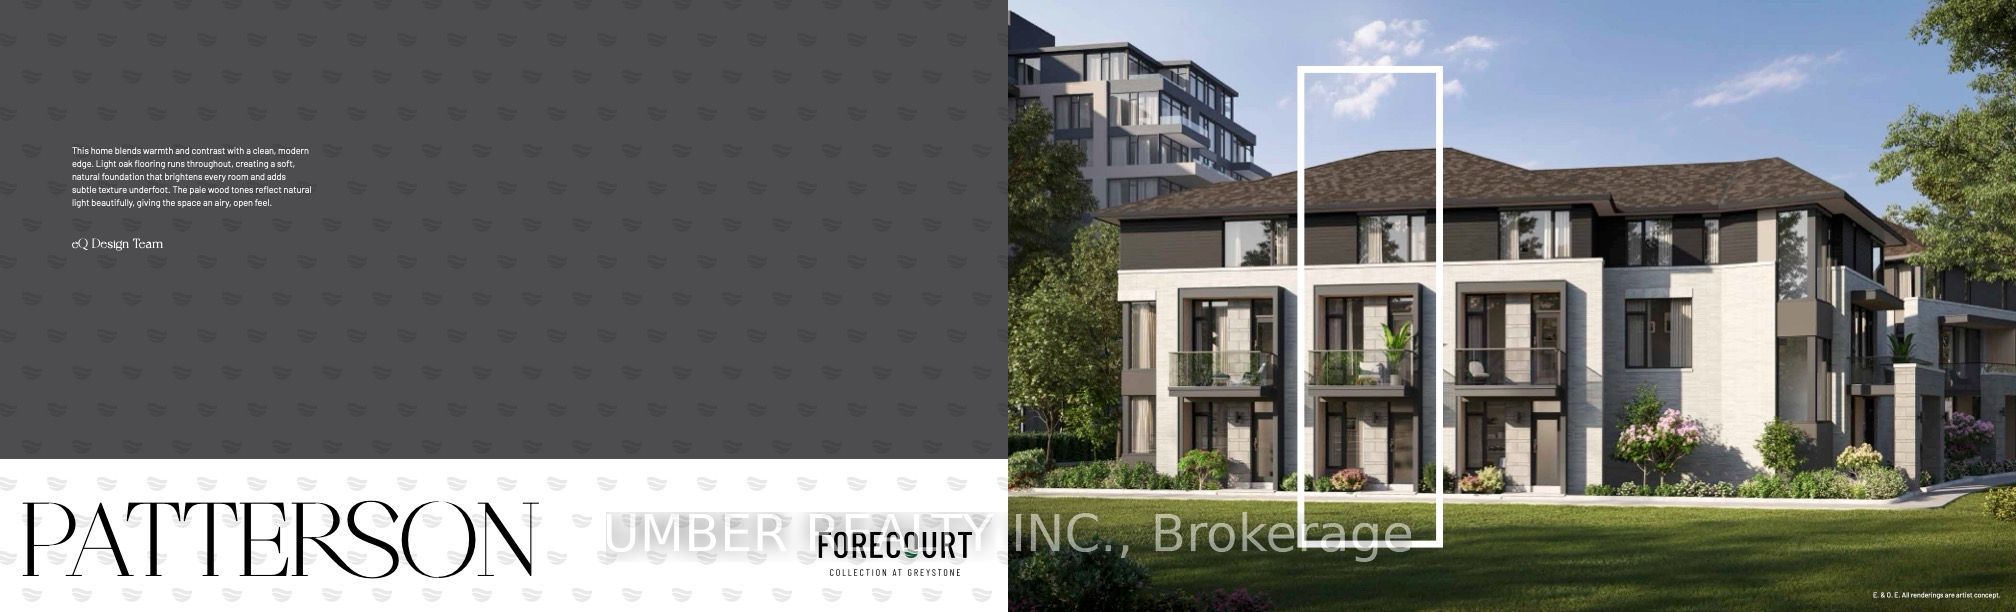
Located within the Forecourt Collection at Greystone Village, this thoughtfully designed Patterson model offers refined townhome living in one of Ottawa's most distinctive waterfront communities. Designed by eQ Homes within this carefully master-planned neighbourhood, the residence combines contemporary architecture with elegant interior finishes and functional design.This three-storey home offers 2 bedrooms plus den, 2.5 bathrooms, and approximately 1,340 square feet of beautifully designed living space. The open-concept layout is crafted for both everyday living and entertaining, featuring quartz countertops, hardwood flooring, smart home technology, HRV, central air conditioning, and a fireplace as per plan. Designer-selected finishes create a warm and sophisticated interior palette with clean modern lines and elevated detailing throughout. Greystone Village offers an exceptional lifestyle in the heart of Old Ottawa East, surrounded by scenic walking paths, green spaces, and direct access to the Rideau River. Residents enjoy a unique balance of natural surroundings and urban convenience, with cafés, shops, dining, and vibrant community amenities nearby. Experience sophisticated city living in a thoughtfully designed riverside community. Please contact the listing agent for full details regarding the HST rebate.
Property Information
Building Details
Features & Amenities
Financials & Fees
Inclusions & Exclusions
Appliances
Location
Similar Properties
View More
Source: Toronto Regional Real Estate Board (TRREB), via PropTx Innovations Inc.
The data relating to real estate on this website comes in part from the MLS® data feed of PropTx Innovations Inc. The information is deemed reliable but is not guaranteed accurate by PropTx.
The information provided herein must only be used by consumers that have a bona fide interest in the purchase, sale or lease of real estate and may not be used for any commercial purpose or any other purpose.
© 2026 PropTx Innovations Inc. All rights reserved. MLS®, REALTOR® and the associated logos are owned or controlled by The Canadian Real Estate Association (CREA).