172 Springside Crescent
About This Home
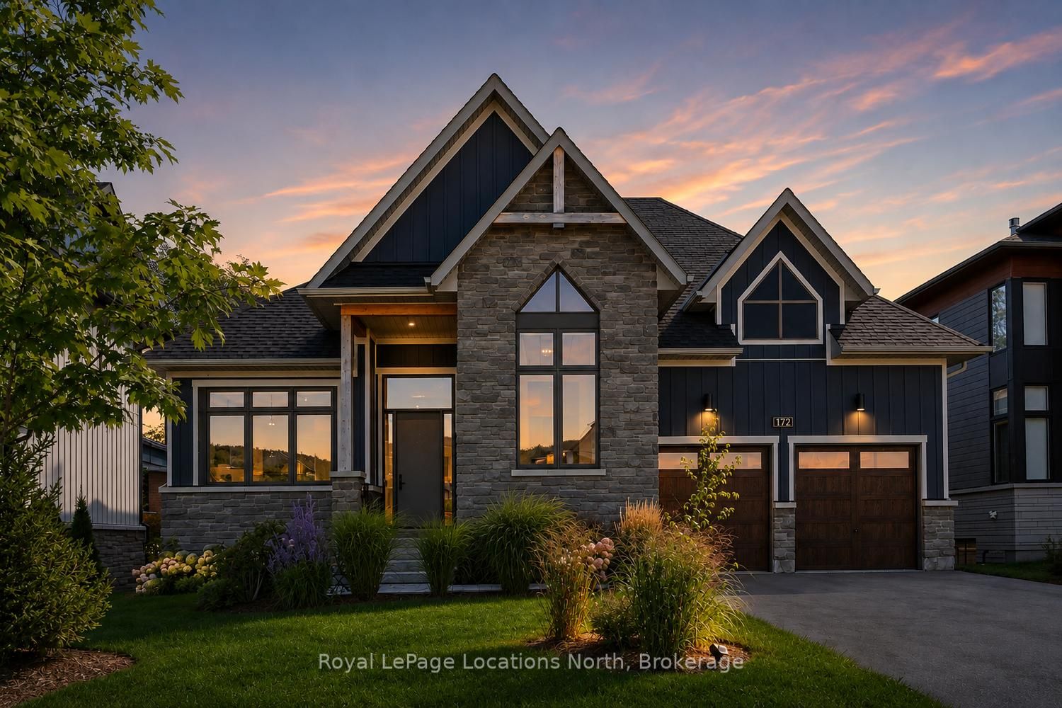
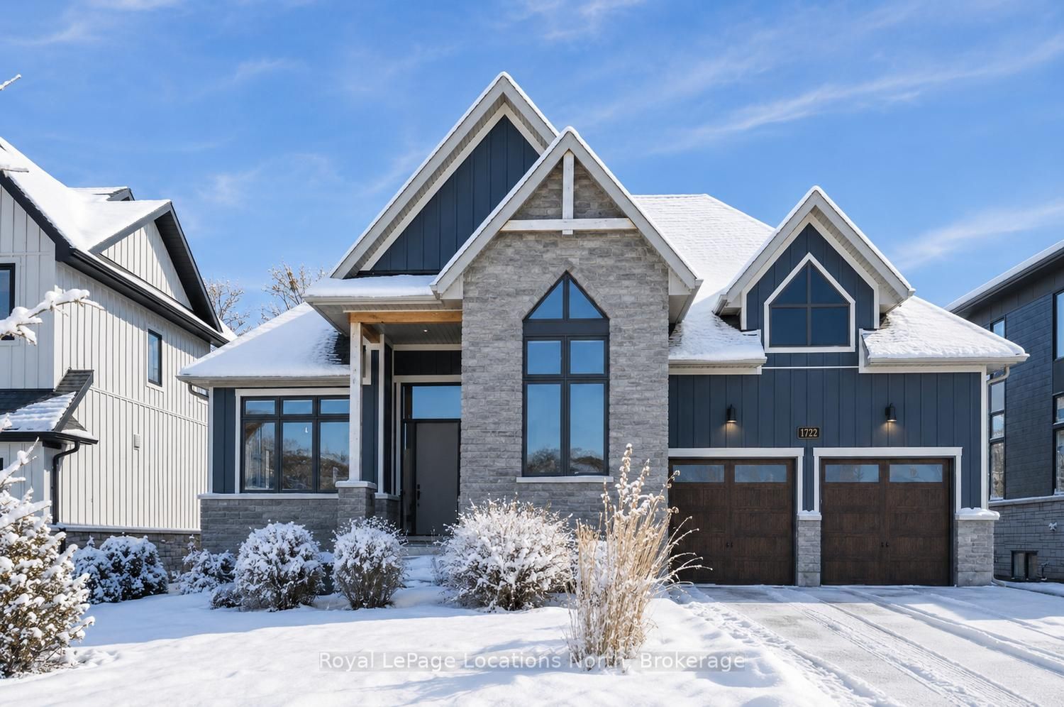
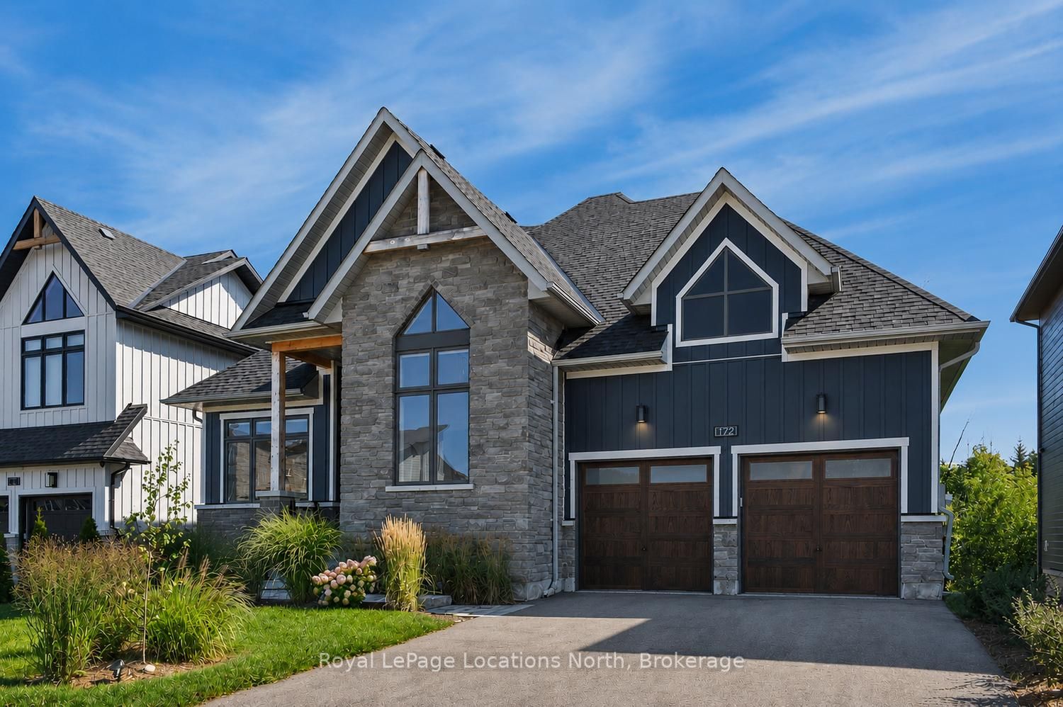
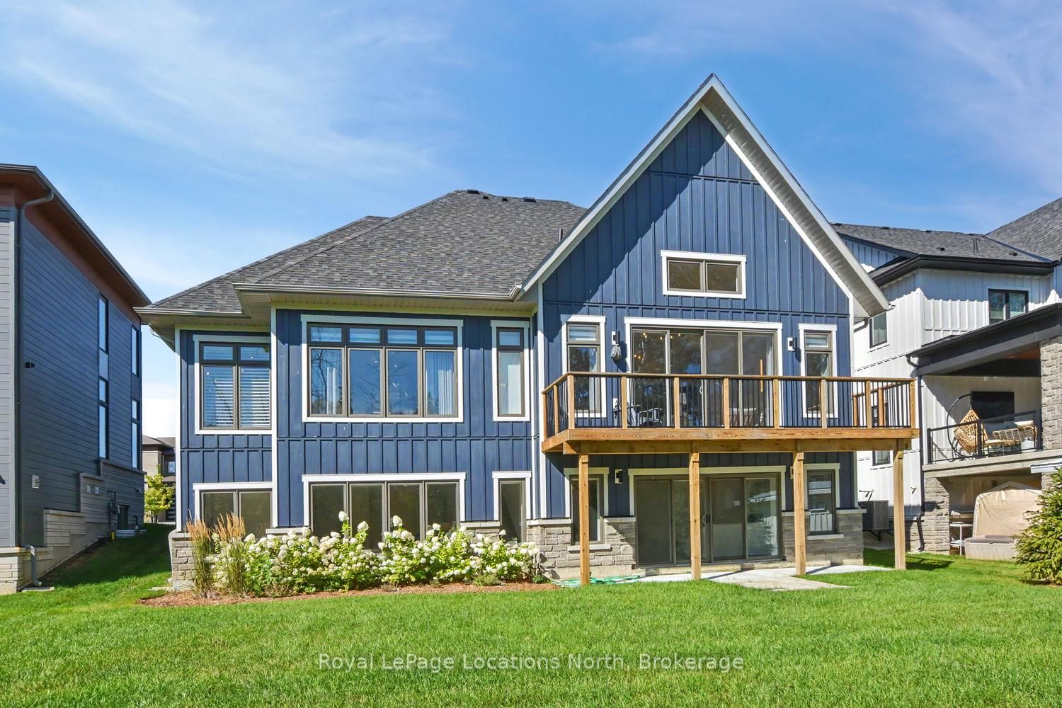
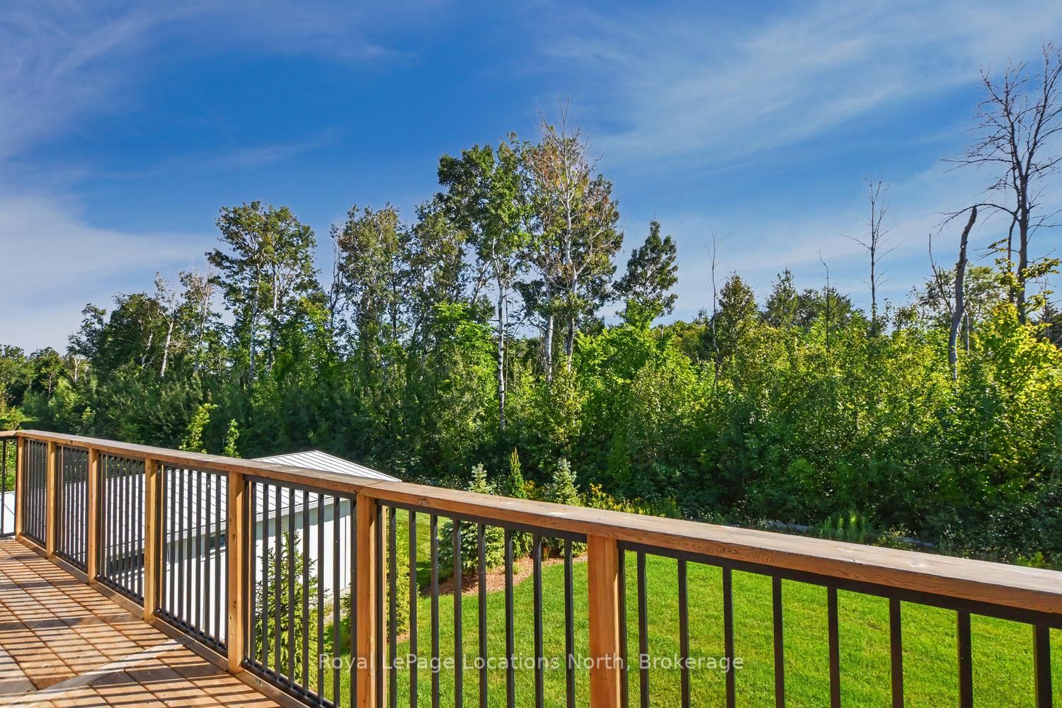
Welcome to 172 Springside Crescent, a stunning brand-new bungalow offering an exceptional seasonal rental opportunity in the heart of Blue Mountain. Professionally designed and beautifully finished from top to bottom, this impressive 5-bedroom, 3-bathroom home combines elevated style, comfort and functionality with an unbeatable four-season location. Enjoy views of the ski hills from the front of the home, while the private backyard offers a peaceful setting backing onto mature trees and the golf course. With shuttle service to Blue Mountain Resort, getting to the slopes, Village shops, restaurants and entertainment couldn't be easier. Inside, the thoughtfully designed open-concept layout showcases high-end finishes, contemporary details and an abundance of natural light. The spacious main level is ideal for both relaxing and entertaining, while the fully finished walkout lower level provides additional living space for family and guests. With five generous bedrooms and three full bathrooms, there is plenty of room to comfortably accommodate your seasonal getaway. Step outside from the walkout basement and enjoy the privacy of the treed backyard and golf course surroundings-a beautiful backdrop in every season. An attached double-car garage provides convenient parking and additional storage for skis, bikes and recreational gear. Whether you're looking for a stylish home base for ski season or a luxurious escape close to everything Blue Mountain has to offer, this exceptional property delivers. Minutes to skiing, golf, trails, Georgian Bay and the Village, 172 Springside Crescent is the perfect place to experience the best of Southern Georgian Bay living.
Property Information
Building Details
Features & Amenities
Inclusions & Exclusions
Appliances and furnishings
Location
Similar Properties
View More
Source: Toronto Regional Real Estate Board (TRREB), via PropTx Innovations Inc.
The data relating to real estate on this website comes in part from the MLS® data feed of PropTx Innovations Inc. The information is deemed reliable but is not guaranteed accurate by PropTx.
The information provided herein must only be used by consumers that have a bona fide interest in the purchase, sale or lease of real estate and may not be used for any commercial purpose or any other purpose.
© 2026 PropTx Innovations Inc. All rights reserved. MLS®, REALTOR® and the associated logos are owned or controlled by The Canadian Real Estate Association (CREA).