#358 - 358 Galston Private
About This Home
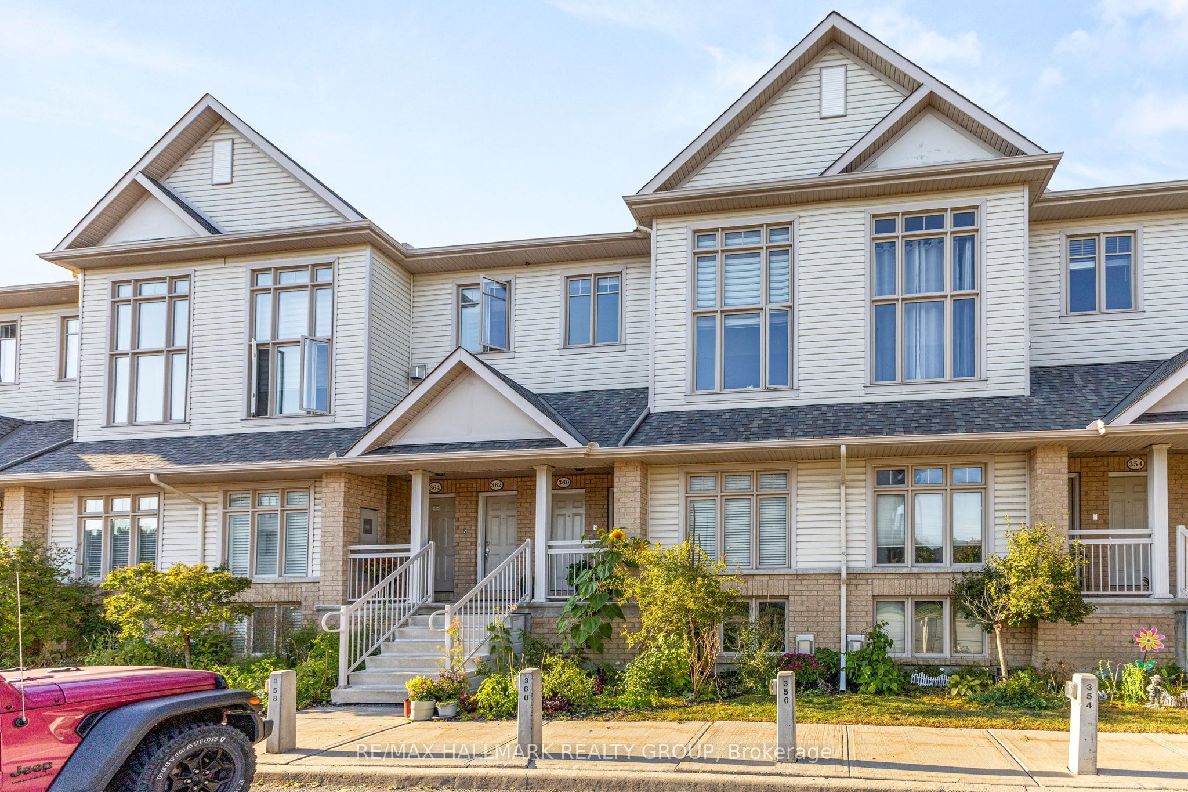
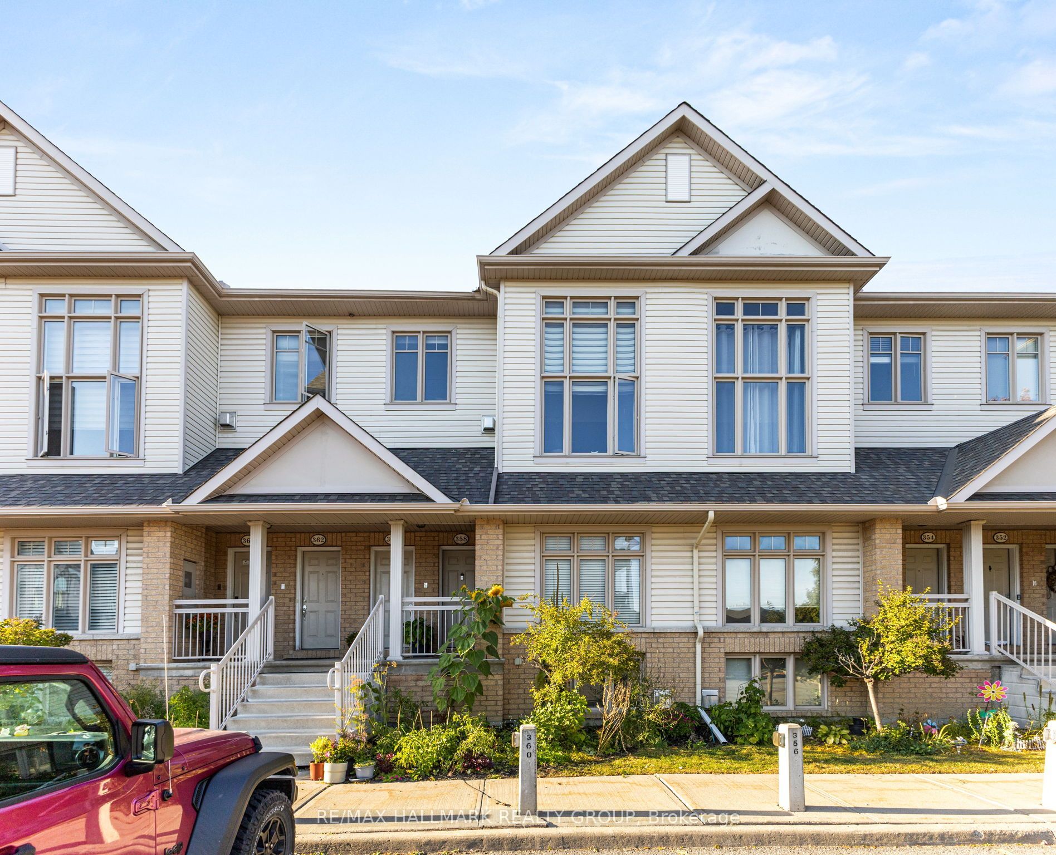
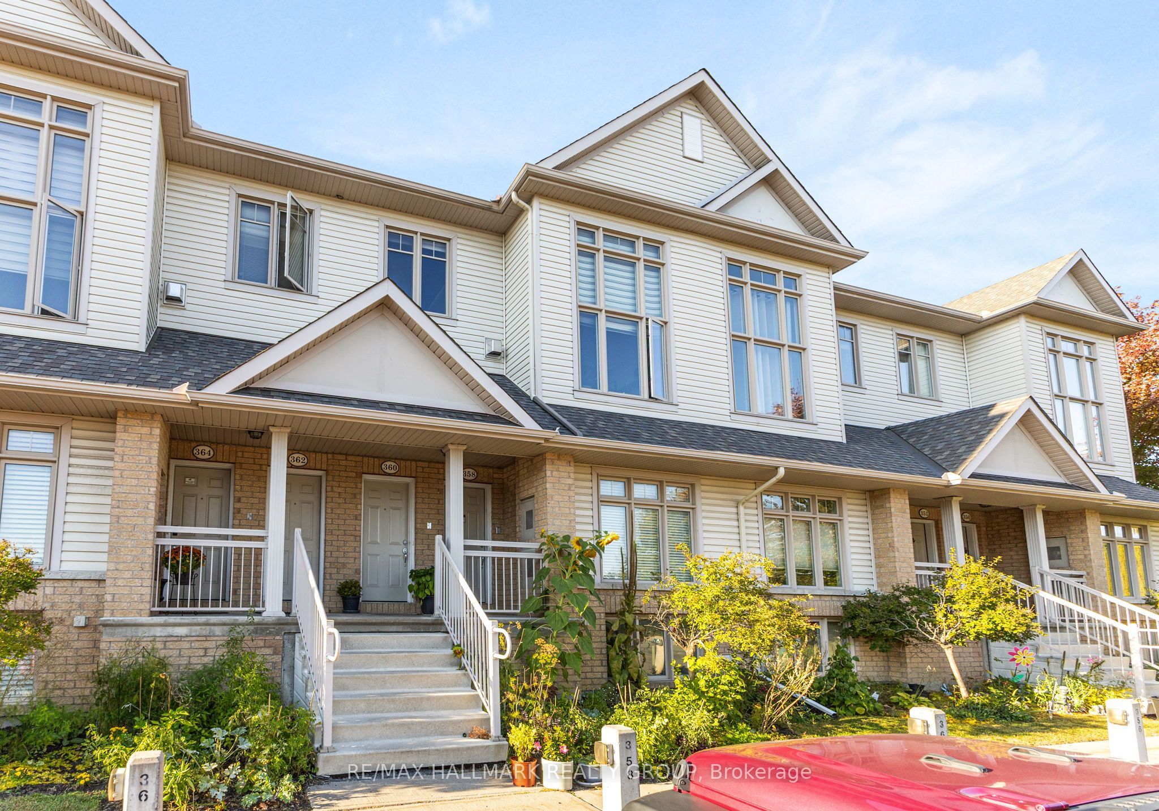
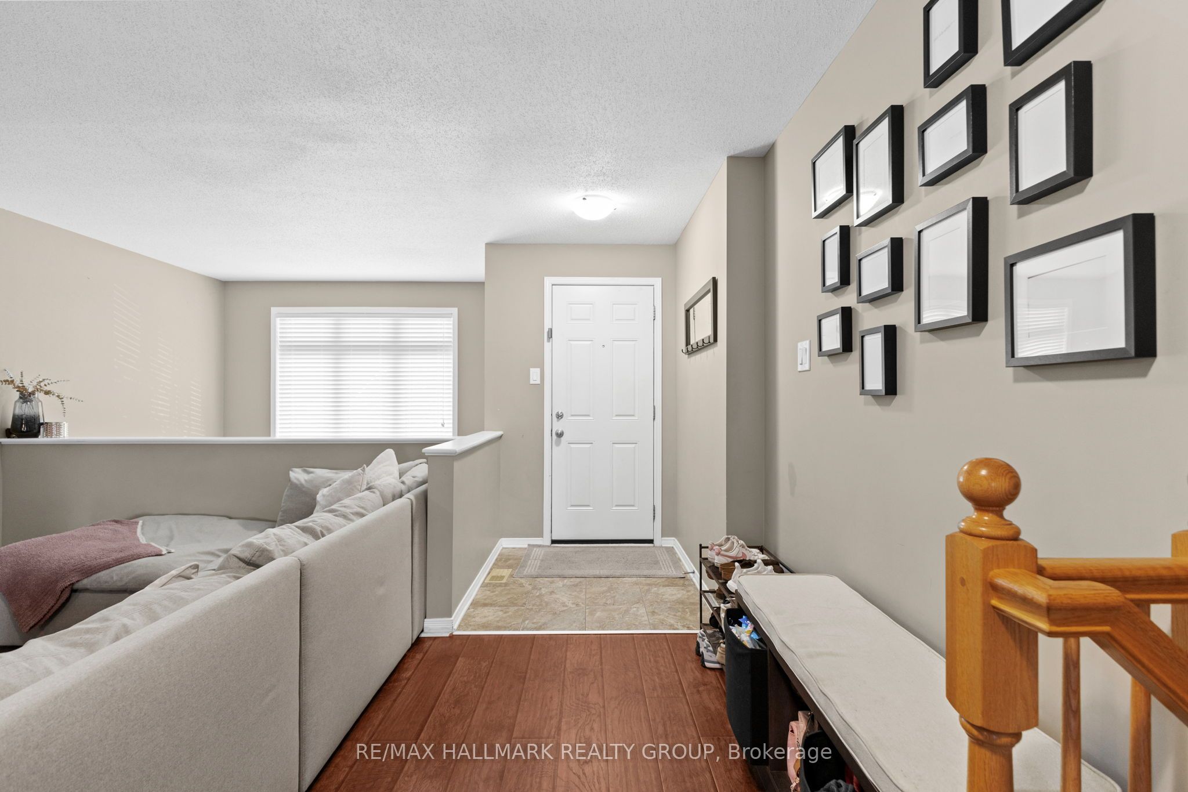
Welcome to 358 Galston Private, a bright and inviting two-bedroom home that combines comfort, functionality, and charm. The main level features a generous open-concept layout with a spacious living and dining area-ideal for relaxing or entertaining. The well-appointed kitchen offers ample storage and workspace, and opens directly to your backyard-perfect for morning coffee or BBQs. A convenient powder room completes the main floor.Downstairs, large windows fill the space with natural light, creating a warm and welcoming lower-level family area anchored by a cozy fireplace and open to the main level above. This floor also includes two well-sized bedrooms and a full bathroom, offering both comfort and privacy.Located in a well-managed community, residents enjoy access to nearby parks, walking trails, and a variety of amenities. Public transit is just steps away and families will appreciate proximity to schools, and daily essentials such as shopping, cafes, and groceries.Whether you're a first-time buyer, downsizer, or investor, this home offers exceptional value in a convenient, connected location.
Property Information
Building Details
Features & Amenities
Financials & Fees
Inclusions & Exclusions
Stove, Dryer, Washer, Refrigerator, Dishwasher
None
Location
Similar Properties
View More
Source: Toronto Regional Real Estate Board (TRREB), via PropTx Innovations Inc.
The data relating to real estate on this website comes in part from the MLS® data feed of PropTx Innovations Inc. The information is deemed reliable but is not guaranteed accurate by PropTx.
The information provided herein must only be used by consumers that have a bona fide interest in the purchase, sale or lease of real estate and may not be used for any commercial purpose or any other purpose.
© 2026 PropTx Innovations Inc. All rights reserved. MLS®, REALTOR® and the associated logos are owned or controlled by The Canadian Real Estate Association (CREA).