262 THERESA Street
About This Home
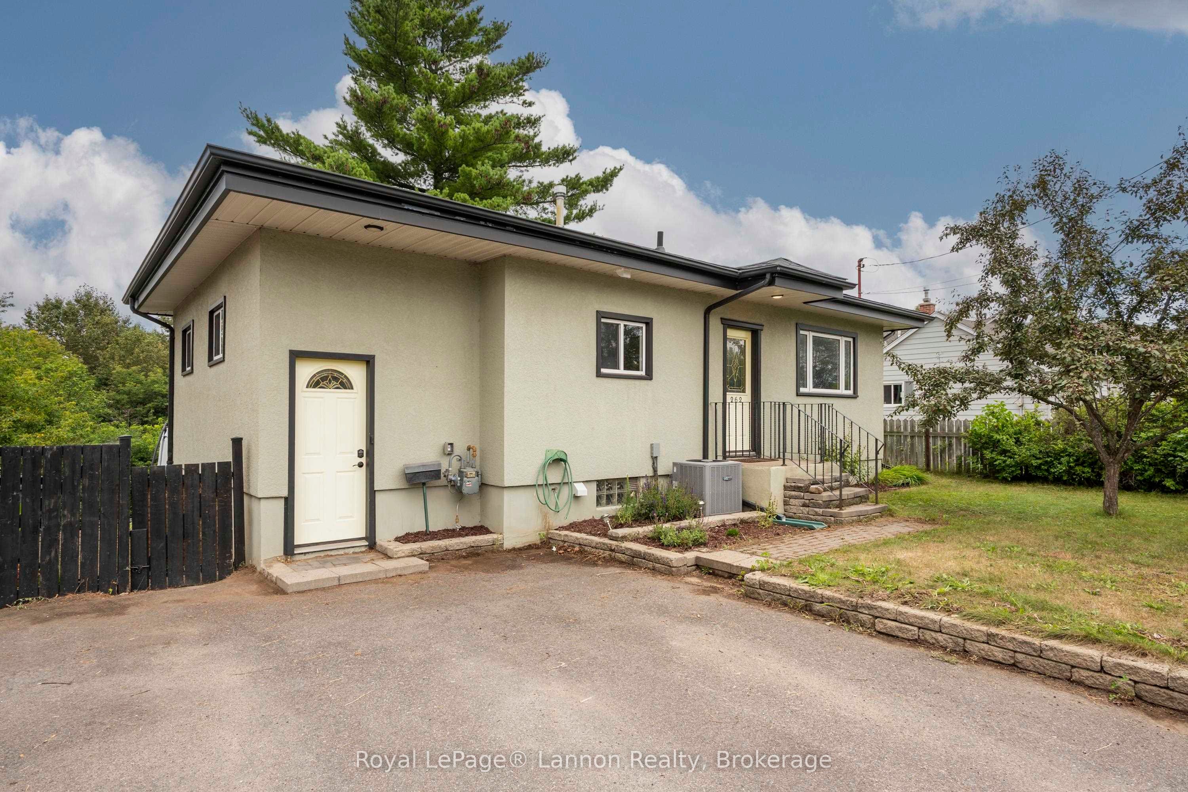
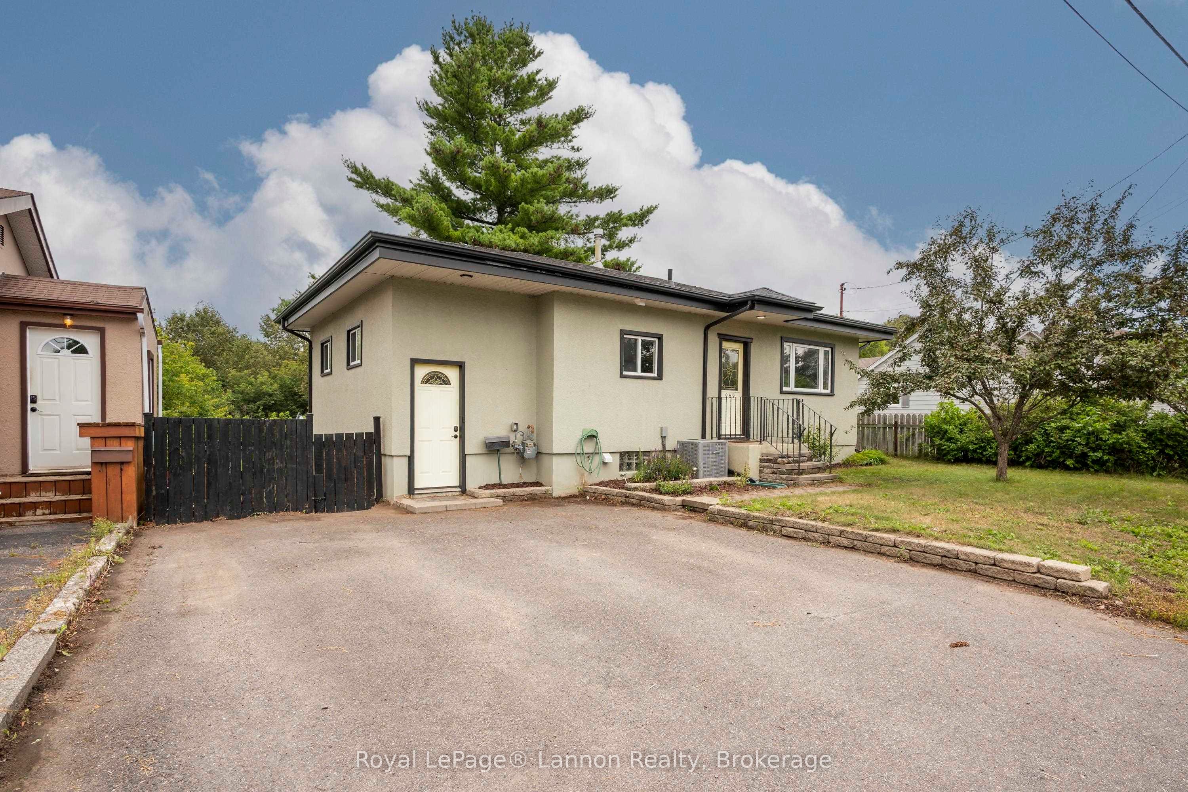
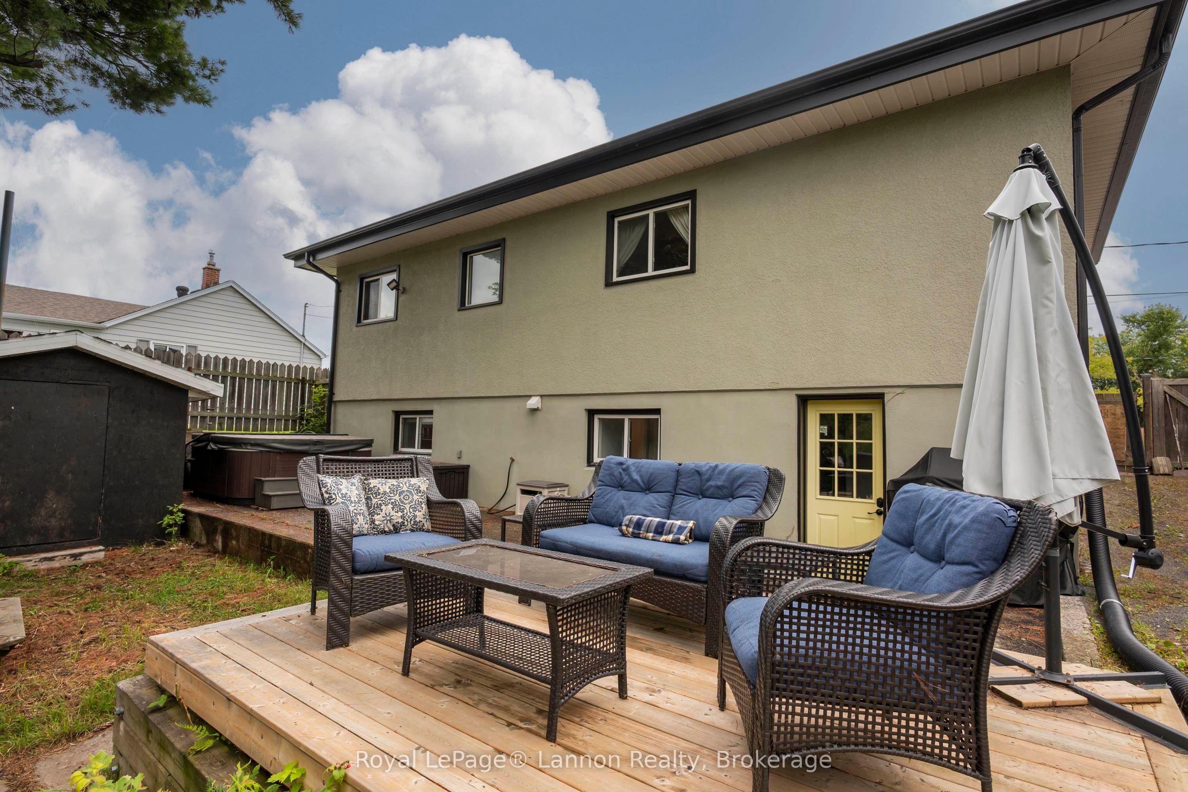
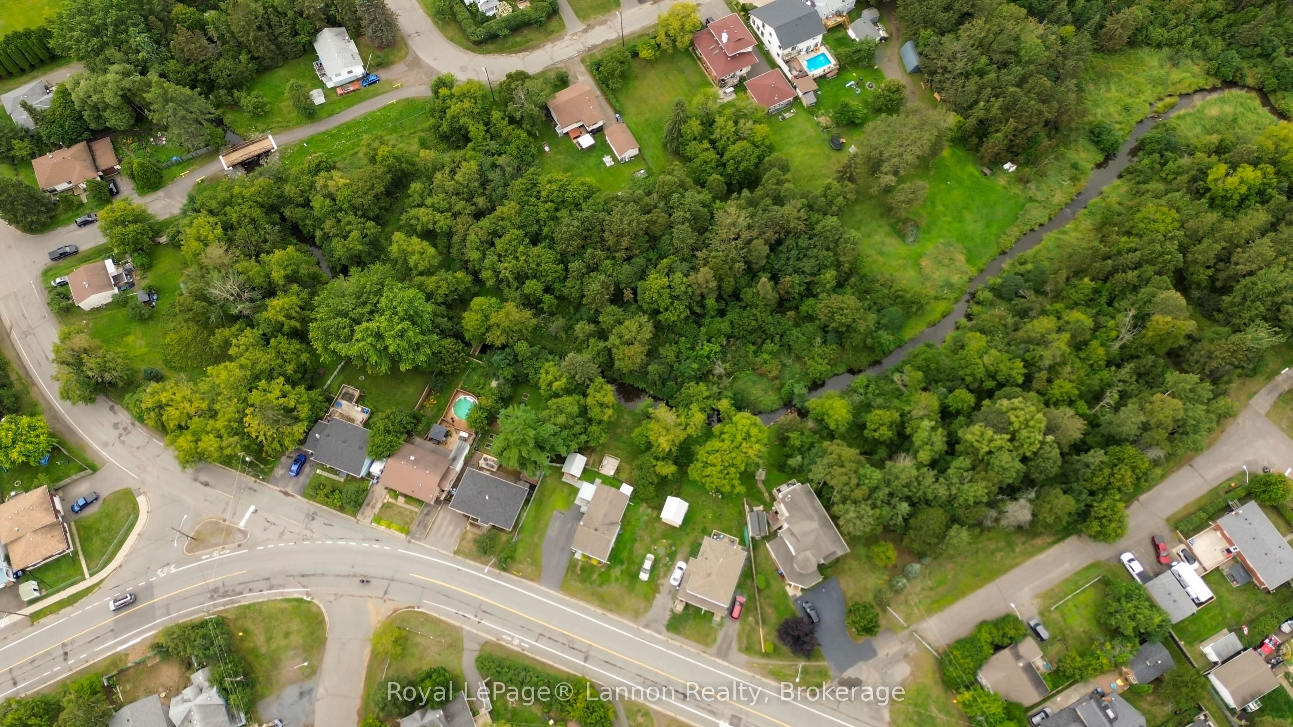
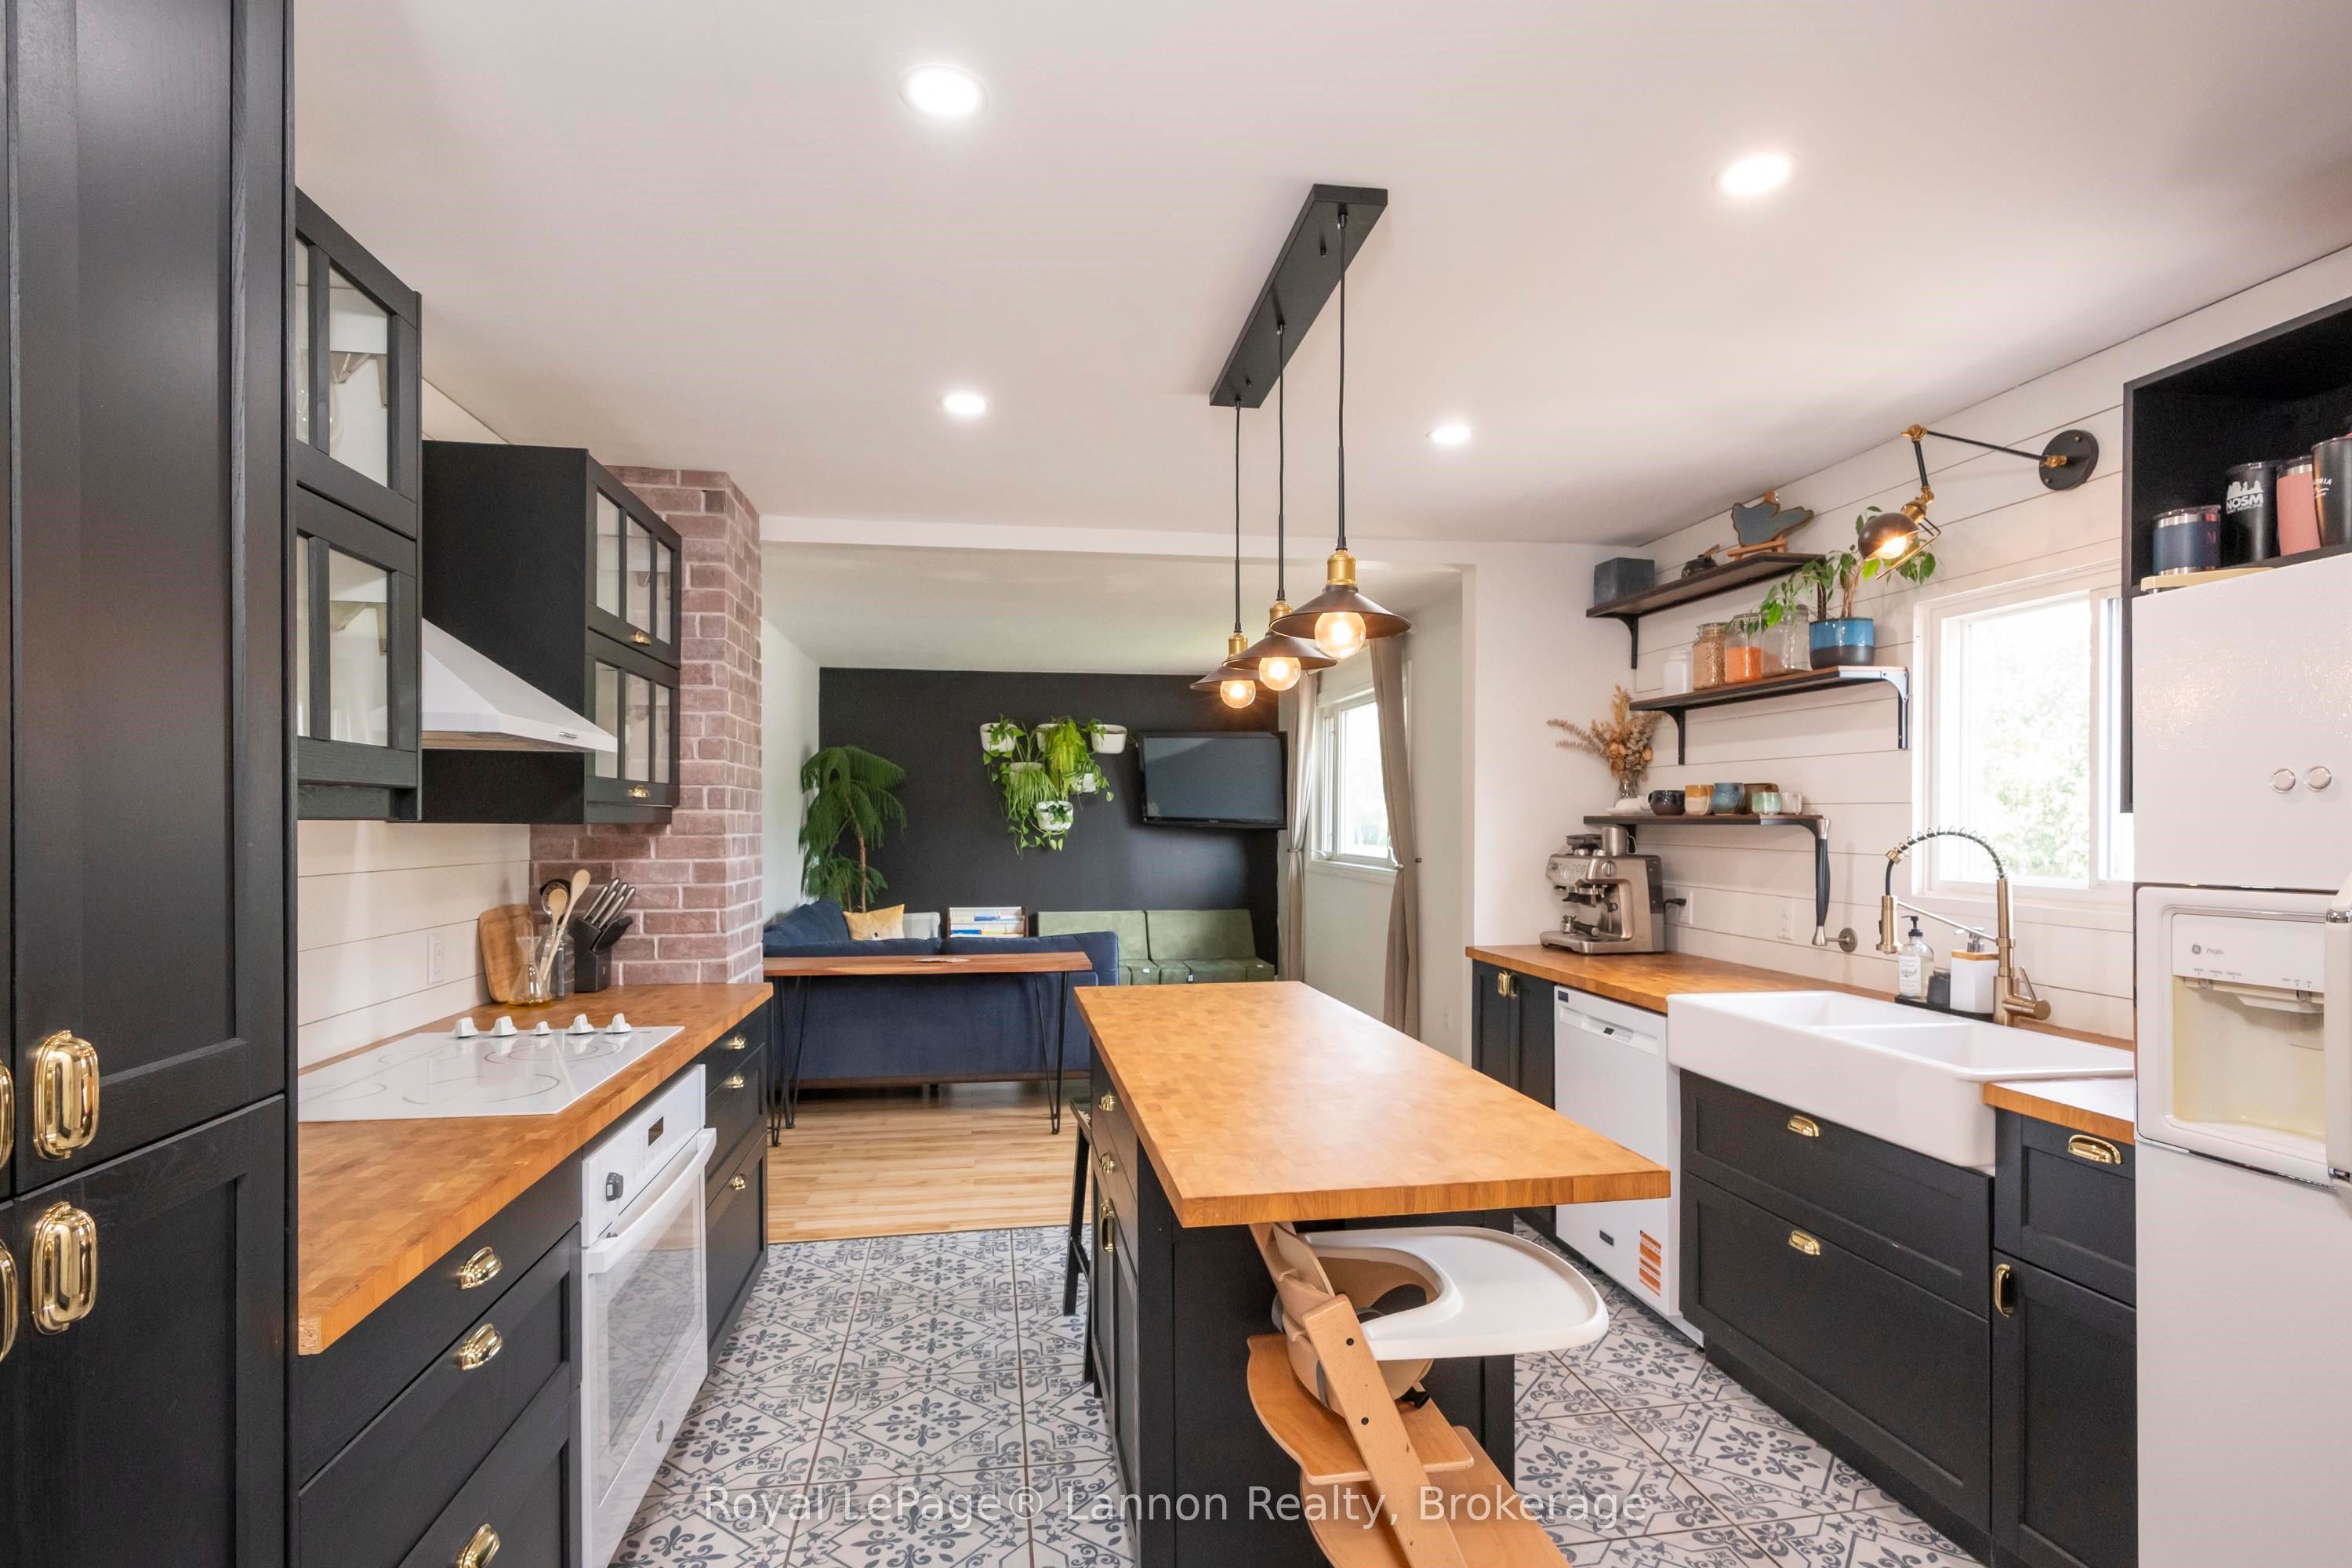
Located in Port Arthur, this fully finished 3 bedroom, 2 bathroom detached bungalow features a modern farmhouse design and a private lot backing directly onto McVicar Creek. The main level centered around an updated custom kitchen complete with matte black cabinetry, warm brass hardware, butcher block countertops, a double apron front farmhouse sink, shiplap accents, an exposed faux brick column, and a central island. Patterned tile flooring seamlessly spans the entry drop zone and separate dining space, leading into a bright living room anchored by a dark accent wall. Two main floor bedrooms and a 4-piece bathroom complete the upper layout. The walk-out style lower level provides flexible extra living space, hosting a large bedroom, a rec room, a dedicated den, a 3 piece bathroom, and laundry facilities. Outdoors, the backyard retreat offers a spacious deck for entertaining, a patio alcove with an included hot tub, a storage shed, and steps leading down to a firepit area bordering mature trees and the creek. Additional updates include shingles in 2021 and A/C in 2025. Book your private viewing ASAP!
Property Information
Building Details
Features & Amenities
Financials & Fees
Inclusions & Exclusions
FRIDGE, WASHER & DRYER, HOT TUB - ALL IN AS-IS CONDITION
Location
Similar Properties
View More
Source: Toronto Regional Real Estate Board (TRREB), via PropTx Innovations Inc.
The data relating to real estate on this website comes in part from the MLS® data feed of PropTx Innovations Inc. The information is deemed reliable but is not guaranteed accurate by PropTx.
The information provided herein must only be used by consumers that have a bona fide interest in the purchase, sale or lease of real estate and may not be used for any commercial purpose or any other purpose.
© 2026 PropTx Innovations Inc. All rights reserved. MLS®, REALTOR® and the associated logos are owned or controlled by The Canadian Real Estate Association (CREA).