56 Winston Crescent
About This Home
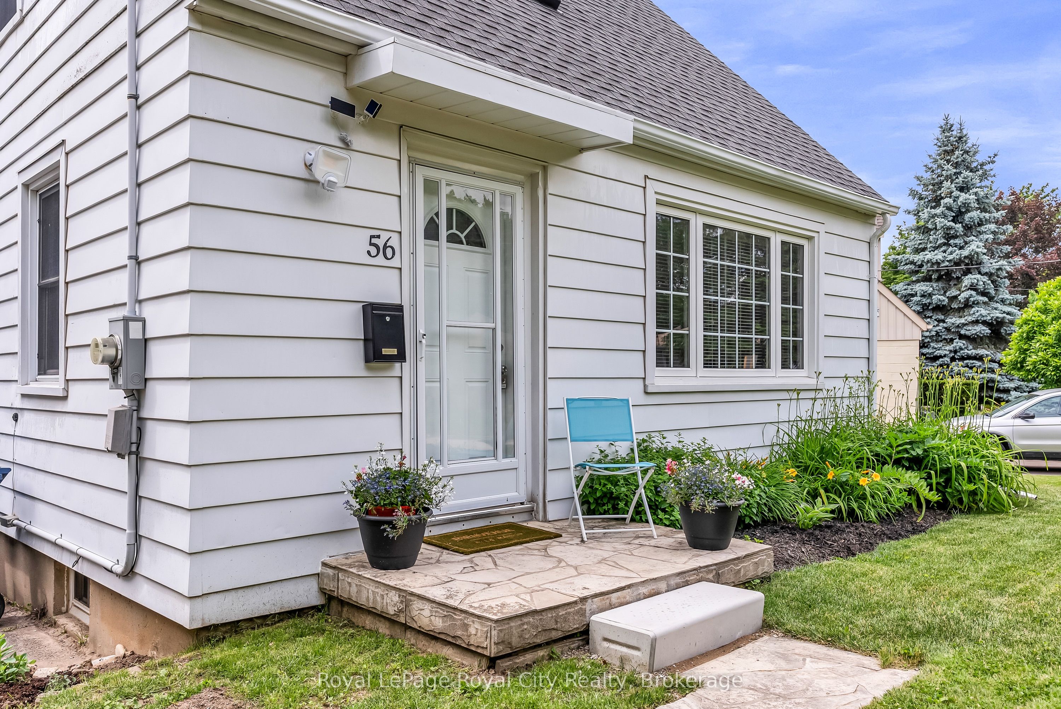
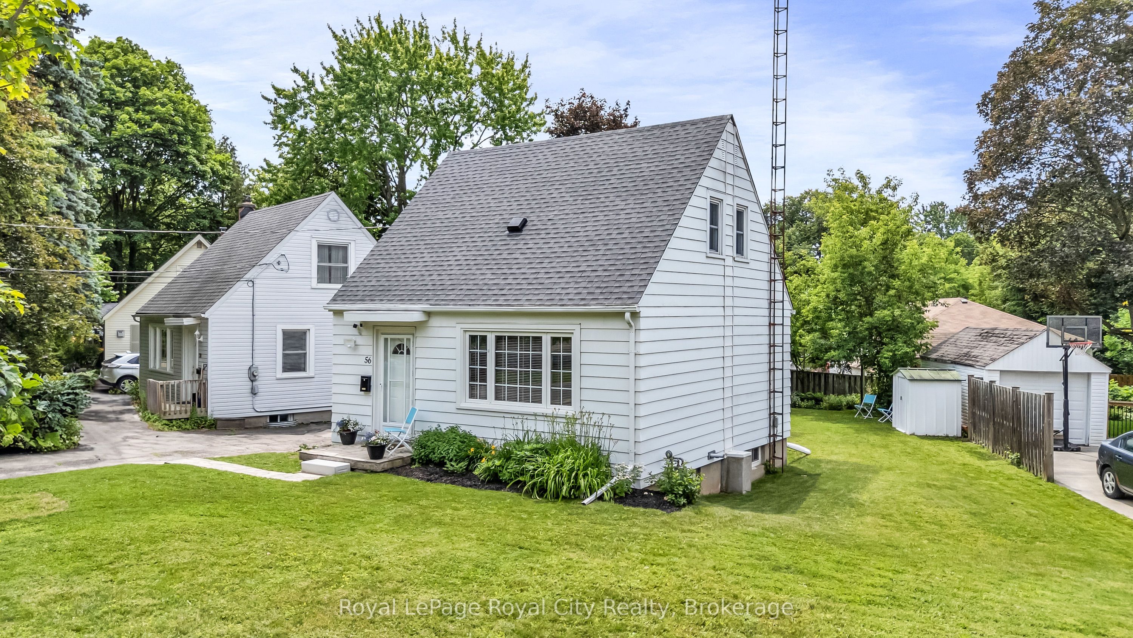
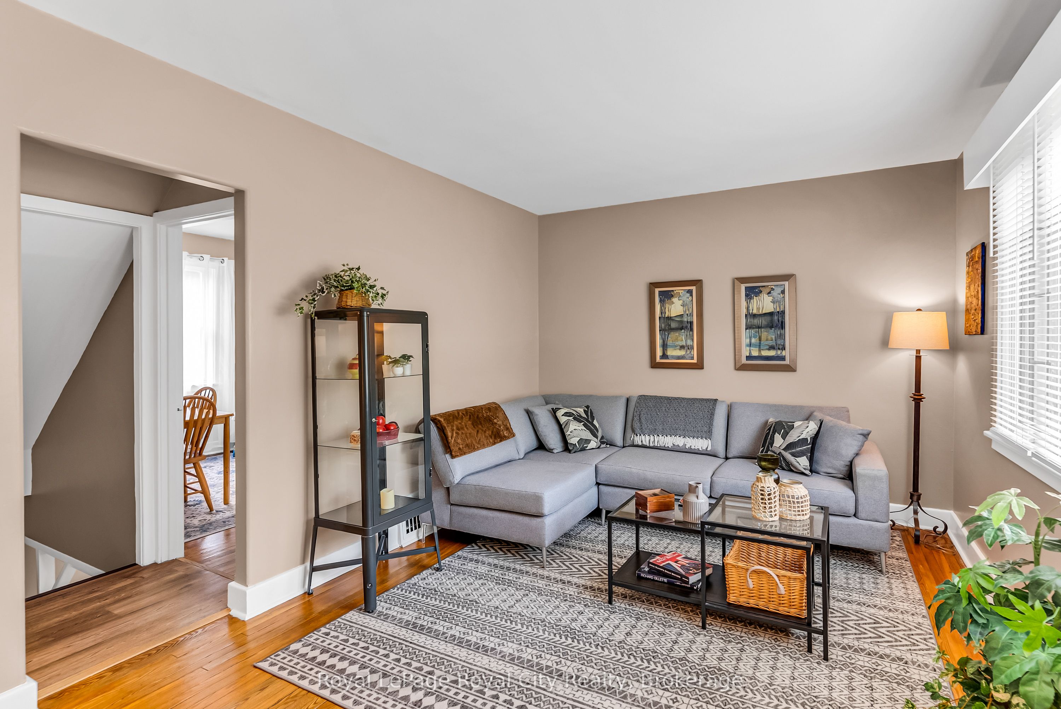
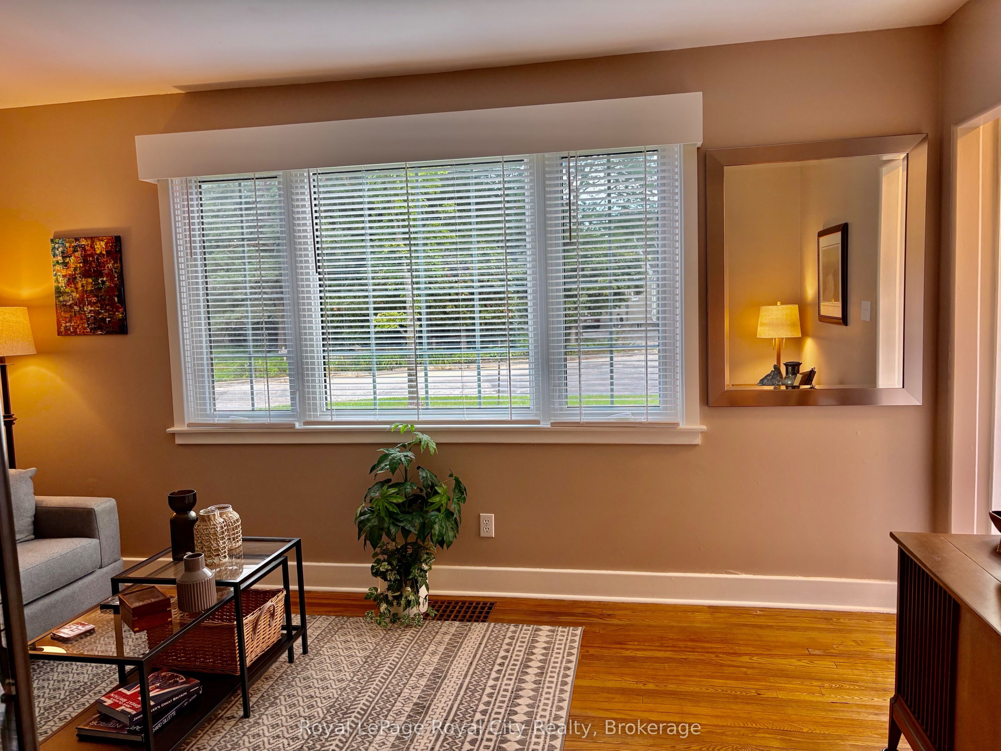
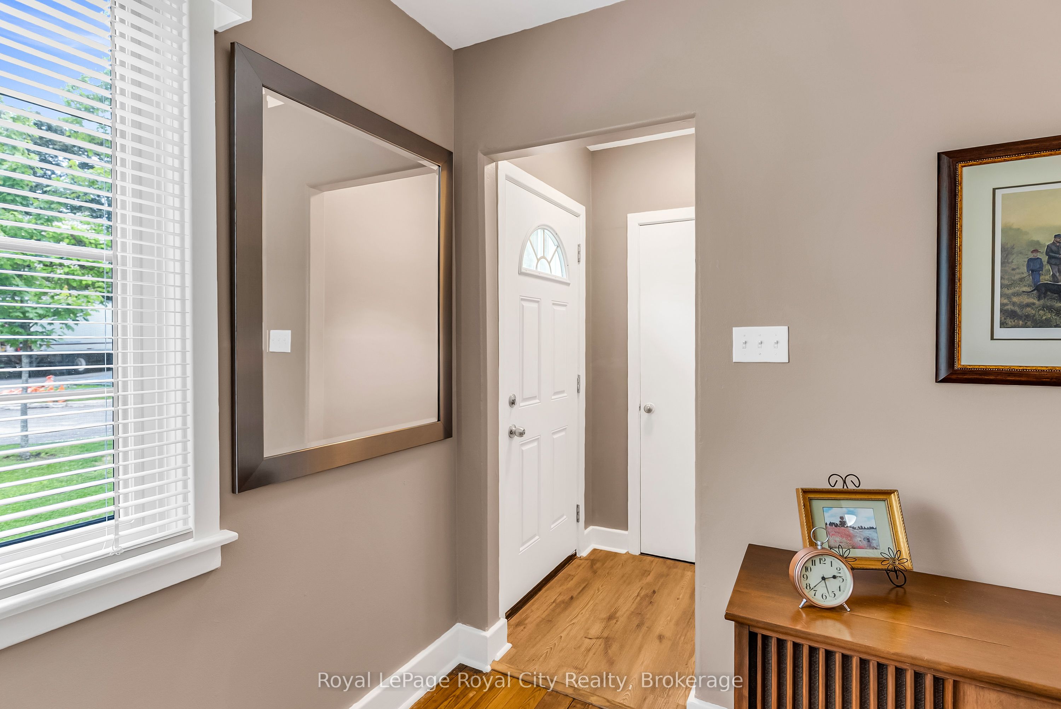
Super cute post-war story-and-a-half nestled in the highly desirable St. George's Park neighborhood. A short walk to downtown shops, restaurants, and the GO Station, plus nearby groceries, gym, pickleball and tennis courts right in St. Georges park. Families will love being in the sought-after King George School catchment area for French Immersion. Carpet free & Easy to maintain, this home features a bright living room with a large picture window, an inviting kitchen, a main-floor bedroom, and two additional bedrooms upstairs. The finished lower level offers a spacious rec room and a dedicated home office space. Situated on an impressive 87-foot wide lot offers expansion potential for the house or garage, the property also includes a cozy covered back deck (8'8" x 9'8"), a single driveway with parking for up to 5 cars, efficient gas heating, and a roof re-shingled in 2022. Excellent condition throughout-don't miss this wonderful home in a great neighbourhood.
Property Information
Building Details
Features & Amenities
Financials & Fees
Inclusions & Exclusions
Fridge, stove, all window coverings & garden shed.
None.
Location
Similar Properties
View More
Source: Toronto Regional Real Estate Board (TRREB), via PropTx Innovations Inc.
The data relating to real estate on this website comes in part from the MLS® data feed of PropTx Innovations Inc. The information is deemed reliable but is not guaranteed accurate by PropTx.
The information provided herein must only be used by consumers that have a bona fide interest in the purchase, sale or lease of real estate and may not be used for any commercial purpose or any other purpose.
© 2026 PropTx Innovations Inc. All rights reserved. MLS®, REALTOR® and the associated logos are owned or controlled by The Canadian Real Estate Association (CREA).