143 Whitney Avenue
About This Home
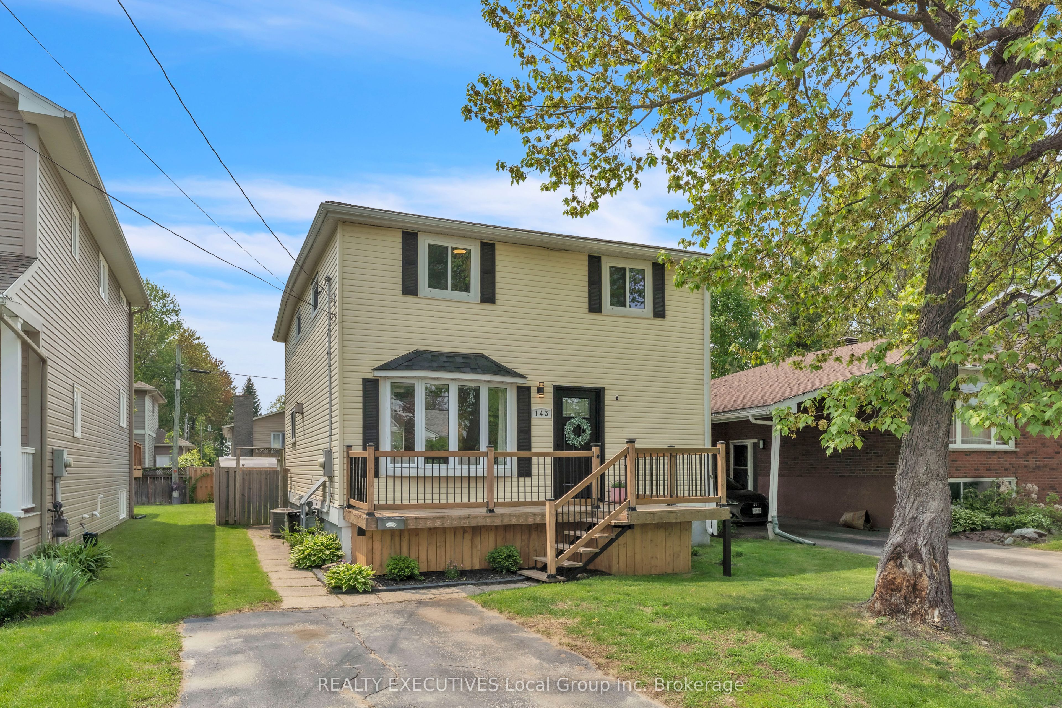
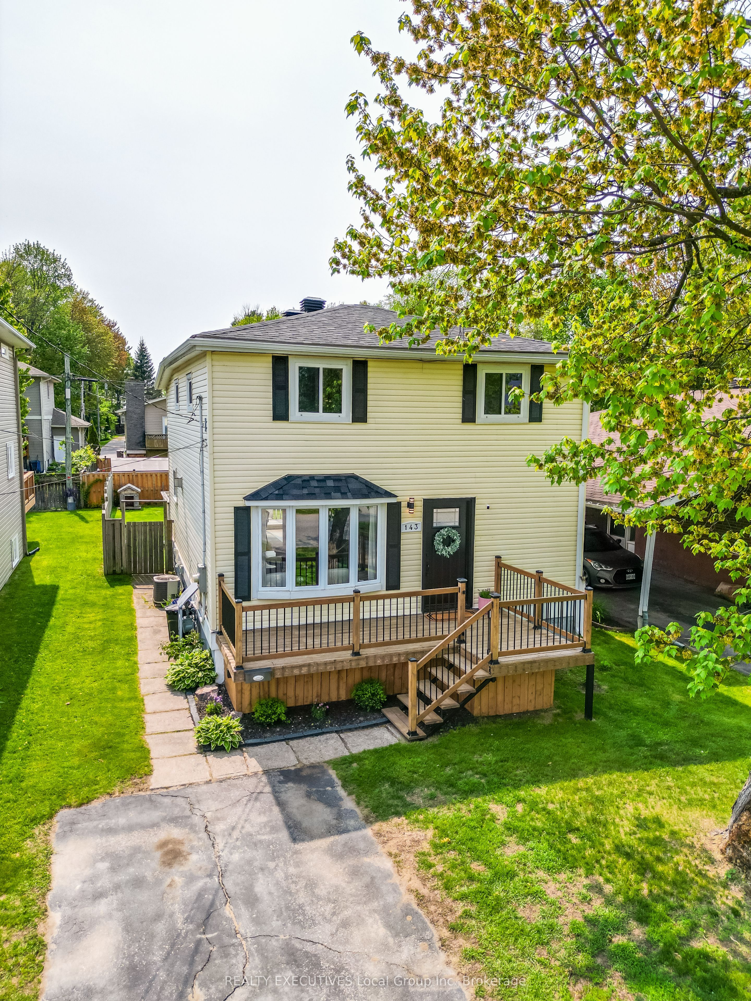
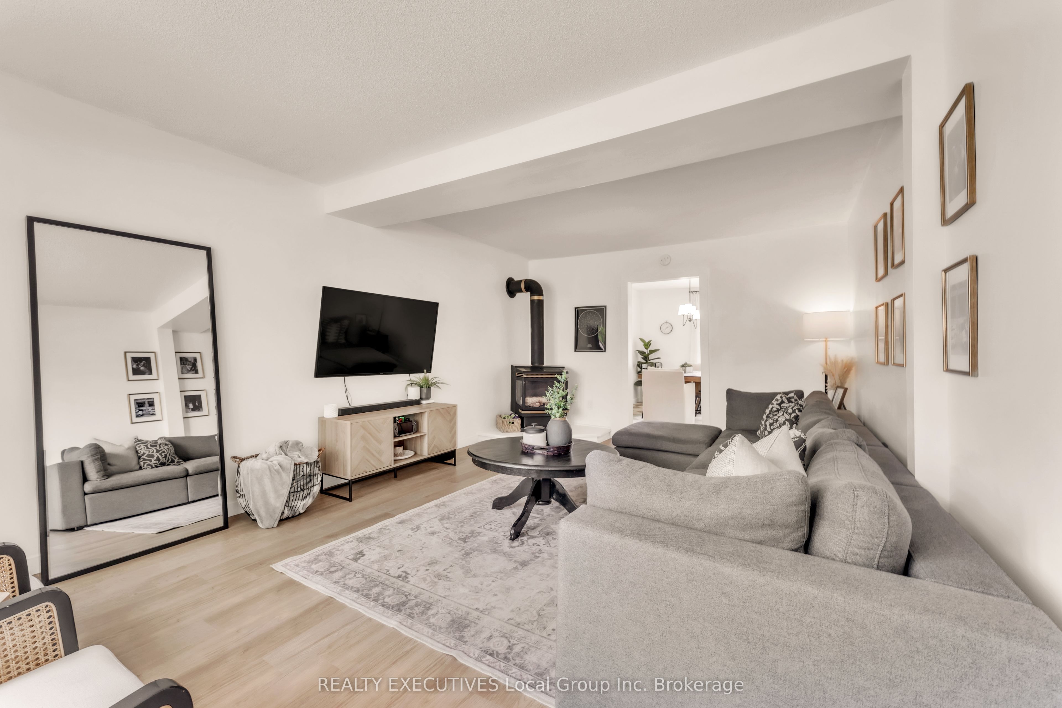
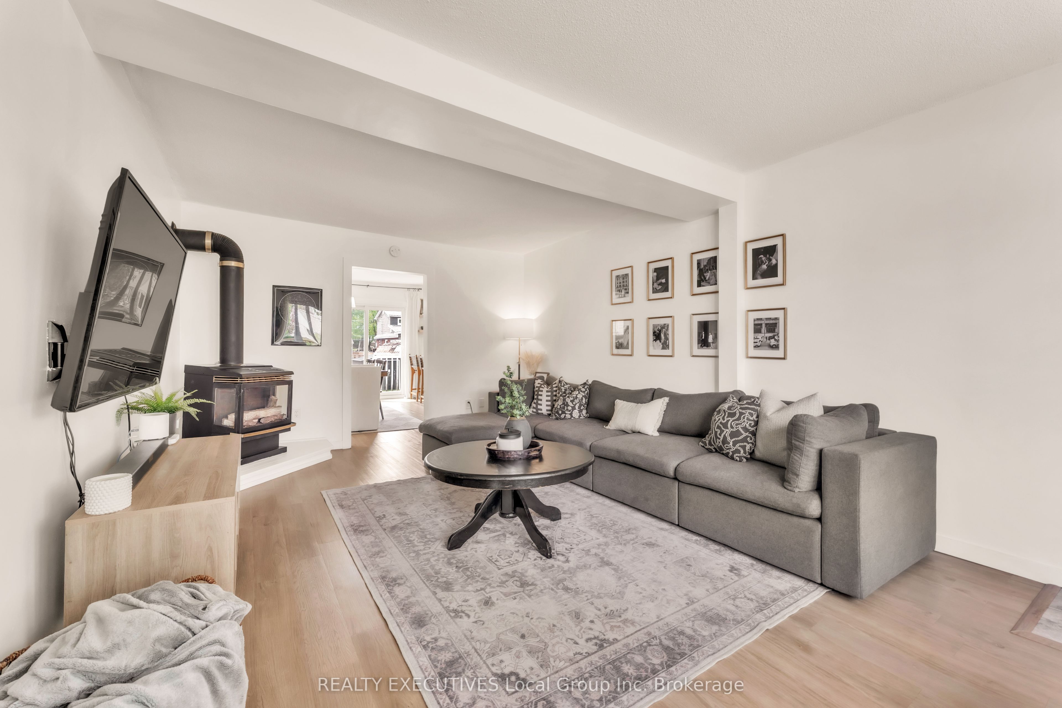
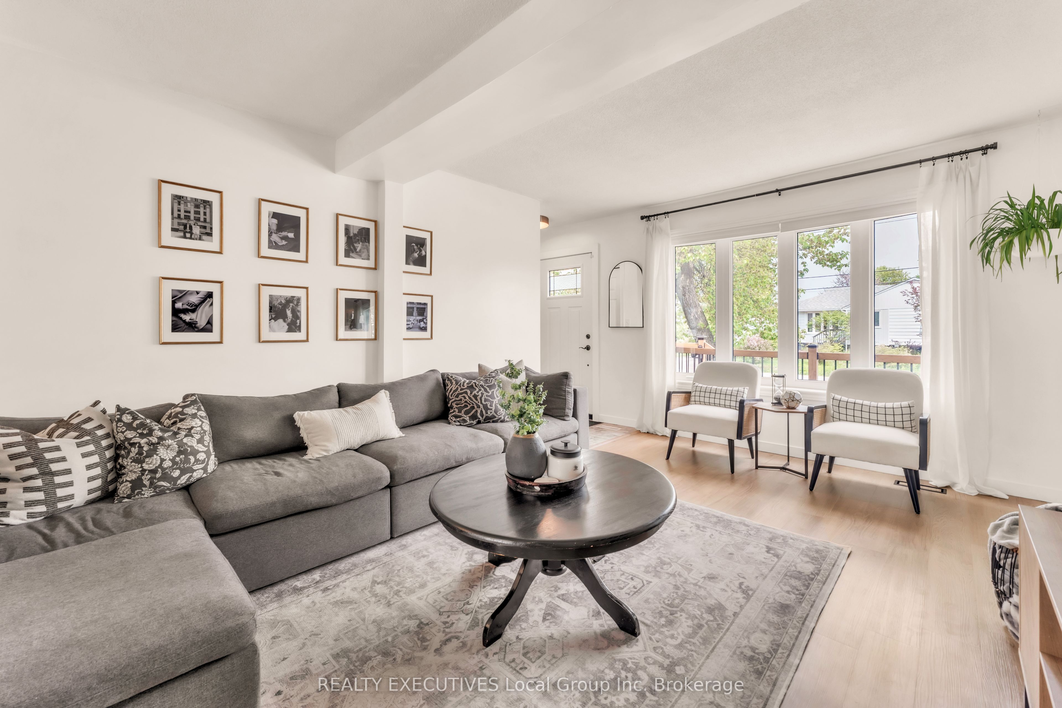
Welcome to 143 Whitney Avenue, this beautifully updated two-storey home, offering comfortable living space and a practical layout. The main floor features a bright and inviting living room with a cozy gas fireplace, along with a spacious updated kitchen complete with stainless steel appliances + quartz countertops and a dining area-perfect for everyday living and entertaining. A convenient half bathroom and laundry area completes the main level. Upstairs, you'll find four generously sized bedrooms and a full 5 piece bathroom, providing plenty of space for a growing family, guests, and/or a home office. Thoughtfully updated throughout, this home combines modern touches with comfortable and functional living. Just off the kitchen through your sliding patio door you will find a generous sized fenced in backyard perfect for the family to enjoy all year long! A Natural Gas Furnace + AC provide comfort all year long allowing you to fully enjoy your home to the fullest! This mature neighbourhood is family friendly with the added bonus of being seconds away from Lake Nipissing with many public accesses within walking distance. A fantastic opportunity to own a move-in-ready home with a layout designed for both family life and entertaining. Don't miss your chance to make this home your own!
Property Information
Building Details
Features & Amenities
Financials & Fees
Inclusions & Exclusions
Fridge, Stove, Dishwasher, Shed, Bathroom Mirrors, Existing Light Fixtures, Window Coverings except ones listed as excluded
Washer, Dryer, Living Room + Dining Room Sheer curtains & rods, Dyson Wall Charger
Location
Similar Properties
View More

Source: Toronto Regional Real Estate Board (TRREB), via PropTx Innovations Inc.
The data relating to real estate on this website comes in part from the MLS® data feed of PropTx Innovations Inc. The information is deemed reliable but is not guaranteed accurate by PropTx.
The information provided herein must only be used by consumers that have a bona fide interest in the purchase, sale or lease of real estate and may not be used for any commercial purpose or any other purpose.
© 2026 PropTx Innovations Inc. All rights reserved. MLS®, REALTOR® and the associated logos are owned or controlled by The Canadian Real Estate Association (CREA).