#306 - 31 Dairy Lane

About This Home
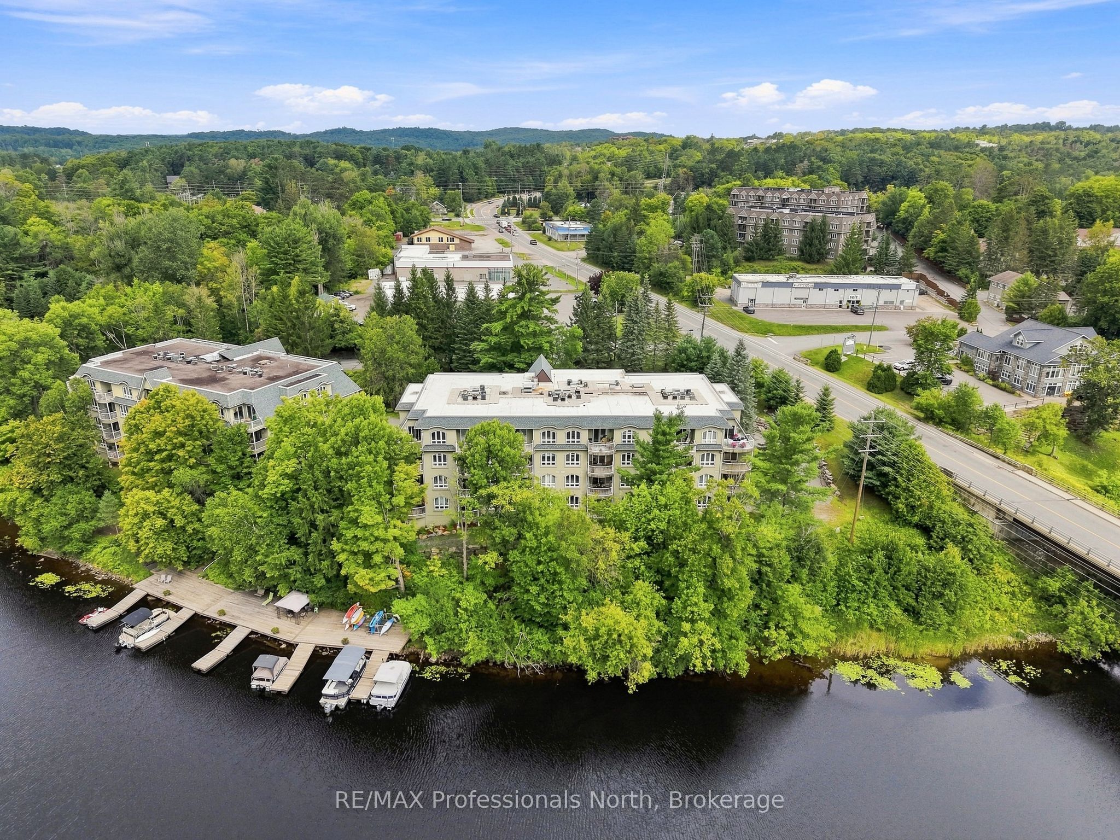
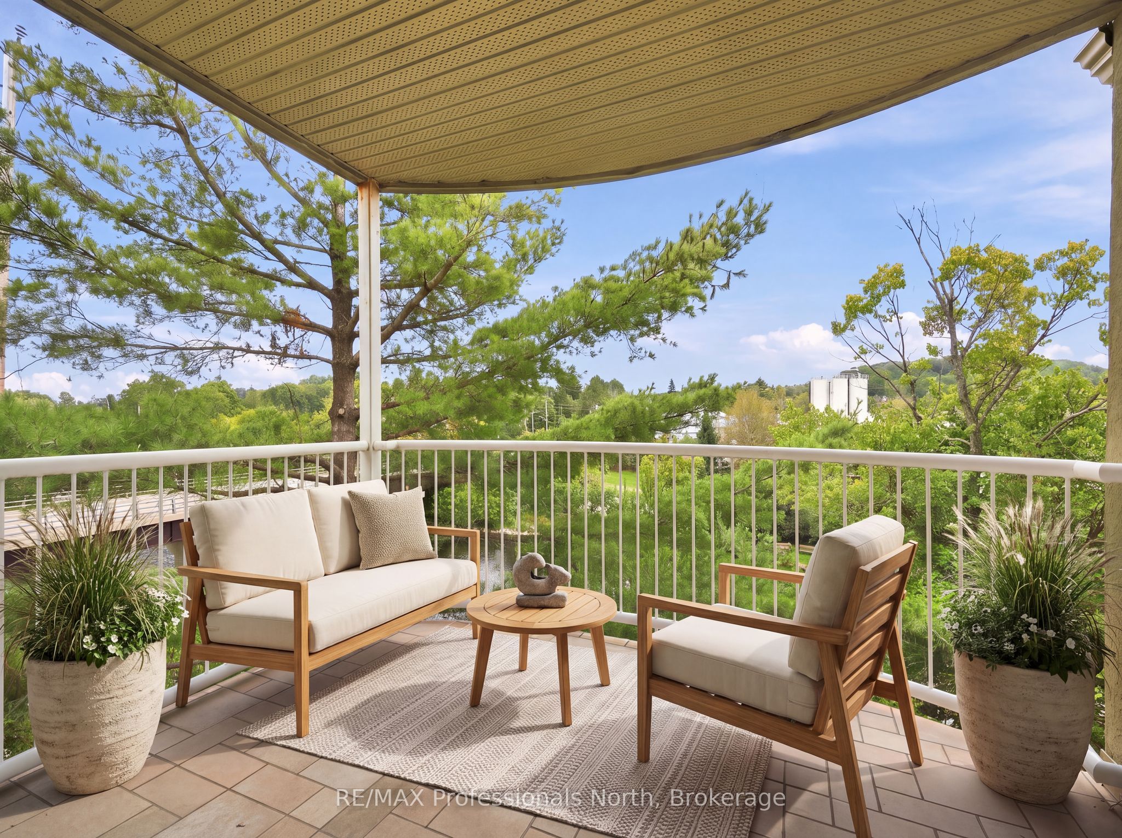
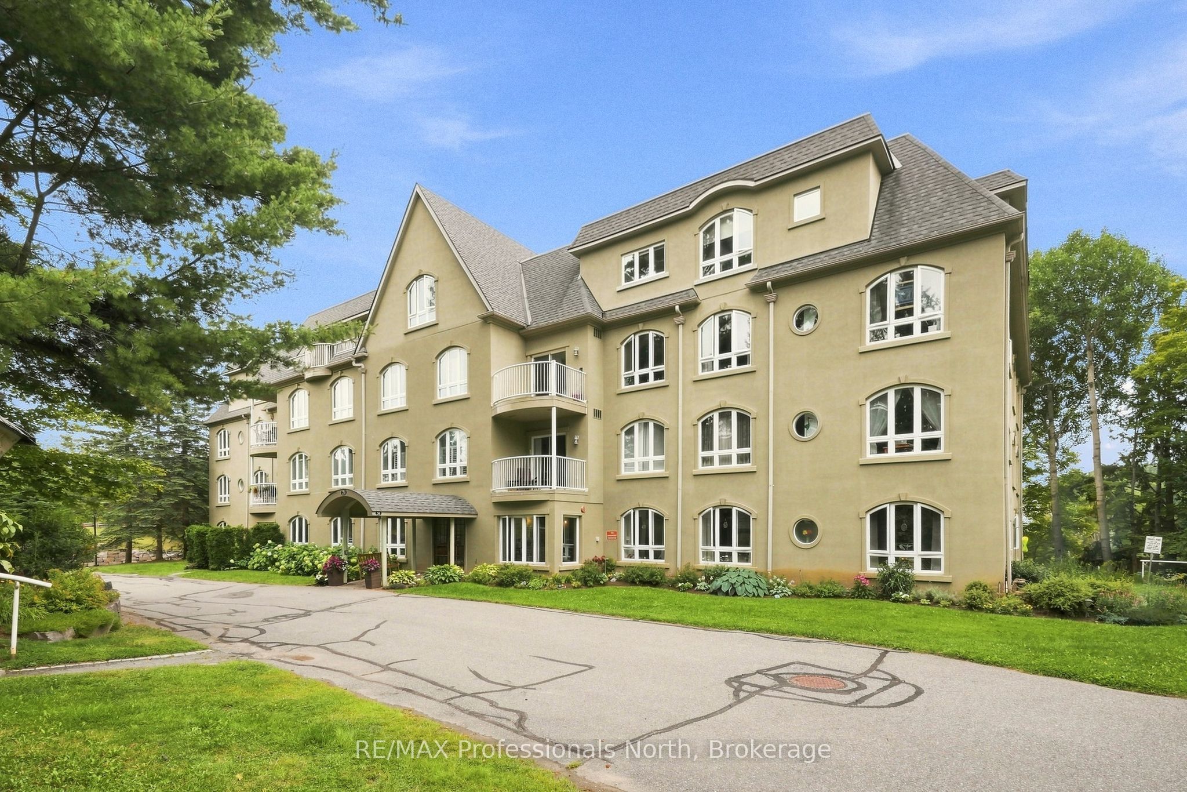
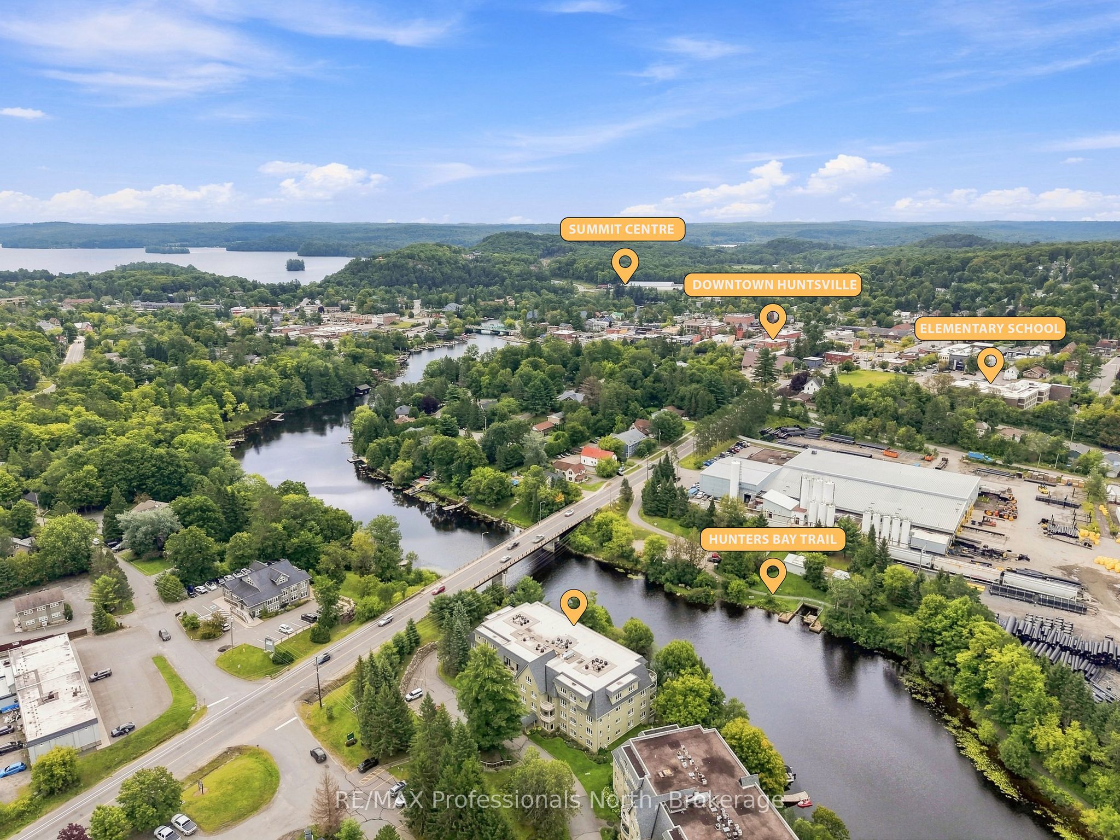
Welcome to a place that just feels good the moment you arrive. This spacious three-bedroom, two-bathroom waterfront condo offers an easy, relaxed lifestyle with beautiful wrap-around views and a lovely outlook over the river. One of the largest units in the development, there's room here for family, friends, and all those weekends when everyone decides to stay a little longer. Inside, the feeling is warm, comfortable and inviting, with hardwood floors, fresh paint and a generous layout that works beautifully as a full-time home or an easy-care cottage getaway. The spacious primary suite is your own comfortable retreat, complete with a walk-in closet and private ensuite. One of the true highlights is the expansive riverside corner balcony-a wonderful outdoor living space with sweeping views and plenty of room to relax, dine, or entertain while taking in the changing scenery of the river. And then there's the waterfront. Step outside to enjoy the shared dock area, beautifully landscaped grounds, and gazebo with BBQ-perfect for lazy afternoons by the water, evening gatherings, or simply watching the river go by. When you're ready to explore, walk into town for dinner, coffee and shopping, or take the boat and arrive by water. Practical touches make everyday living wonderfully easy, including underground parking, adding both convenience and peace of mind year-round. This is the kind of place where mornings start slowly, afternoons unfold by the river, and evenings naturally become good food, great conversation, and memories made together. Whether you're looking for a wonderful full-time home or a carefree cottage escape, this spacious waterfront condo offers a special opportunity to enjoy the best of both.
Property Information
Building Details
Features & Amenities
Financials & Fees
Inclusions & Exclusions
fridge, stove, dishwasher, stackable washer/dryer
Location
Similar Properties
View More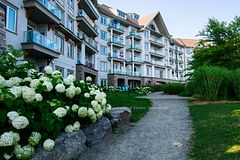
Source: Toronto Regional Real Estate Board (TRREB), via PropTx Innovations Inc.
The data relating to real estate on this website comes in part from the MLS® data feed of PropTx Innovations Inc. The information is deemed reliable but is not guaranteed accurate by PropTx.
The information provided herein must only be used by consumers that have a bona fide interest in the purchase, sale or lease of real estate and may not be used for any commercial purpose or any other purpose.
© 2026 PropTx Innovations Inc. All rights reserved. MLS®, REALTOR® and the associated logos are owned or controlled by The Canadian Real Estate Association (CREA).